
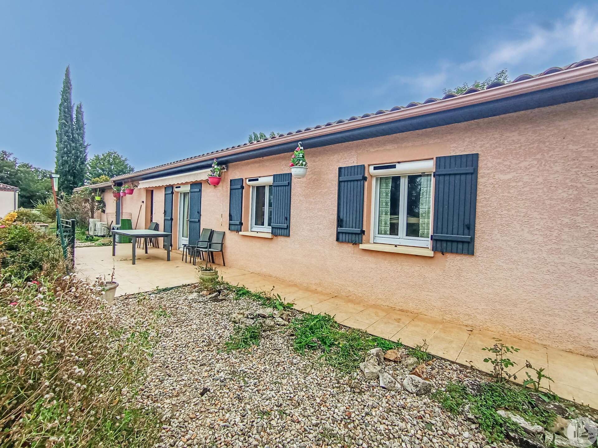






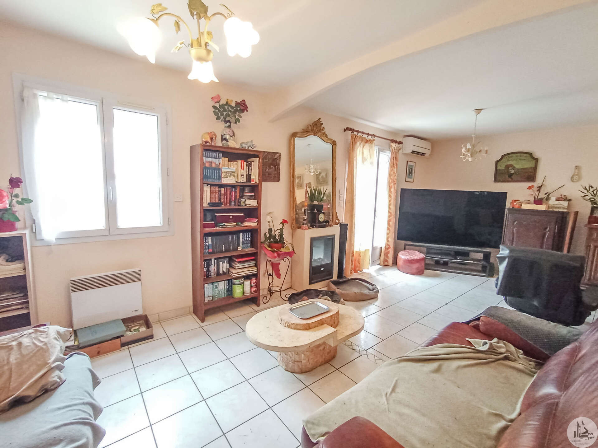
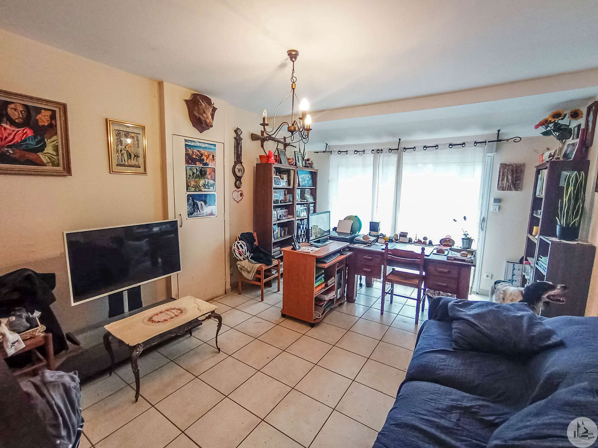

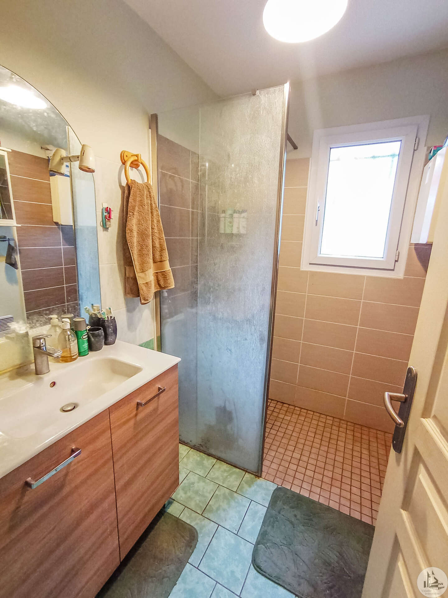
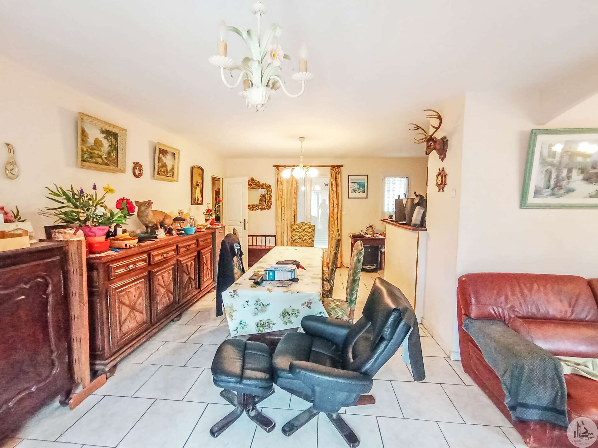
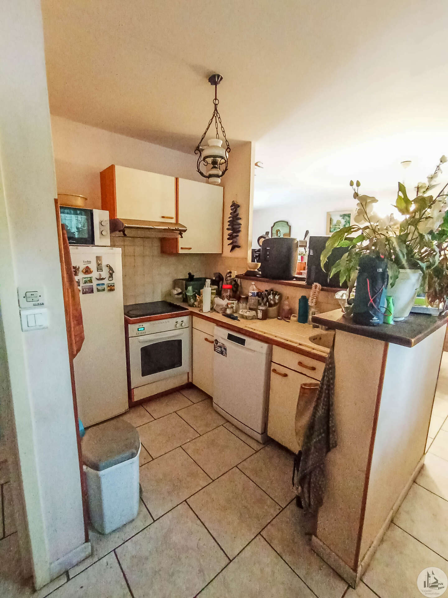
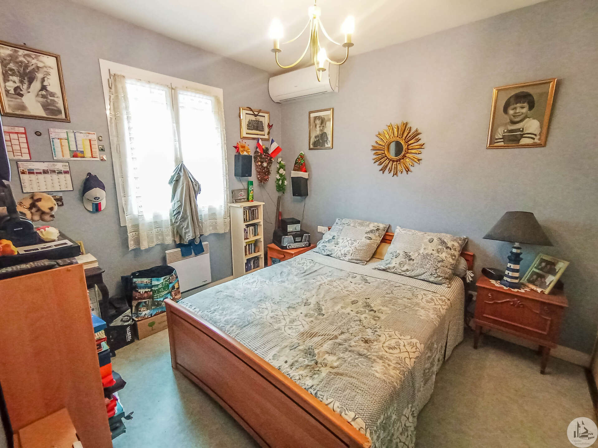
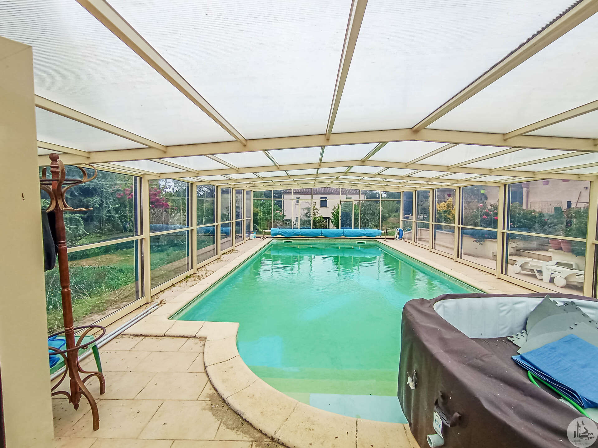

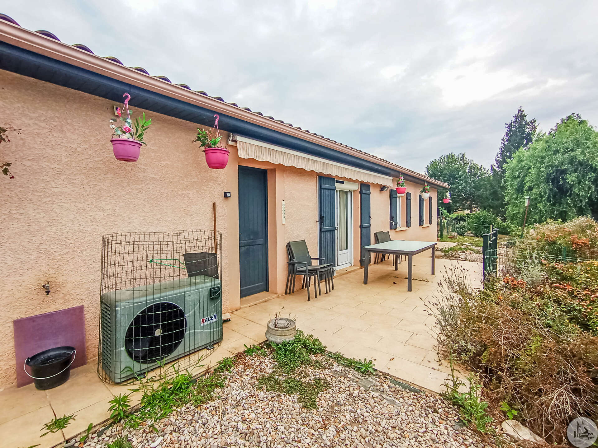
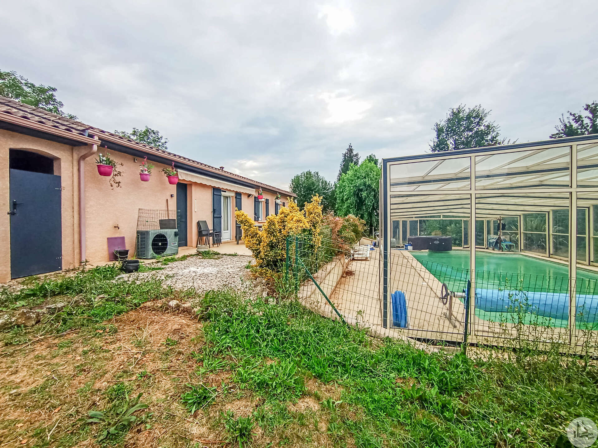

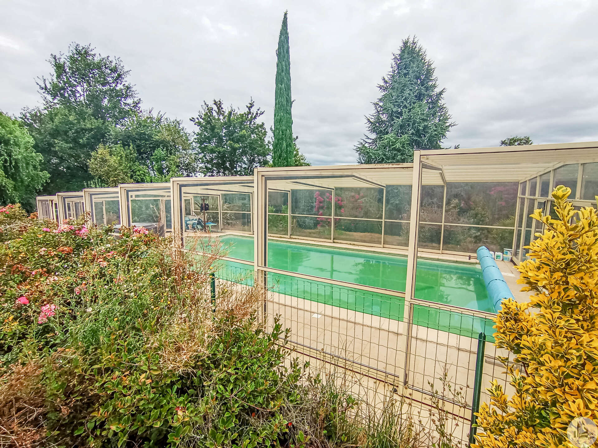
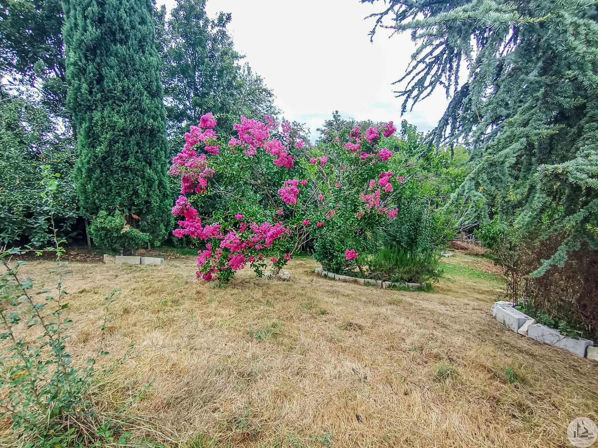

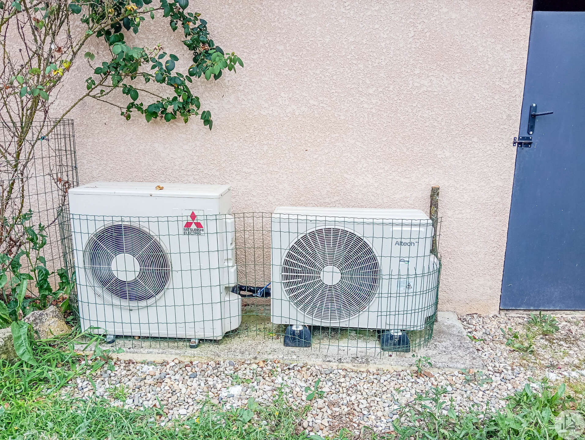
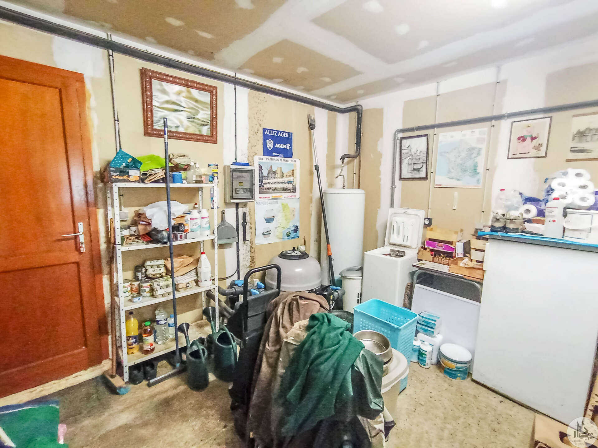
A single-story house built in 1998 and subsequently modernized, with approximately 93 m² of living space, comprising: - An entrance leading into an open-plan kitchen/living/dining room of approximately 45 m², tiled floor, and French doors opening onto the garden. The kitchen is fitted with upper and lower cabinets, an extractor hood, and a sink. - A living room of approximately 18.9 m², tiled floor, and a bay window. - A utility room of approximately 11.7 m², which also serves as a pool equipment room. - A hallway of approximately 3.4 m², tiled floor. - A shower room of approximately 3.4 m², tiled floor and walls, a walk-in shower, a sink, a ventilation system, and a window. - A bedroom of approximately 8.4 m², linoleum flooring, and built-in wardrobes. - A separate toilet of approximately 1.5 m², tiled floor, mechanical ventilation. - A bedroom of approximately 10.5 m², linoleum flooring, a built-in wardrobe. Additional information: - PVC windows with double glazing and roller shutters. - Heating via reversible air conditioning + electric radiators. - Septic tank. - Attic insulation with fiberglass. Outside: - A double garage of 40 m², concrete floor. - A 10 x 5 m chlorine swimming pool with a dome (heated by a heat pump). Liner and filtration system replaced in 2024. - Garden of approximately 2140 m².

+33 6 25 77 73 04
farida@valadie-immobilier.com

+33 7 68 63 29 33
jocelyne@valadie-immobilier.com

+33 7 81 33 94 33
leontine@valadie-immobilier.com
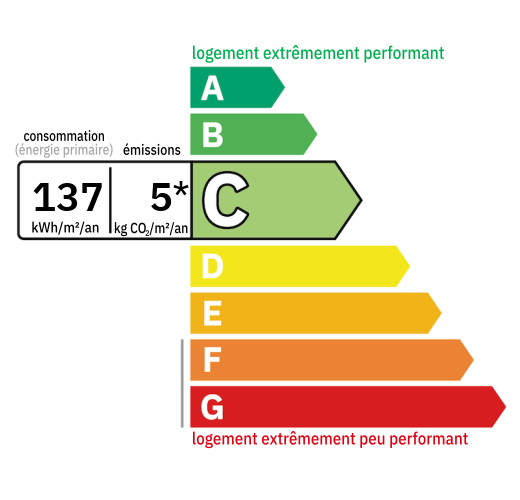

Annual housing energy costs estimated between €960 and €1,350
Information on the potential risks this property is exposed to is available on the websites
https://www.georisques.gouv.fr
and
https://procadastre.com
 Seen 1,565 times
 Favorited by 12 people
 Copy link
 Link successfully copied
 Can't copy link
 Facebook
 WhatsApp
 Twitter




 Cookies that have already been placed on your browser will not be deleted automatically, you will have to delete them manually by going to your browser settings. The changes will take effect after you reload the page.