
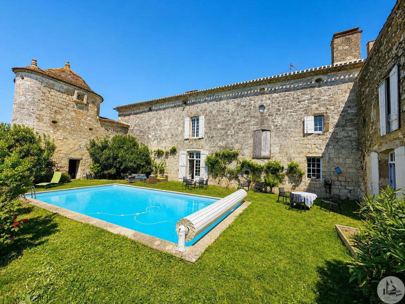






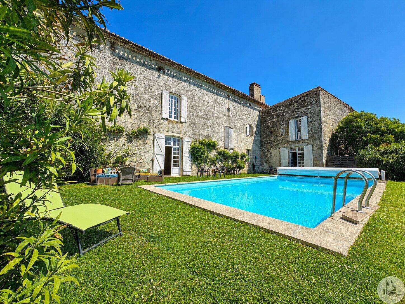
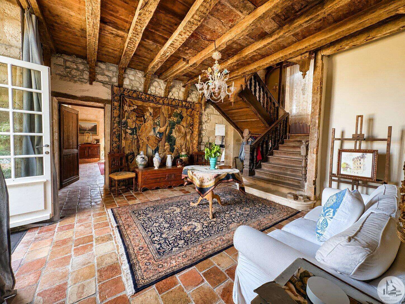
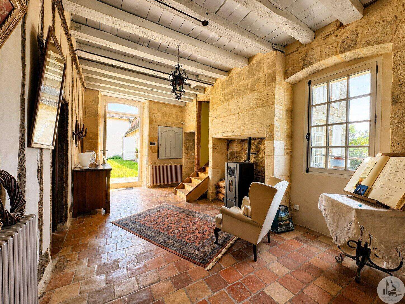
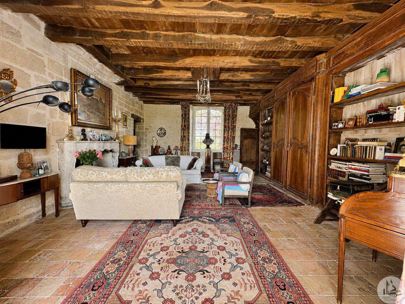
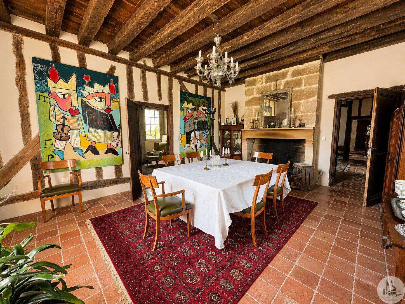
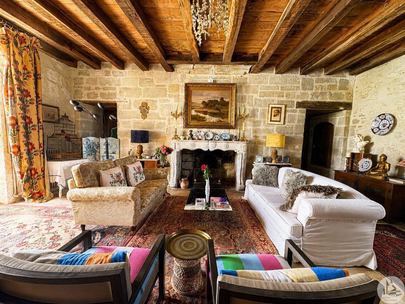
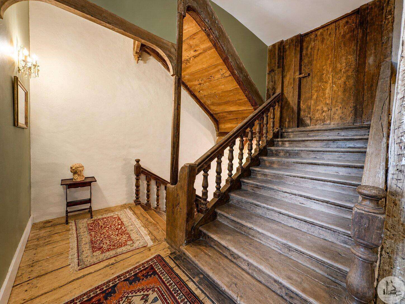
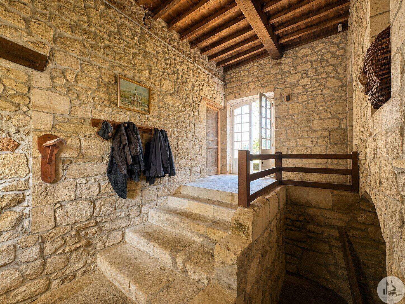
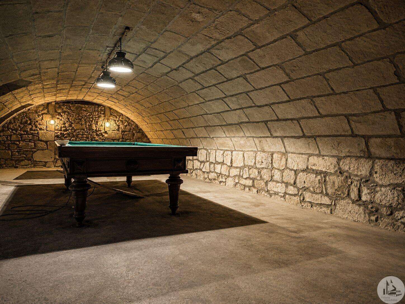
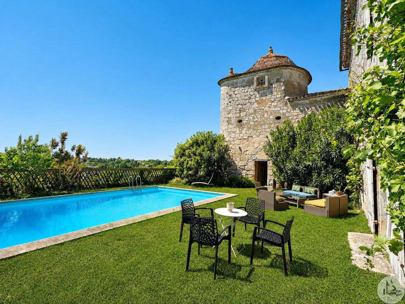
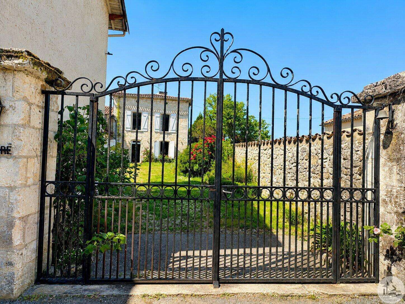
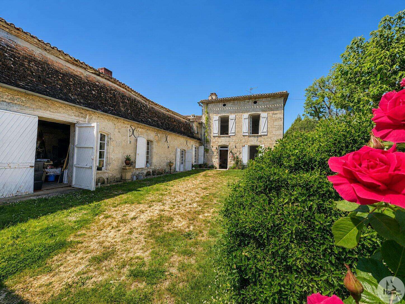
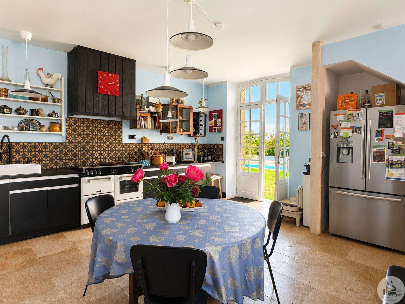
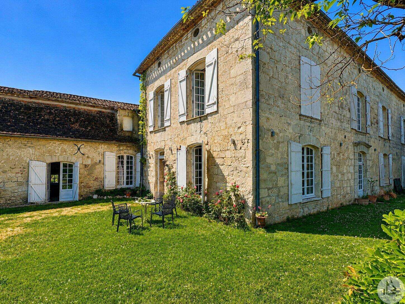
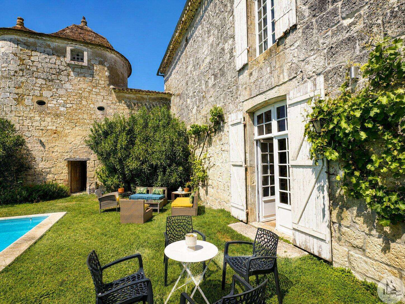
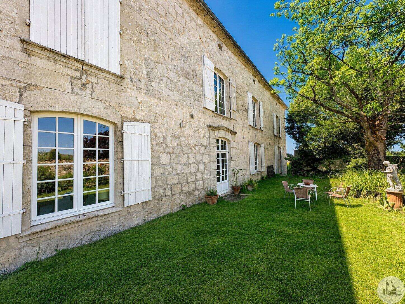
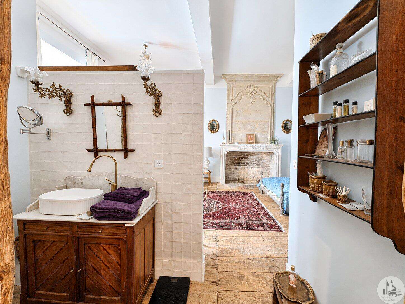
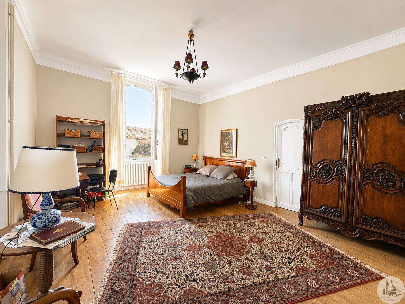
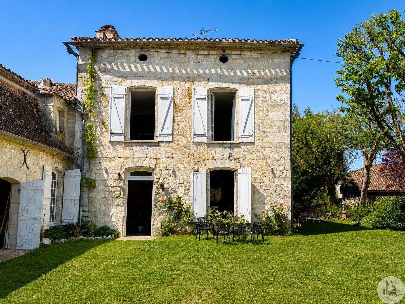
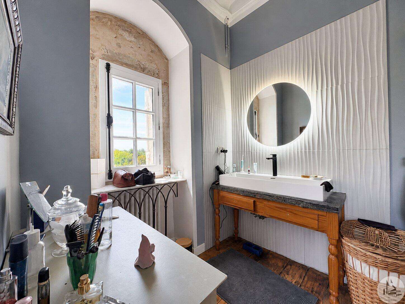
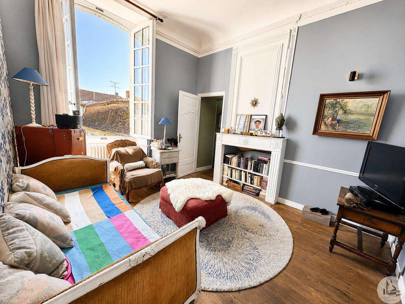
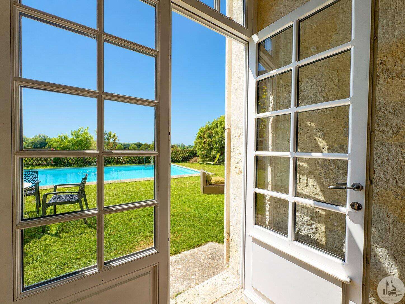
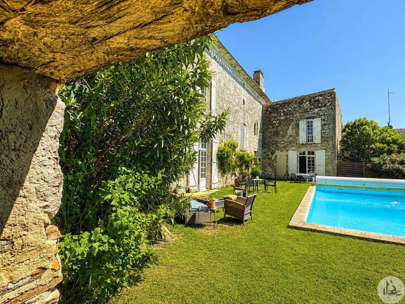
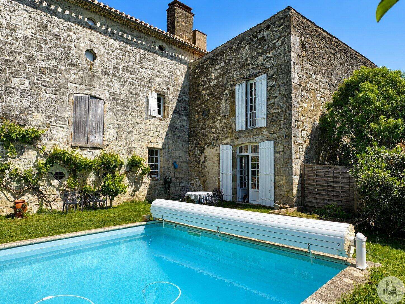
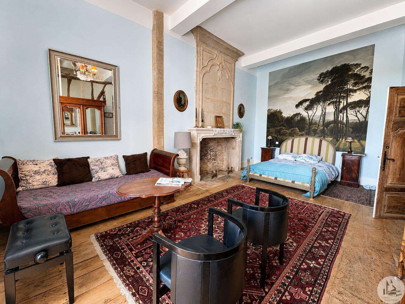
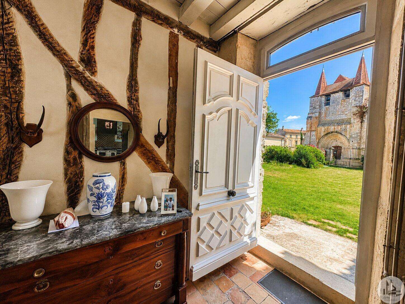
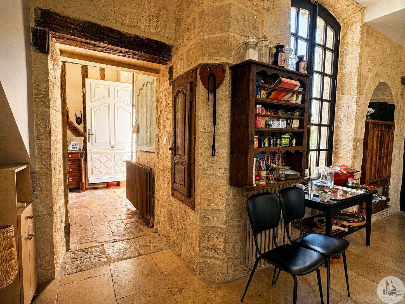
Former 16th-century stone priory in a village with outbuildings and a swimming pool on a 1285 sq m plot. The main house, in a manor house style, offers approximately 430 sq m of living space and comprises: *On the ground floor: -An entrance hall with a pellet stove. -A dining room with a fireplace. -A fully equipped kitchen with a Stoves range cooker and a pantry. -A vestibule with a separate toilet and washbasin, and double access to the cellar and first floor. -A living room/library with a fireplace. -A bedroom with a fireplace. *Upstairs: -A landing leading to a hallway. -A master suite with a fireplace, a small sitting room, and a shower room with a toilet. -Two bedrooms, one with a fireplace. -A suite with a fireplace, a shower room with a walk-in shower, and a separate toilet. -A dressing room. -An attic suitable for conversion. The windows and doors are double-glazed wood. Adjoining the house is a dovecote with: -On the ground floor, two rooms. -On the first floor, a bedroom and a shower room. -On the second floor, a room that could be converted. The outbuildings attached to the house consist of: -A heated room with a laundry area. -A large vaulted cellar. -A shed with a garage and boiler room (oil-fired boiler). -An attic that could be converted. Outside, there is a walled garden with a swimming pool.
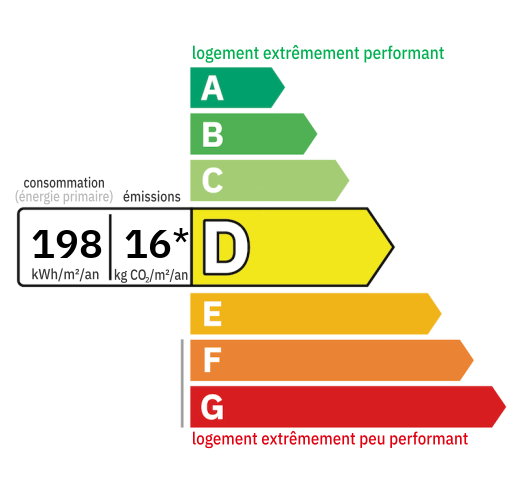

Annual housing energy costs estimated between €7,910 and €10,760
Information on the potential risks this property is exposed to is available on the websites
https://www.georisques.gouv.fr
and
https://procadastre.com
 Seen 445 times
 Favorited by 2 people
 Copy link
 Link successfully copied
 Can't copy link
 Facebook
 WhatsApp
 Twitter






 Cookies that have already been placed on your browser will not be deleted automatically, you will have to delete them manually by going to your browser settings. The changes will take effect after you reload the page.