
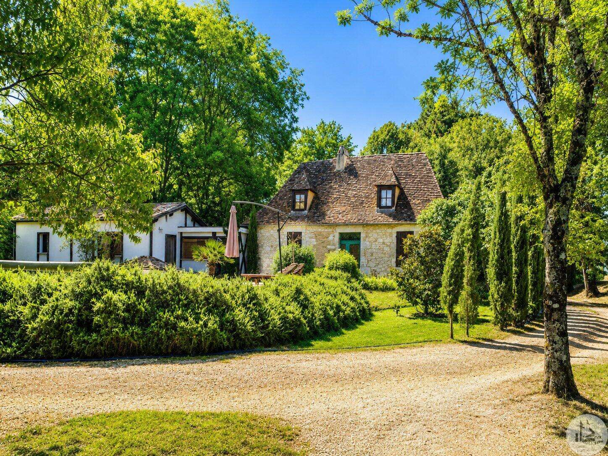






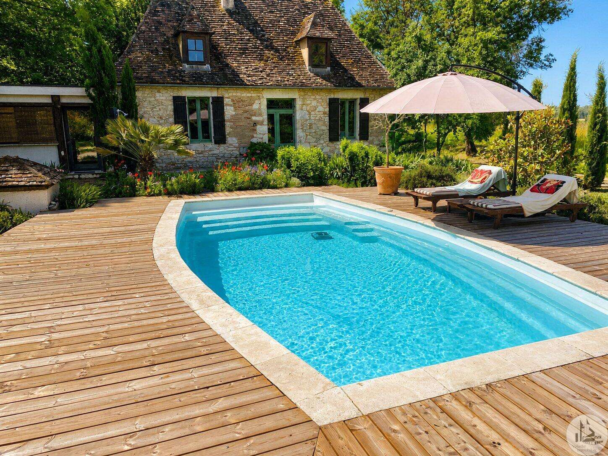
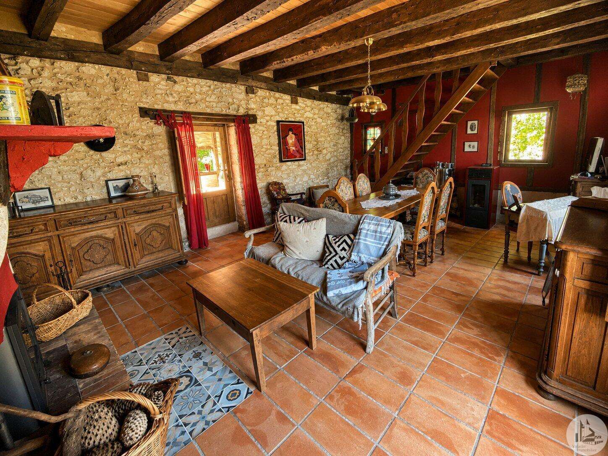
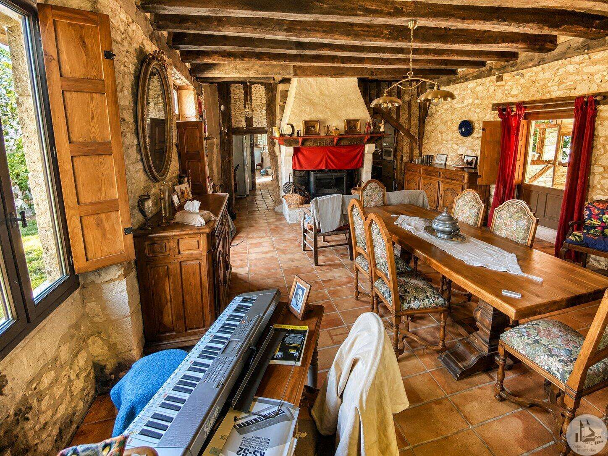
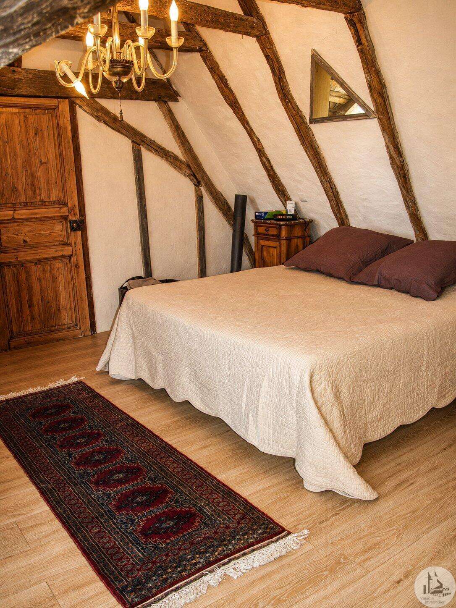
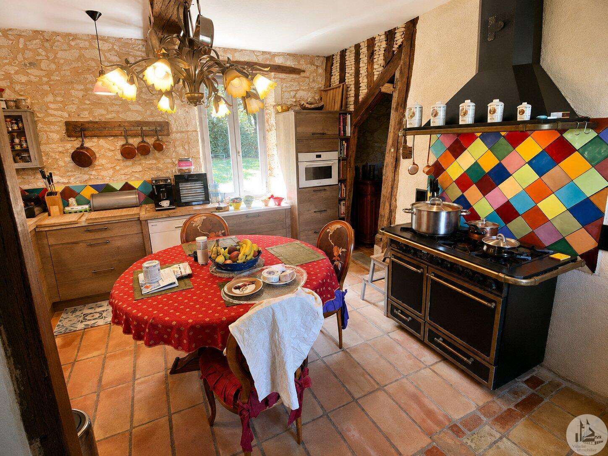
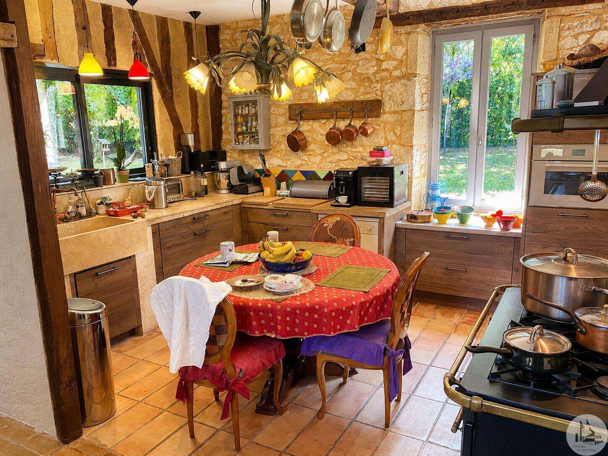
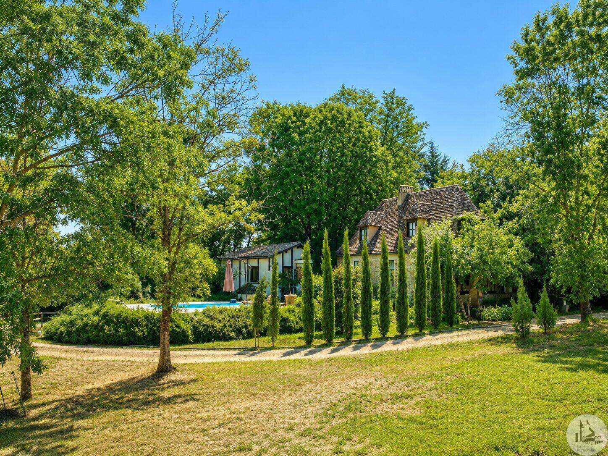
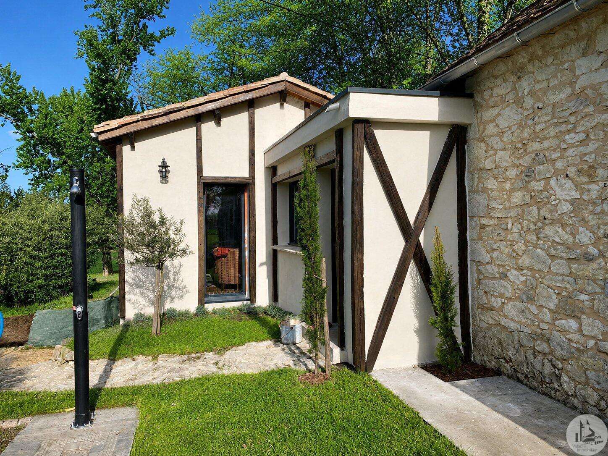
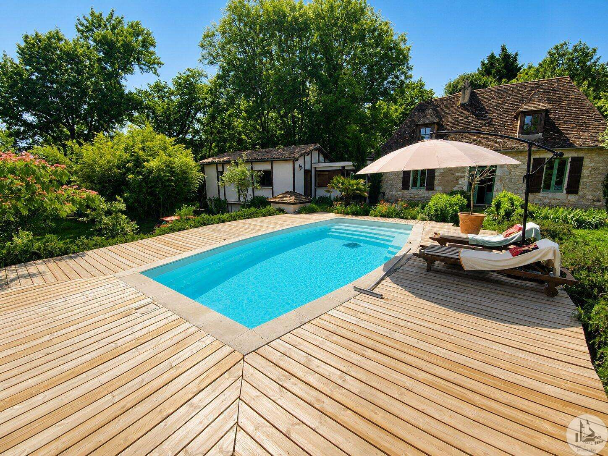
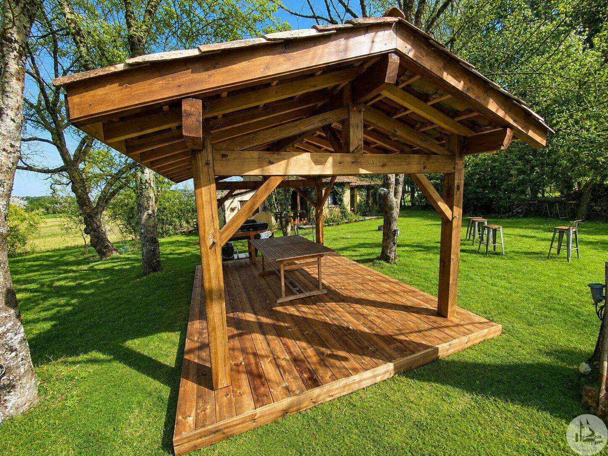
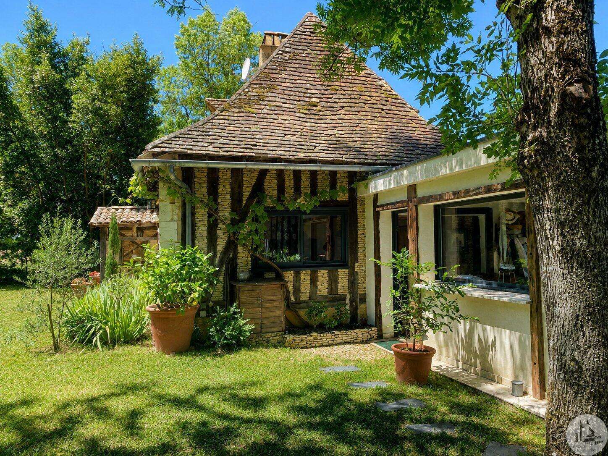
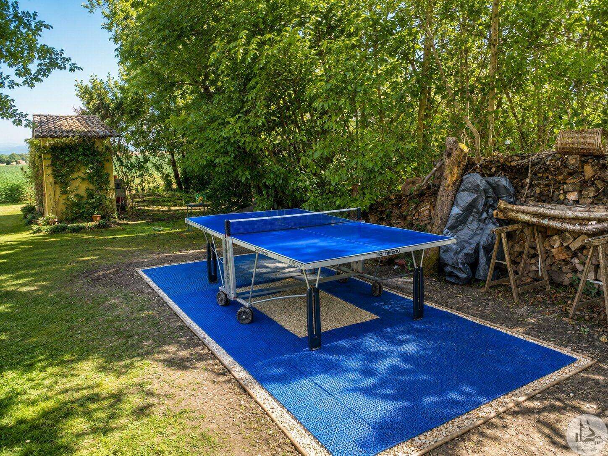
The property is located in the countryside, in a peaceful setting, yet not isolated. This characterful house, approximately 150 m² of living space, is built in the Périgord style, using stone and complemented by an extension added in 2019. A 16 m² entrance hall provides access to the different parts of the house. In the original section, you will find a living room with a large fireplace equipped with a wood-burning insert, as well as a pellet stove. The floor is covered with local antique terracotta tiles. The exposed stone walls and beautiful old beams add considerable character to the room. The living room has three windows and two French doors, one of which opens directly onto the terrace and swimming pool. A wooden staircase leads to the upper floor, which comprises two attic bedrooms with windows fitted with interior shutters, and a bathroom with a toilet. The flooring is laminate, and the beams are exposed. On the ground floor, there is also a beautiful fitted kitchen with worktops and three windows. Above the Godin range cooker, the wall is adorned with colorful terracotta tiles from Salernes. To the right of the entrance hall, on the same level, the extension built in 2019 houses a living room with hardwood floors, two French doors (one sliding), a pellet stove, and reversible air conditioning. This section also includes a bedroom with a built-in wardrobe and a shower room with a toilet. From the hall, a staircase leads down to the garden level, where the garage, a utility room with an electric water heater, and a cellar are located. Outside, the property features an oval-shaped fiberglass swimming pool surrounded by a wooden deck, as well as a small pond and a vegetable garden. A separate annex comprises two bedrooms and a shower room with travertine flooring. It also benefits from a covered terrace. The property has a total of 5 bedrooms. A detached garage is located at the entrance to the property. The heating system includes two pellet stoves, a wood-burning insert fireplace, and reversible air conditioning.

+33 6 80 22 00 96
francoise@valadie-immobilier.com
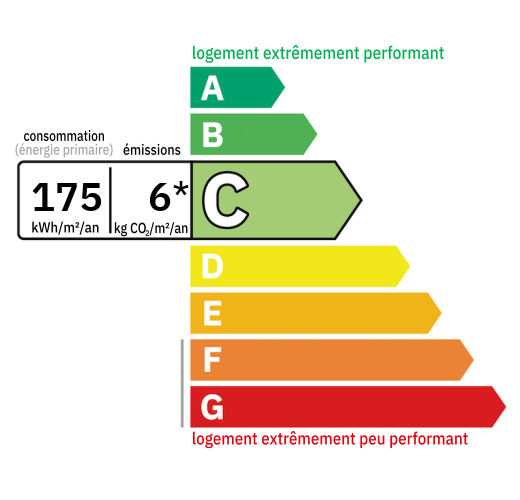
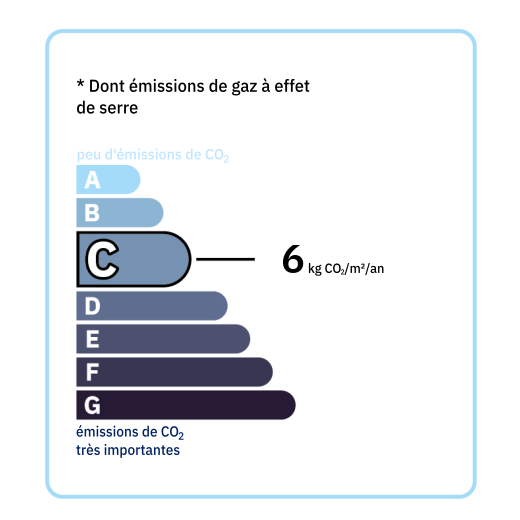
Annual housing energy costs estimated between €1,700 and €2,550
Information on the potential risks this property is exposed to is available on the websites
https://www.georisques.gouv.fr
and
https://procadastre.com
 Seen 333 times
 Favorited by 3 people
 Copy link
 Link successfully copied
 Can't copy link
 Facebook
 WhatsApp
 Twitter




 Cookies that have already been placed on your browser will not be deleted automatically, you will have to delete them manually by going to your browser settings. The changes will take effect after you reload the page.