
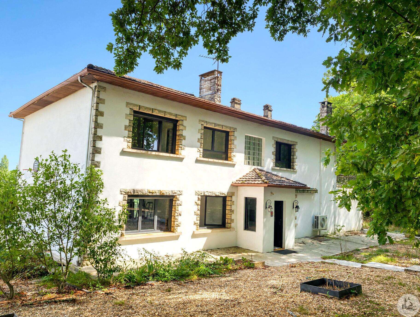






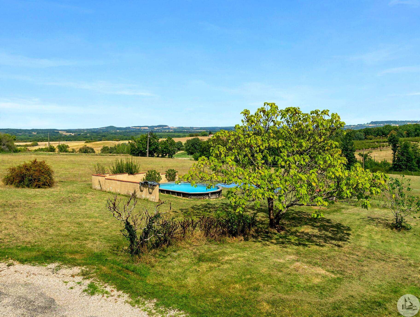
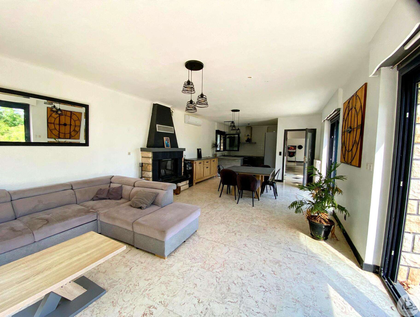
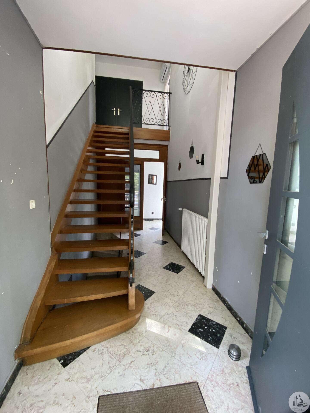
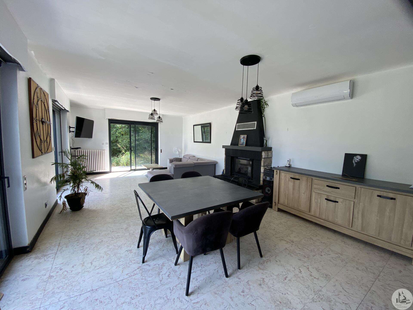
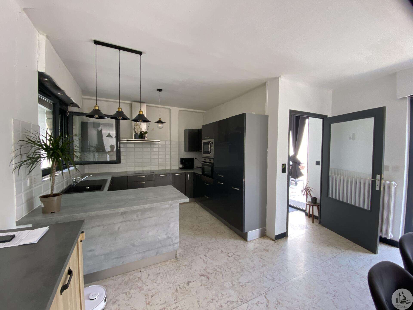
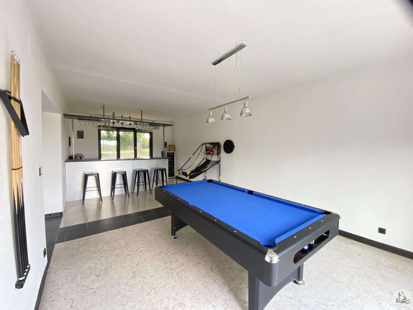
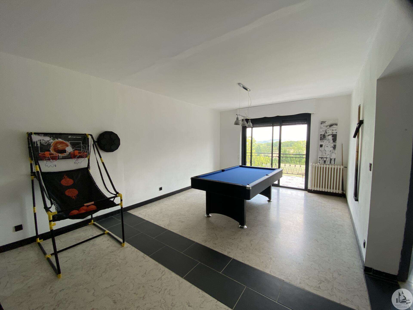
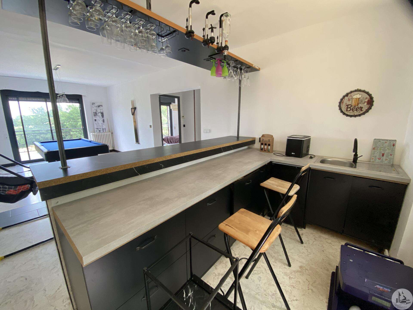
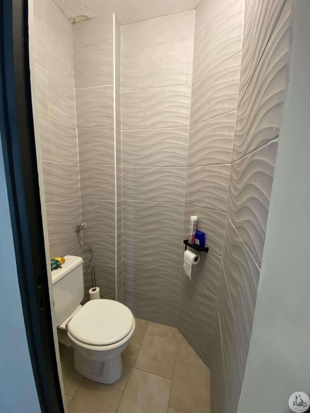
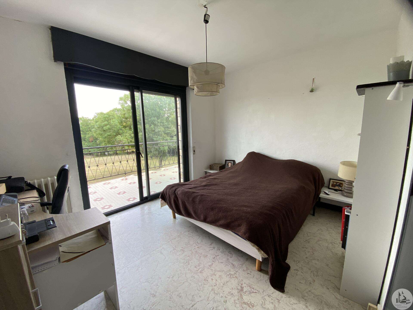
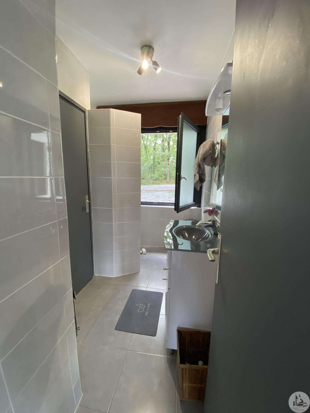
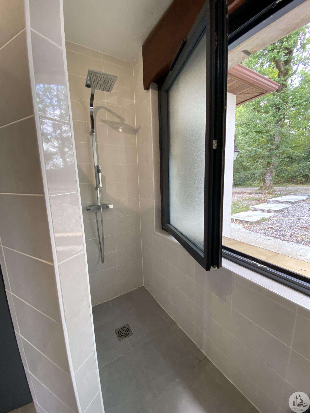
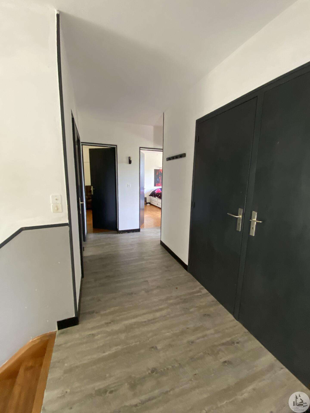
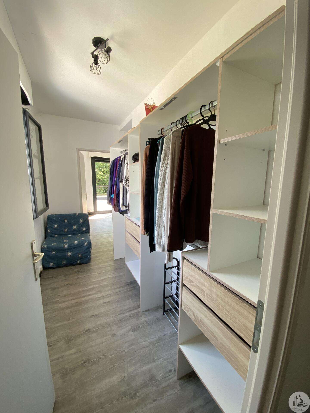
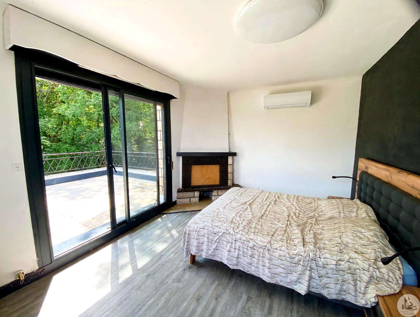
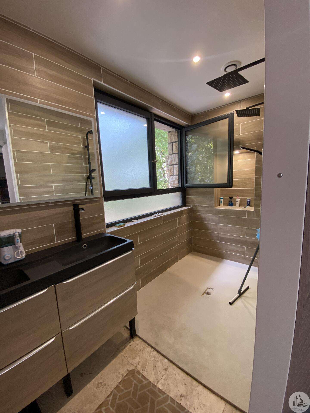
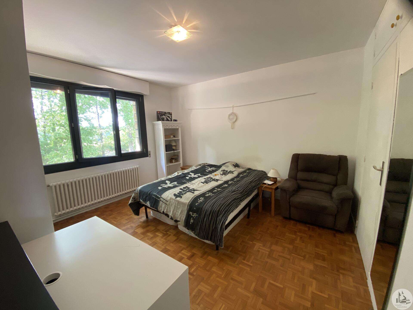
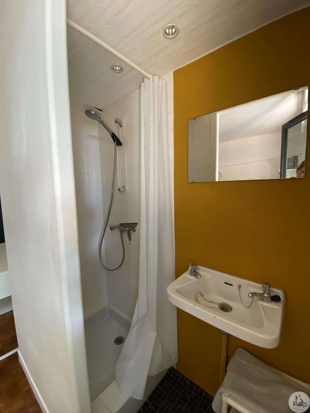
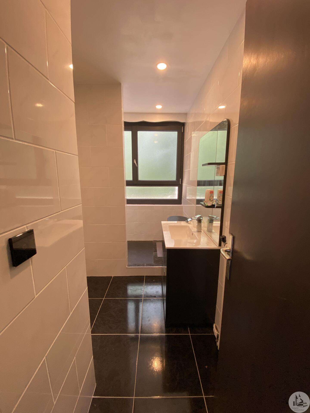
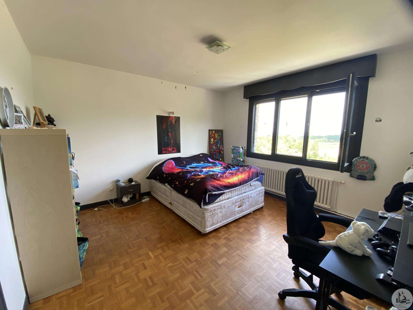
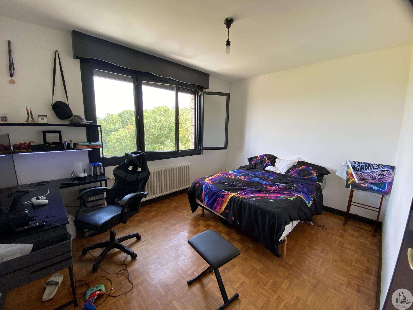
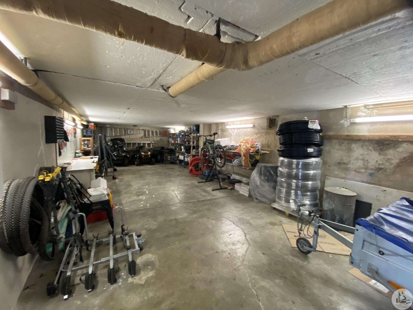
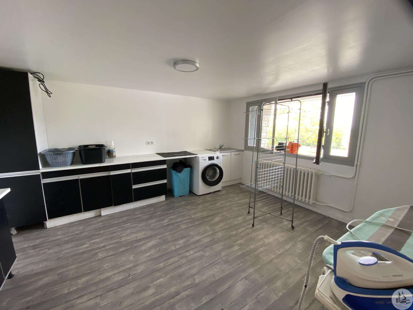
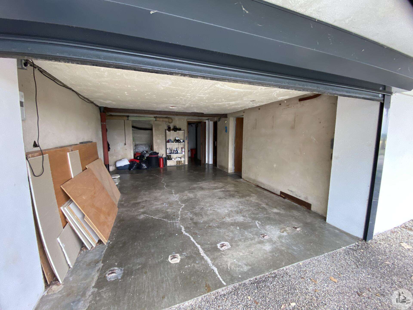
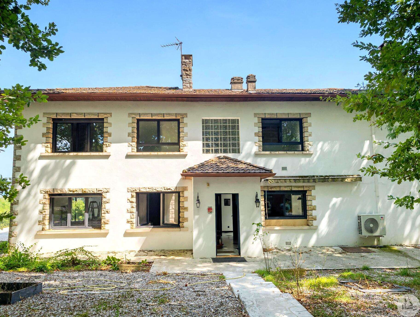
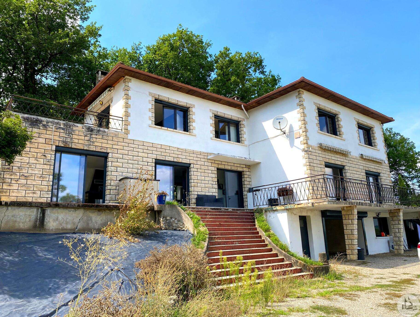
A two-story house with approximately 220 m² of living space, comprising: - An entrance hall of approximately 9.7 m², with tiled flooring and stairs leading to the upper floor. - A hallway of approximately 10.9 m², with tiled flooring, built-in closets, and French doors opening onto the terrace. - To the right of the hallway, a living room of approximately 38.9 m², with tiled flooring, a fireplace with an insert, and three French doors. - A kitchen of approximately 8.9 m², open to the living room, fitted with closets and fully equipped. - To the left of the hallway, a separate toilet with tiled walls. - A shower room of approximately 5.4 m², with tiled floor and walls, a sink, and closets. - A games room/lounge of approximately 30 m², with a bar (sink and closets), tiled flooring, and French doors opening onto the terrace. - A bedroom of approximately 12.4 m², tiled floor, a built-in wardrobe, and French doors opening onto the balcony. Upstairs: - A landing of approximately 7 m², tiled floor. - A master bedroom with a dressing room/en-suite bathroom with double vanity, double shower, and tiled walls, plus a bedroom area with a fireplace (27 m² total). - A terrace of 3.5 m x 5 m, tiled floor. - A separate WC. - A bathroom of approximately 4.8 m², tiled floor. - A bedroom of approximately 16.4 m², parquet flooring, with an en-suite bathroom (shower, sink) and a built-in wardrobe. - A bedroom of approximately 16.2 m², parquet flooring, and a built-in wardrobe. - A bedroom of approximately 12.7 m², parquet flooring, and built-in wardrobes. Basement: - A laundry room of approximately 15.6 m² with linoleum flooring. - A room of approximately 15.5 m² with a boiler room. - A double L-shaped garage of approximately 75 m². Additional information: - Reversible air conditioning - Aluminum frames for the French doors and PVC frames for the windows, electric roller shutters. Geothermal central heating (4 years old). - A thermodynamic water heater (Airwell) - Septic tank brought up to code 4 years ago. - Property tax: €1,850 Outside: - An above-ground swimming pool - A garden of approximately 5,675 m².

+33 7 81 33 94 33
leontine@valadie-immobilier.com
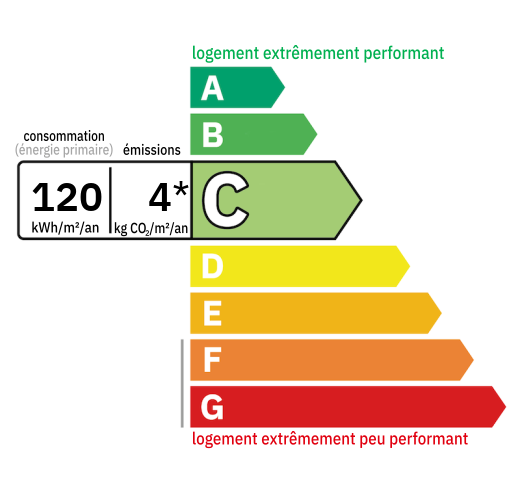

Annual housing energy costs estimated between €2,110 and €2,910
Information on the potential risks this property is exposed to is available on the websites
https://www.georisques.gouv.fr
and
https://procadastre.com
 Seen 162 times
 Favorited by 3 people
 Copy link
 Link successfully copied
 Can't copy link
 Facebook
 WhatsApp
 Twitter




 Cookies that have already been placed on your browser will not be deleted automatically, you will have to delete them manually by going to your browser settings. The changes will take effect after you reload the page.