
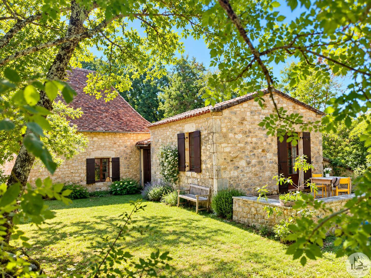





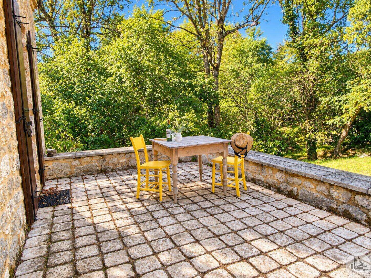
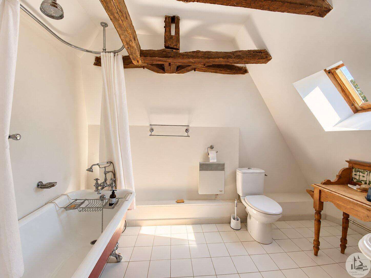
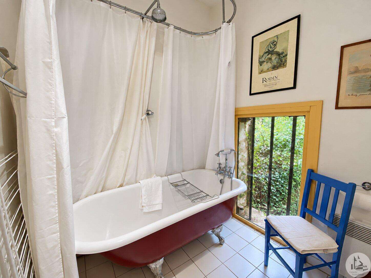
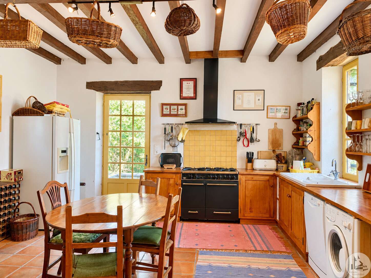
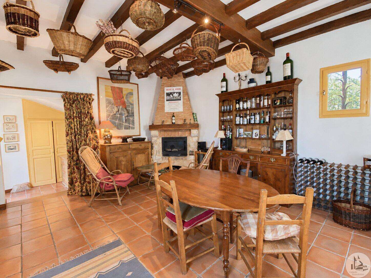
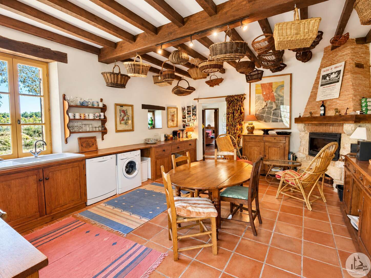
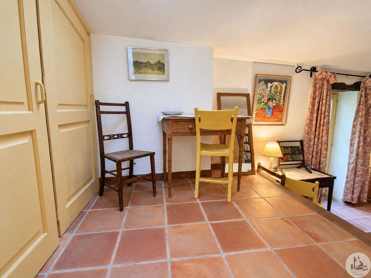
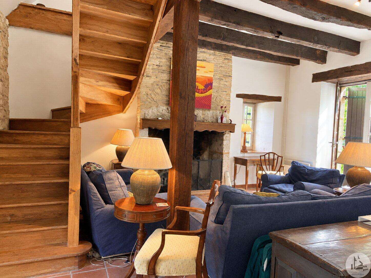
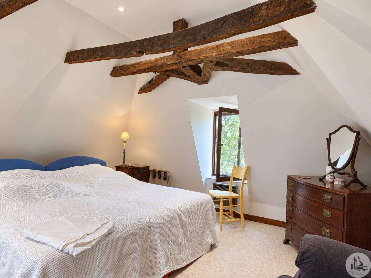
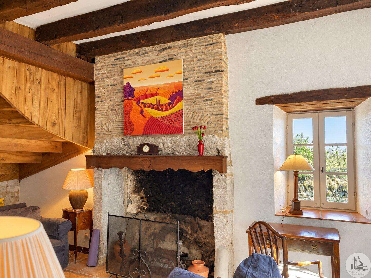
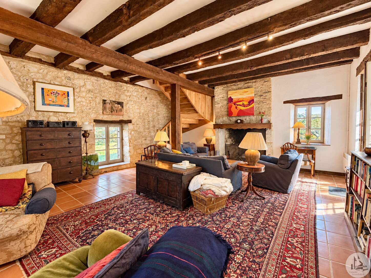
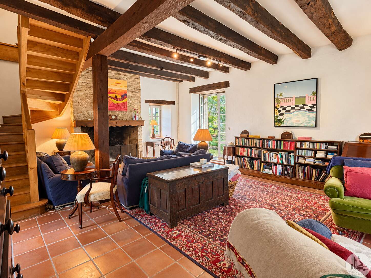
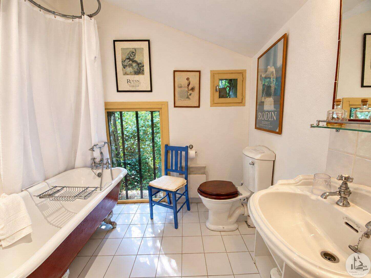
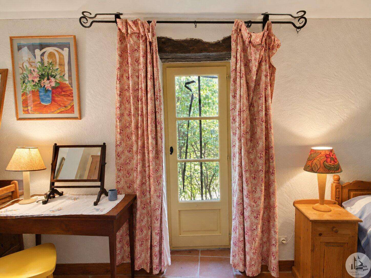
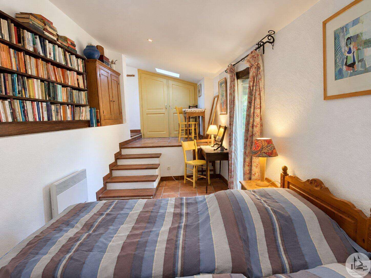
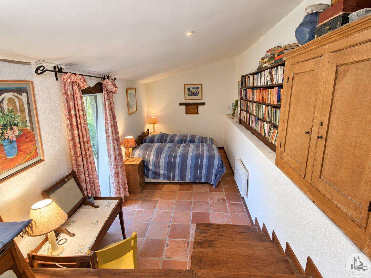
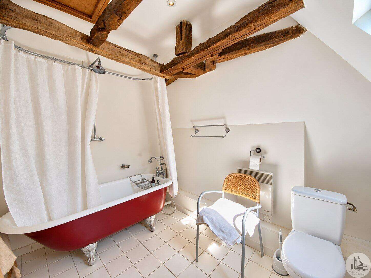
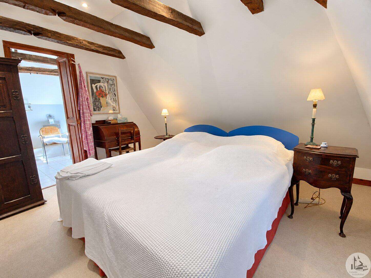
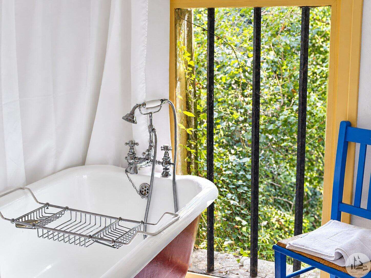
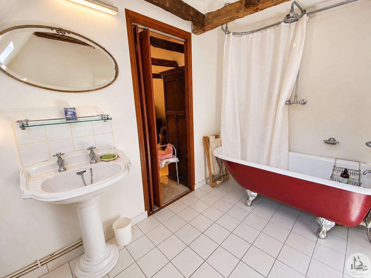
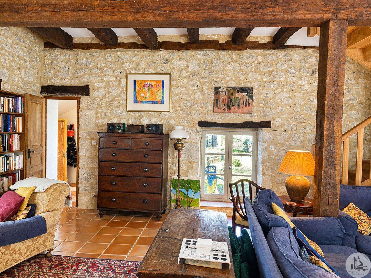
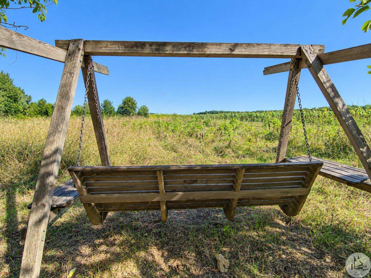
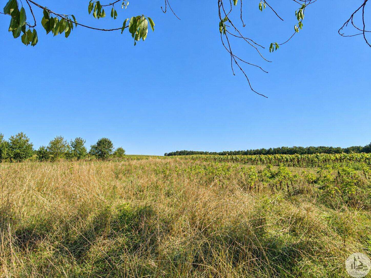
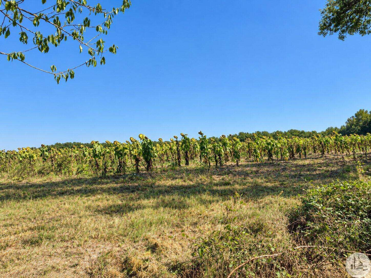
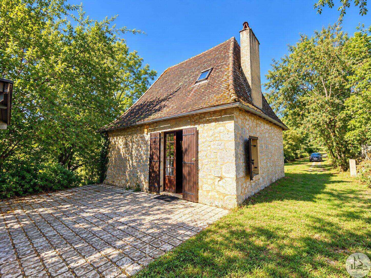
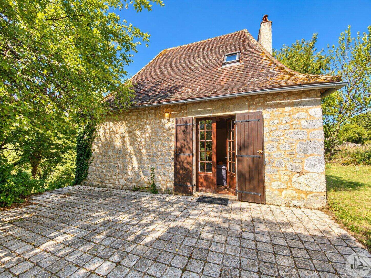
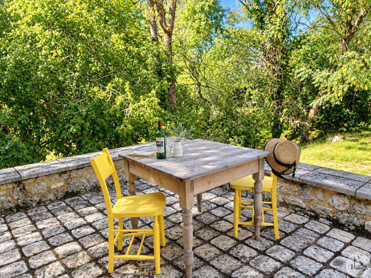
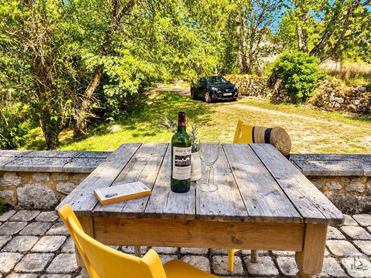
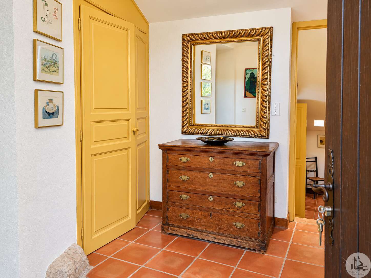
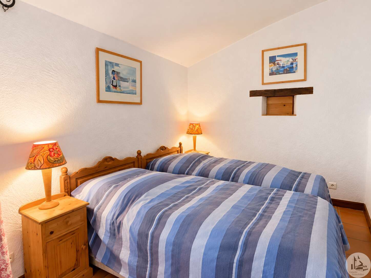
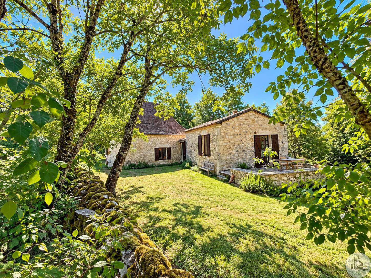
The house is entered via a welcoming 6 m² entrance hall with useful built-in cupboard space. From the entrance hall, you access the spacious 28 m² fitted kitchen, featuring attractive tiled flooring, an insert fireplace, and French doors opening directly onto a terrace — The 36 m² sitting room is equally spacious and full of character, with a beautiful stone fireplace and French doors leading onto a second terrace. The accommodation is arranged over different levels. The first bedroom measures approximately 12.5 m² and benefits from fitted carpeting and a private en-suite bathroom with tiled flooring. A second bedroom is accessed from the entrance hall, with stairs leading down to a further 16 m² bedroom, also benefiting from its own en-suite bathroom. Outside, the property offers two terraces, providing excellent opportunities for outdoor dining, relaxing and enjoying the peaceful surroundings. There is also a wooden garden shed, ideal for storing tools and equipment. The property is currently heated by electric radiators. A charming countryside home With its traditional stone construction, charming living spaces, fireplaces, two terraces and proximity to the highly sought-after medieval village of Issigeac, this property would make an ideal holiday retreat or investment property in the Dordogne countryside.

+33 6 75 39 83 94
joanna@valadie-immobilier.com

+33 6 80 13 93 13
rose@valadie-immobilier.com
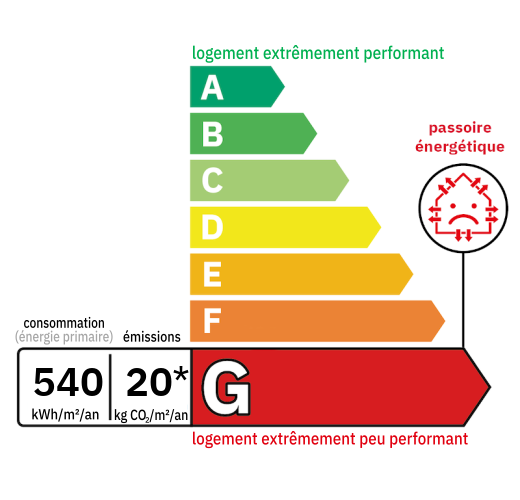

Annual housing energy costs estimated between €4,350 and €5,930
Information on the potential risks this property is exposed to is available on the websites
https://www.georisques.gouv.fr
and
https://procadastre.com
 Seen 907 times
 Favorited by 20 people
 Copy link
 Link successfully copied
 Can't copy link
 Facebook
 WhatsApp
 Twitter




 Cookies that have already been placed on your browser will not be deleted automatically, you will have to delete them manually by going to your browser settings. The changes will take effect after you reload the page.