
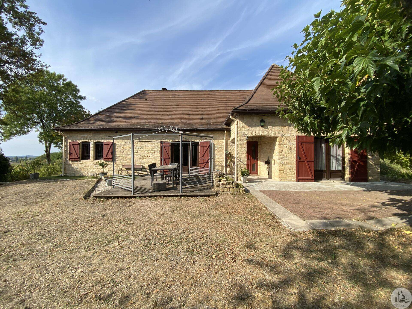






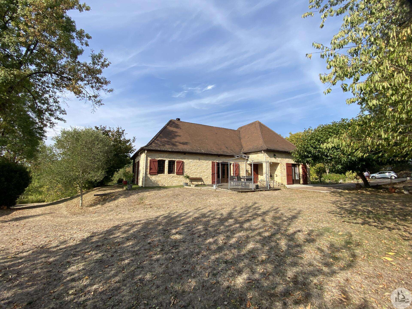
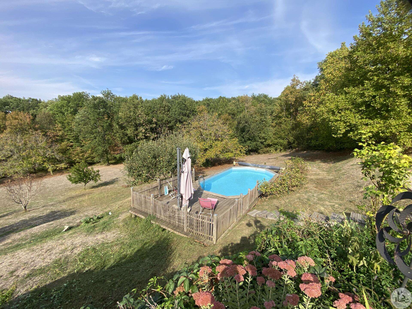
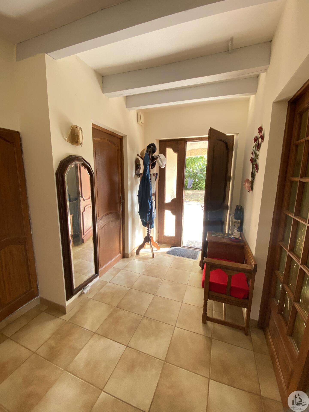
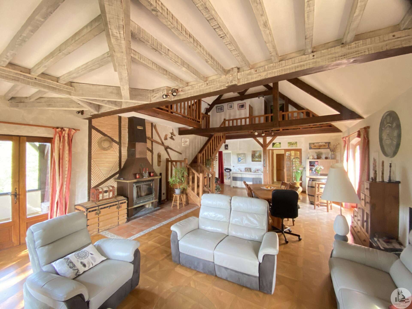
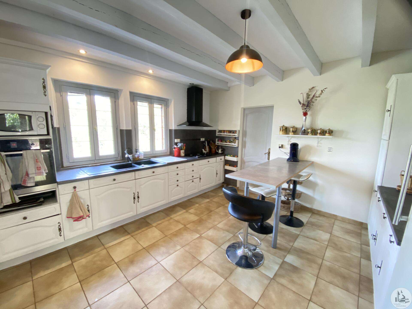
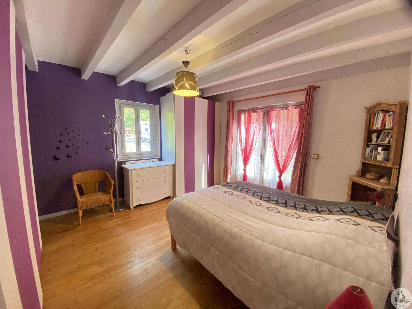
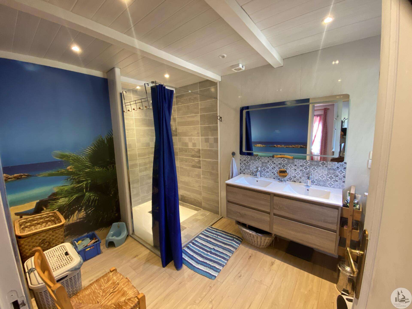
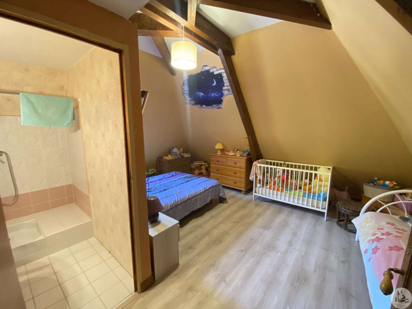
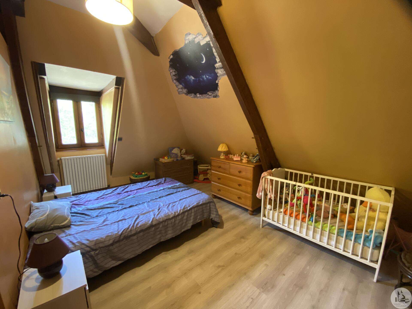
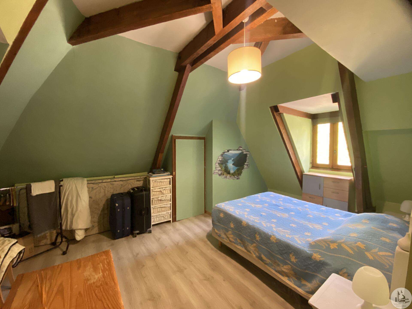
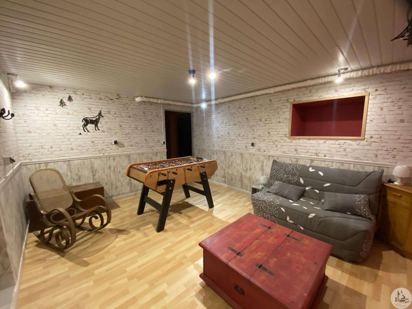
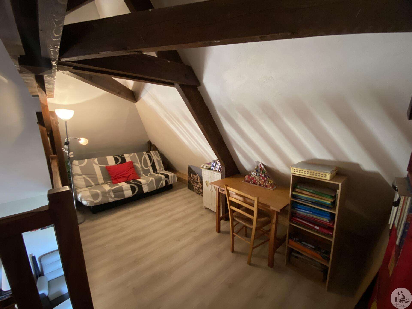
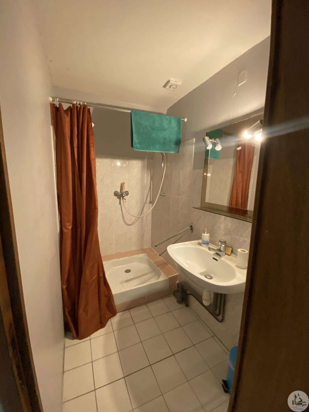
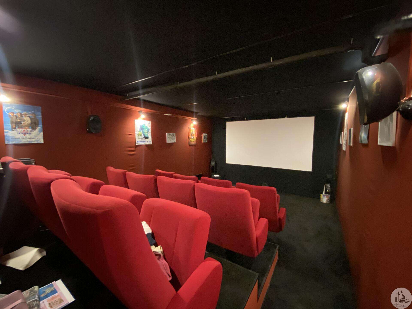
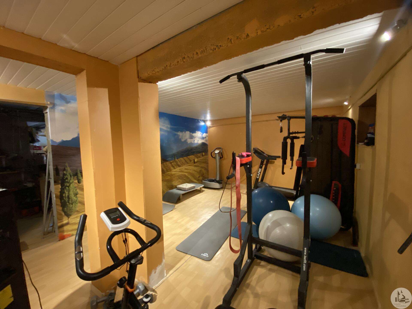
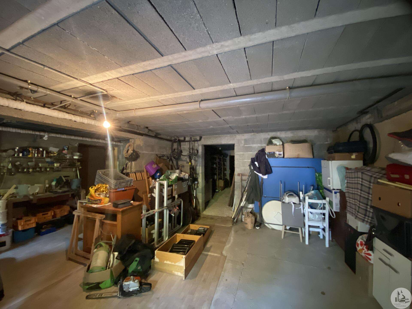
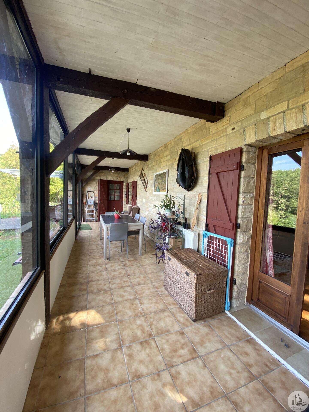
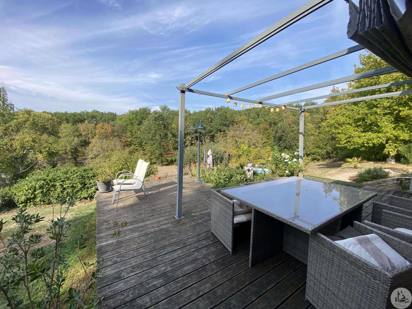
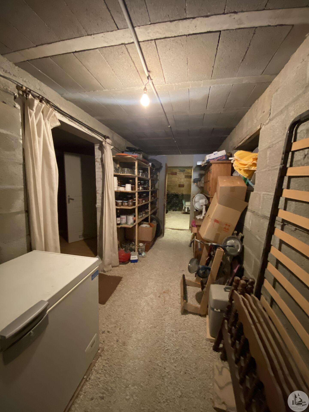
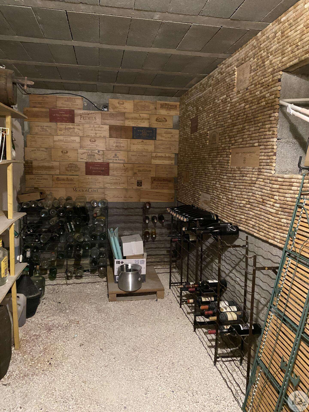
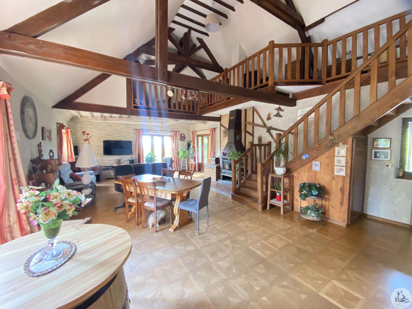
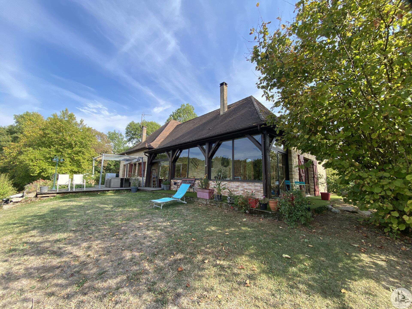
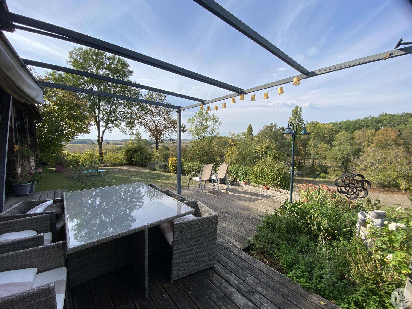
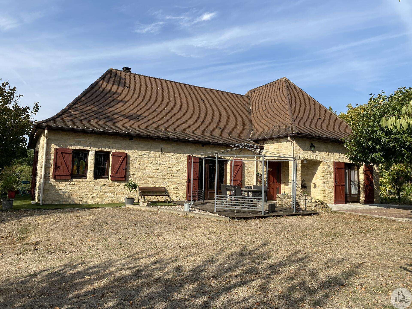
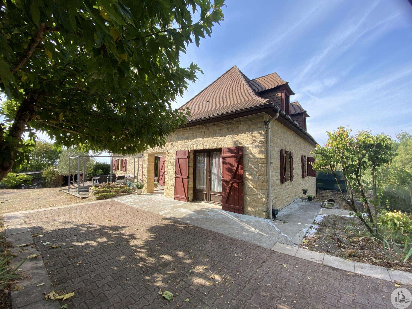
A two-story house with approximately 156 m² of living space, comprising: On the ground floor: - An entrance hall of approximately 5.3 m², tiled floor, built-in wardrobes. - A separate toilet of approximately 1.5 m², tiled floor, ventilation system, washbasin. - A bedroom of approximately 17.5 m², parquet flooring, French doors, built-in wardrobe. - An en-suite shower room of approximately 6.7 m² with a walk-in shower, double vanity, ventilation system, PVC paneling, illuminated mirror, tiled shower, laminate flooring. - A hallway of approximately 1.8 m², tiled floor. - A kitchen of approximately 15.3 m², tiled floor, upper and lower wooden cupboards, equipped with an oven, extractor hood, and gas hob. A door leads to the veranda. - A utility room of approximately 7.7 m², tiled floor. - A living/dining room of approximately 58 m², parquet flooring, three French doors, 5.7 m ceiling height, a wooden staircase to the upper floor, and a Deville fireplace. - A veranda of approximately 23 m², tiled floor, with a north-facing view. Upstairs: - A landing of 2.2 m² with parquet flooring and a mezzanine area of approximately 15 m² that can be used as a sleeping area. - A separate toilet of approximately 1.1 m². - A bedroom of approximately 15.6 m², laminate flooring, with an en-suite shower room (approximately 2.6 m²), tiled floor, shower, sink, ventilation system, and wall tiles. - A bedroom of approximately 20.3 m², laminate flooring, with an en-suite shower room (approximately 2.5 m²). In the basement: - A garage/workshop of approximately 41 m², concrete floor. - A gym of approximately 23.4 m², concrete floor with linoleum. - A games room of approximately 16.6 m², laminate flooring. - A home cinema of approximately 19.7 m², insulated and with an extractor fan. - A pantry/cellar of approximately 20.5 m², gravel floor. Additional information: - Air source heat pump heating with radiators. Double-glazed wooden windows (from the 1980s). Fiber optic internet connection. Drained basement. Outside: - An above-ground swimming pool, built into the slope, with a wooden deck around it. - A pétanque court. - Land of approximately 8,000 m². - A well. - A small outbuilding.

+33 7 81 33 94 33
leontine@valadie-immobilier.com

+33 7 68 63 29 33
jocelyne@valadie-immobilier.com
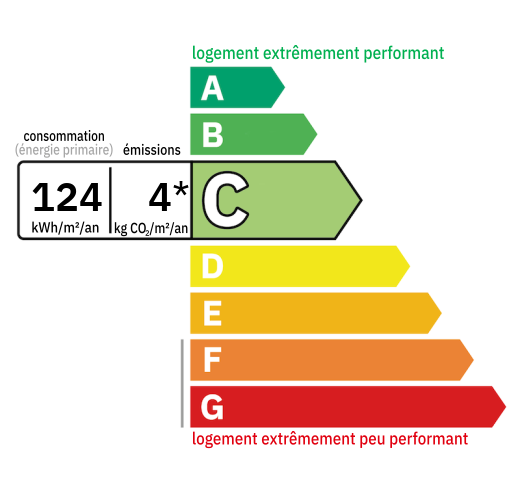

Annual housing energy costs estimated between €1,770 and €2,440
Information on the potential risks this property is exposed to is available on the websites
https://www.georisques.gouv.fr
and
https://procadastre.com
 Seen 7 times
 Not yet favourited
 Copy link
 Link successfully copied
 Can't copy link
 Facebook
 WhatsApp
 Twitter




 Cookies that have already been placed on your browser will not be deleted automatically, you will have to delete them manually by going to your browser settings. The changes will take effect after you reload the page.