
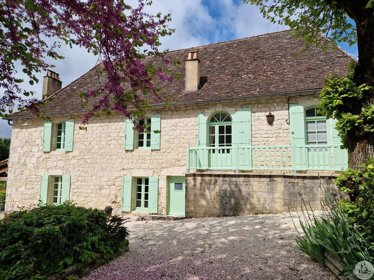






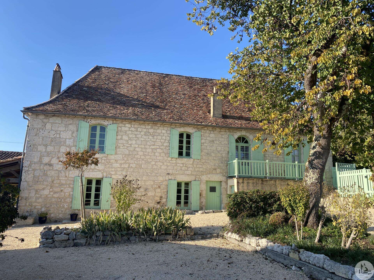
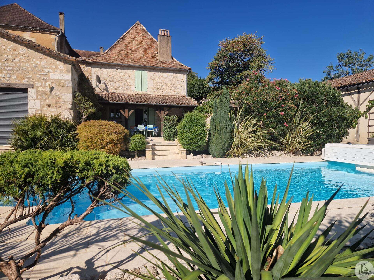
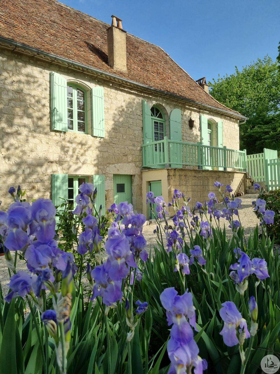
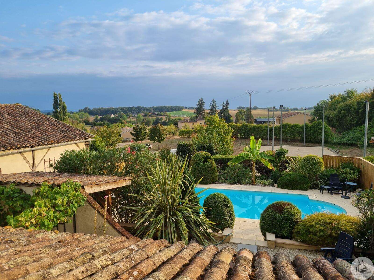
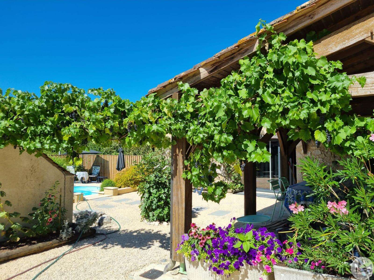
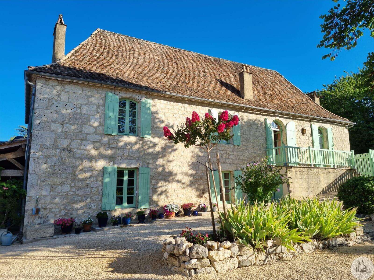
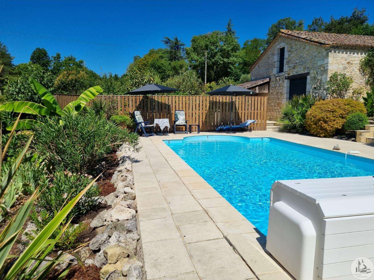
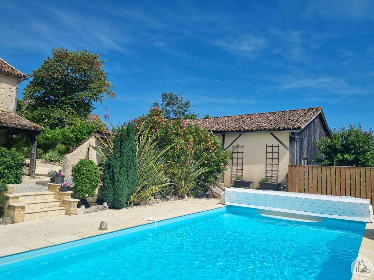
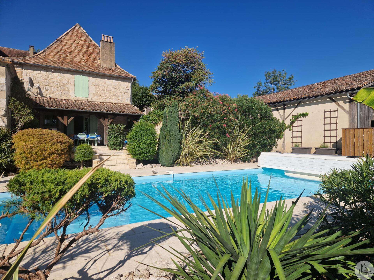
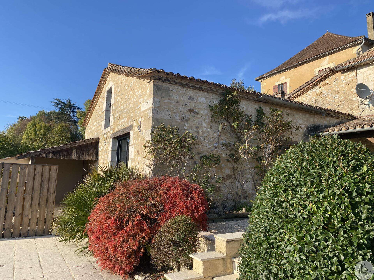
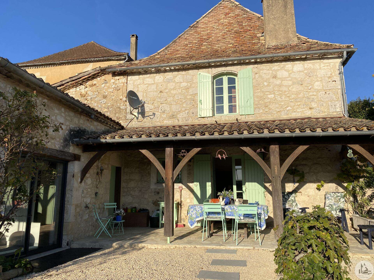
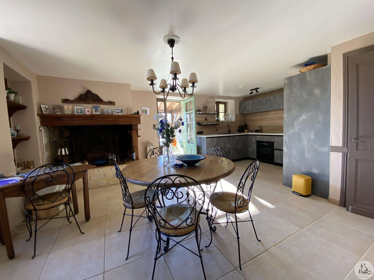
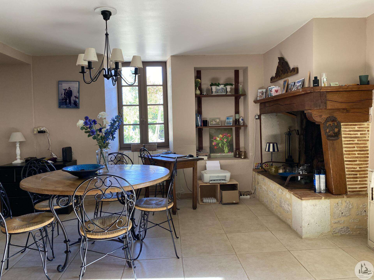
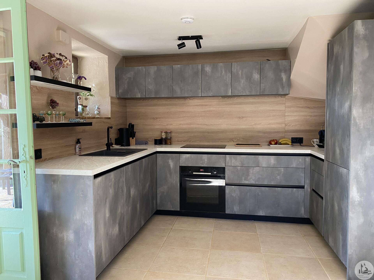
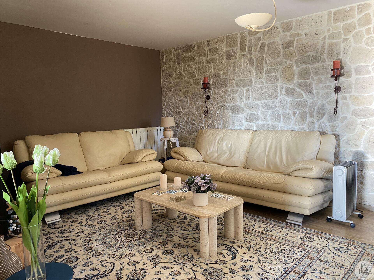
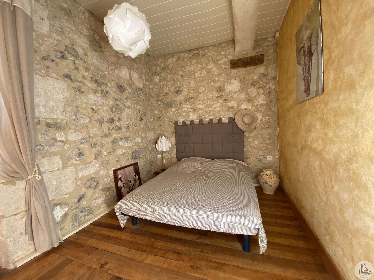
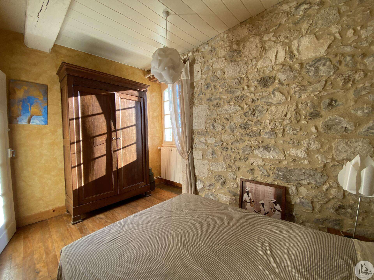
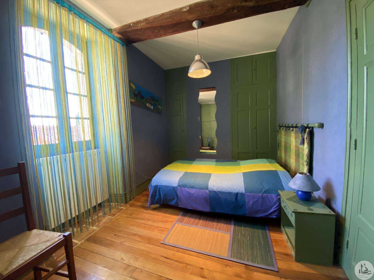
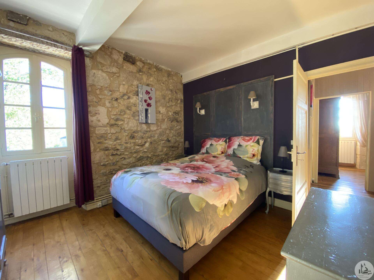
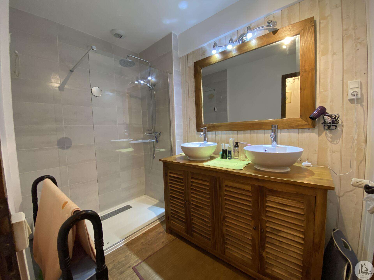
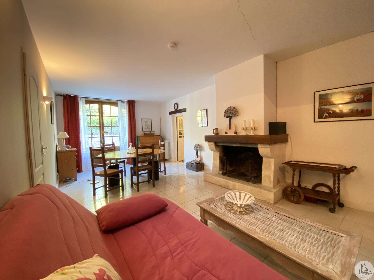
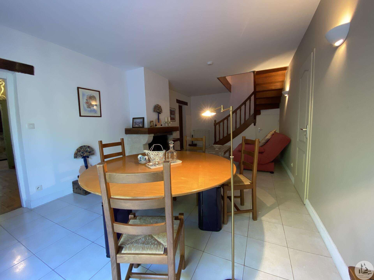
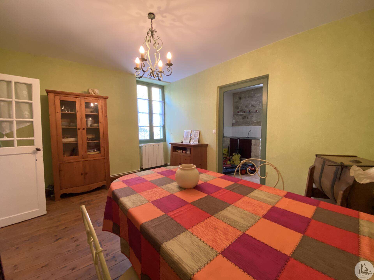
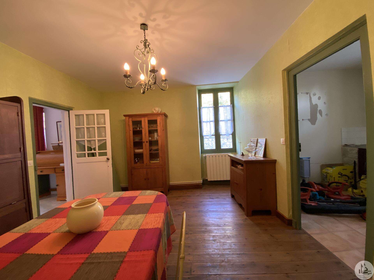
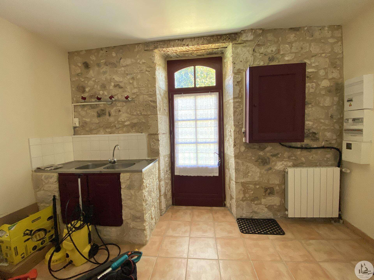
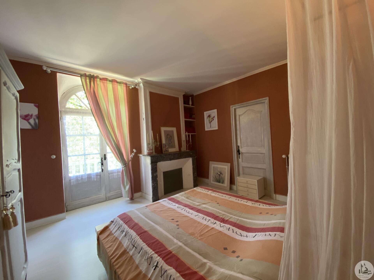
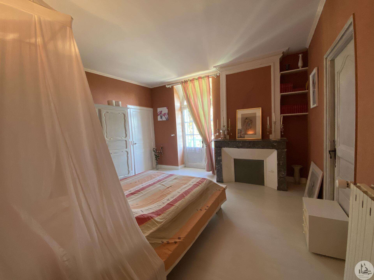
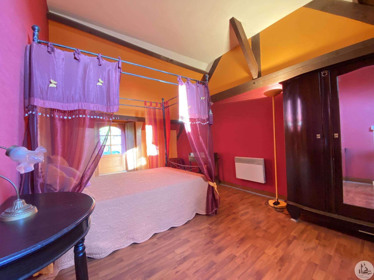
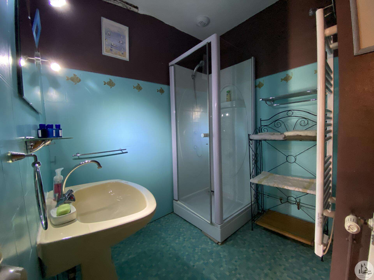
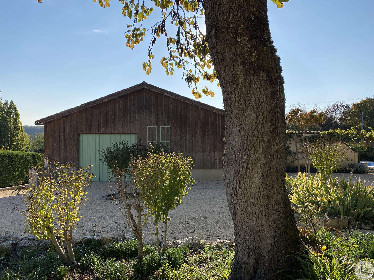
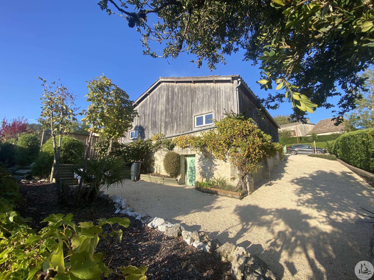
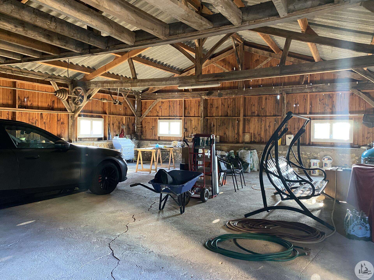
A traditional Périgord-style house, semi-detached on one side, comprising two separate living spaces (single glazing and oil-fired heating) - Main house comprising: on the ground floor: entrance hall (5.1 m²), recently fitted kitchen (sink, induction hob, extractor hood, oven, dishwasher, fridge-freezer) opening onto a dining room with a stone fireplace and a living room (43.3 m² in total). Boiler room (12.7 m²). Covered terrace. Upstairs: landing (3.37 m²), 3 bedrooms (8.9, 10.5, and 13 m²), hallway (3.9 m²), shower room (4.4 m²), toilet. - Second house (adjoining and connected to the main house by a door): on the ground floor: kitchen (10.7 m²), dining room (14.4 m²), living room (24.5 m²) with a fireplace. One bedroom (15.1 m²), hallway (2.9 m²), shower room (4.1 m²), toilet. Upstairs: a mezzanine bedroom of 16.8 m² (electric heating). The houses are sold with most of their furniture. (A list prepared by the owners can be provided to interested buyers during a viewing.) The two dwellings are already connected, making it easy to create a large family home. Former stone barn converted into a loft offering: an open-plan living area with a 31 m² fitted kitchen (hob, extractor hood, oven, refrigerator, sink), a 7.4 m² room used as a bedroom with an en-suite shower room (sink, walk-in shower, toilet). Upstairs: mezzanine. Separate laundry room with toilet (6.7 m²). Sheds. 118 m² wooden garage. Cellar. Utility room. Rooftop solar panels (self-consumption). Garden/courtyard with mature trees and attractively landscaped flowerbeds. Swimming pool (9 x 4.5 m). Two covered terraces.

+33 7 68 63 29 33
jocelyne@valadie-immobilier.com
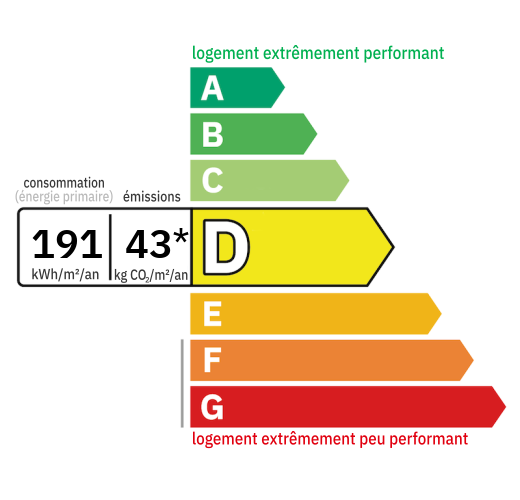
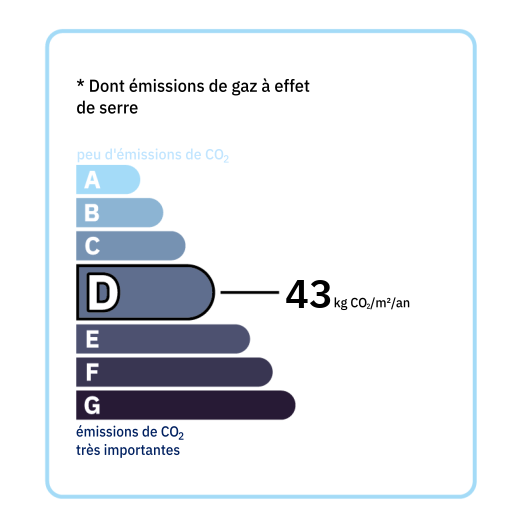
Annual housing energy costs estimated between €4,080 and €5,570
Information on the potential risks this property is exposed to is available on the websites
https://www.georisques.gouv.fr
and
https://procadastre.com
 Seen 13 times
 Not yet favourited
 Copy link
 Link successfully copied
 Can't copy link
 Facebook
 WhatsApp
 Twitter




 Cookies that have already been placed on your browser will not be deleted automatically, you will have to delete them manually by going to your browser settings. The changes will take effect after you reload the page.