
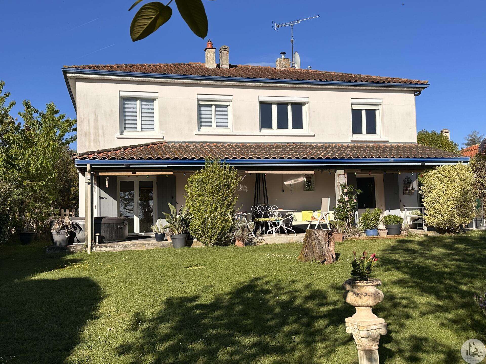





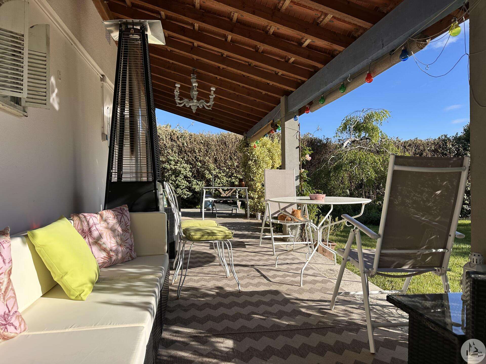
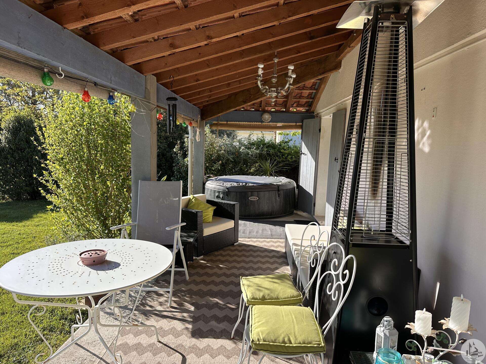
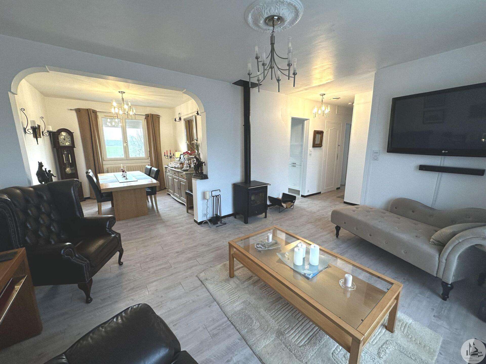
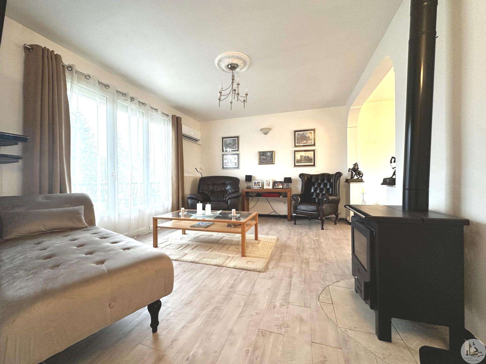
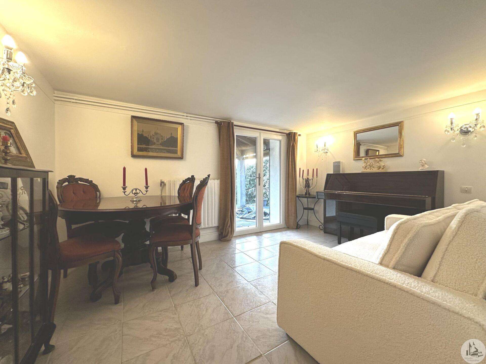
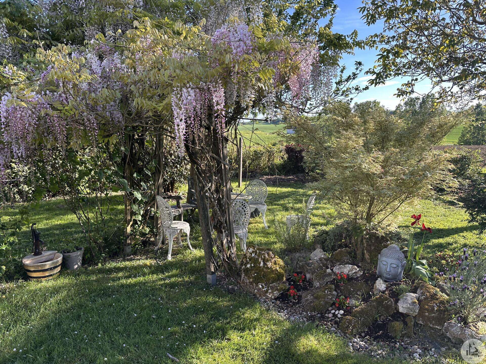
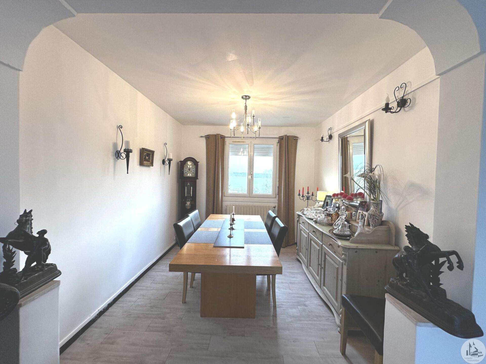
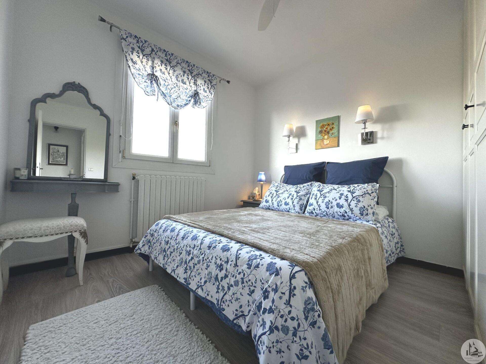
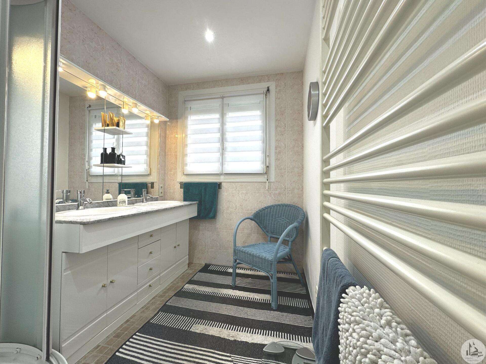
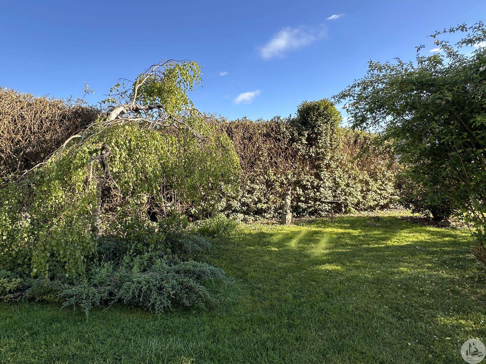
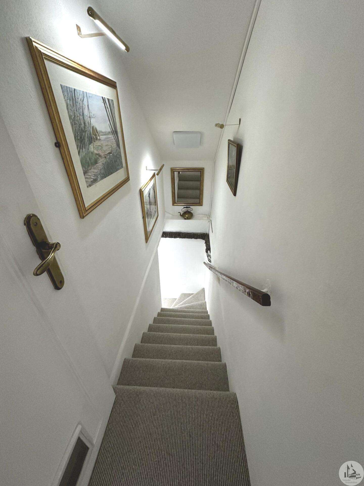
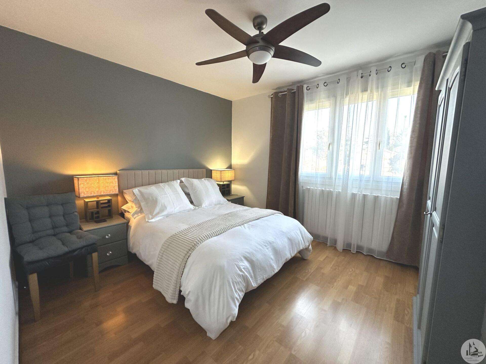
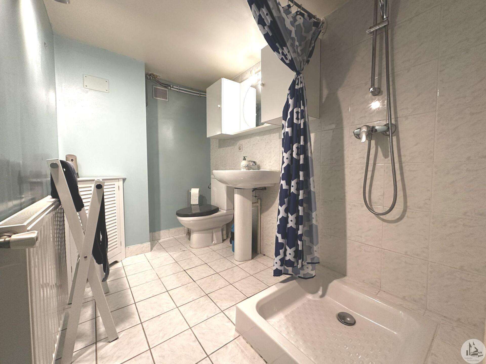
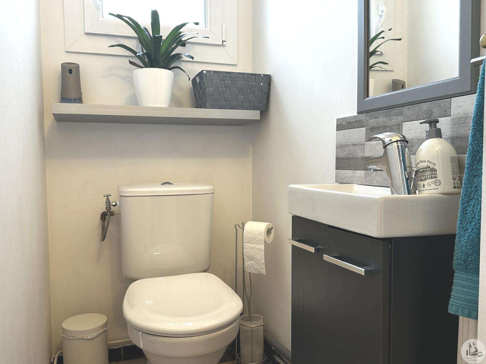
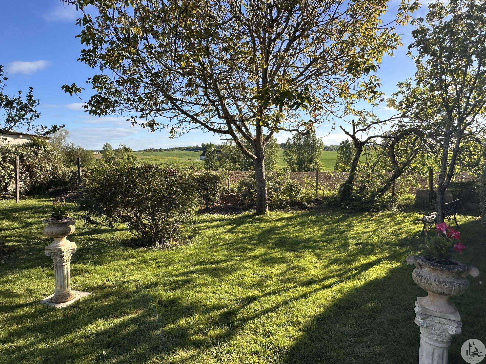
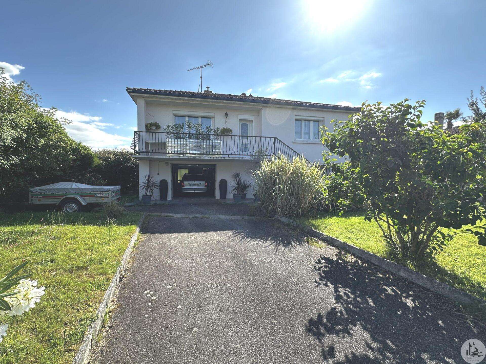
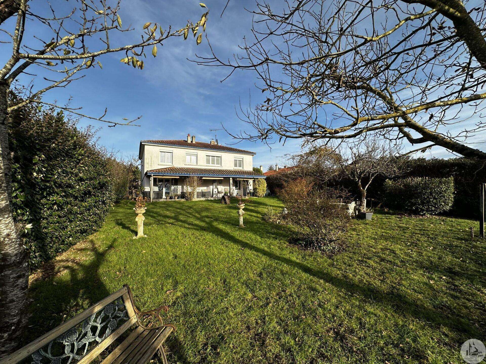
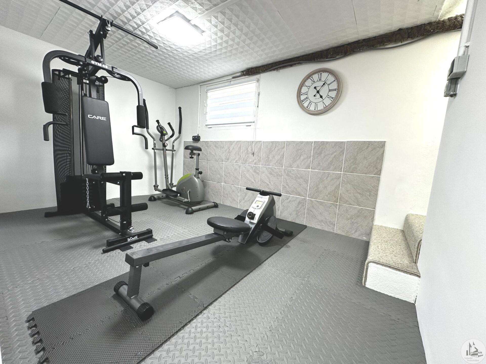
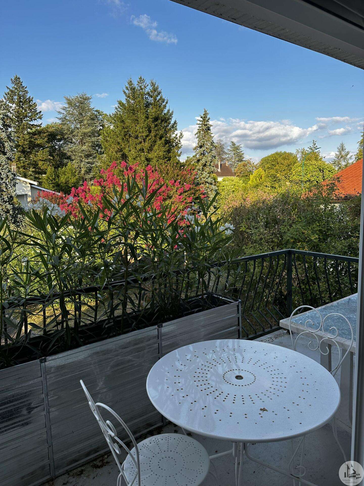
Recently renovated, solidly built detached house with 3 bedrooms, situated on a quiet street close to the countryside, yet only a 4-minute walk from the charming village of Lauzun with its cafes, butchers, bakeries, pharmacies, village shops, tobacconists, banks, and weekly market on Saturday mornings. The property features double glazing with electric and manual shutters, oil-fired central heating with a new condensing boiler installed in 2025, reversible air conditioning in the open-plan living/dining room, a wood-burning stove, and loft insulation. The electrical system has also been updated. The private driveway is accessed via a double electric gate. The ground floor comprises a garage/utility room, a third bedroom/second living room with access to a 25 m² south-west facing covered terrace with a secluded rear garden, a second shower room/WC, and an office currently used as a gym. The first floor comprises an entrance hall, an open-plan living/dining room with doors leading to the balcony, a modern fully equipped kitchen with a breakfast bar and built-in appliances, two bedrooms, a shower room, and a separate toilet with a washbasin. Outside, the garden is mostly lawned with numerous trees, shrubs, and hedges providing a private oasis. There are views to the rear of the house and garden, overlooking the countryside. Living area: 110 m². Garden: 850 m². Planning permission granted for a swimming pool in 2025.
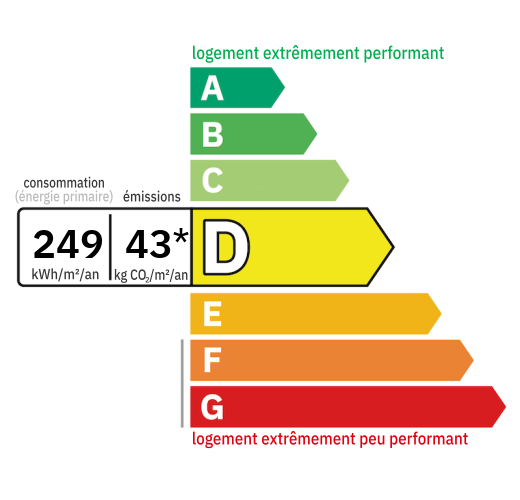
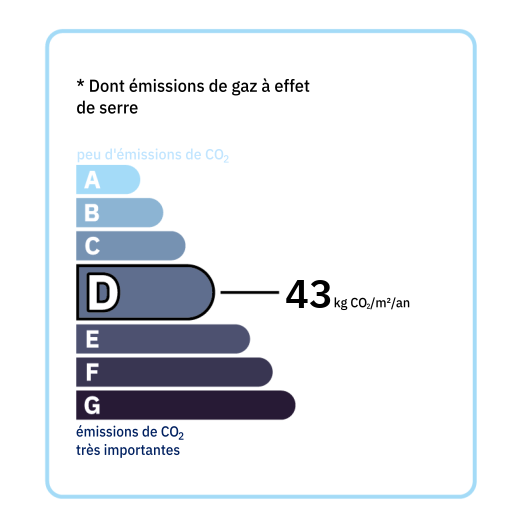
Annual housing energy costs estimated between €2,690 and €3,740
Information on the potential risks this property is exposed to is available on the websites
https://www.georisques.gouv.fr
and
https://procadastre.com
 Seen 5 times
 Not yet favourited
 Copy link
 Link successfully copied
 Can't copy link
 Facebook
 WhatsApp
 Twitter






 Cookies that have already been placed on your browser will not be deleted automatically, you will have to delete them manually by going to your browser settings. The changes will take effect after you reload the page.