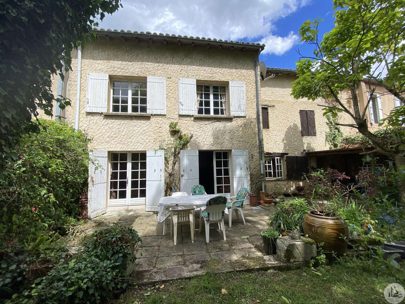





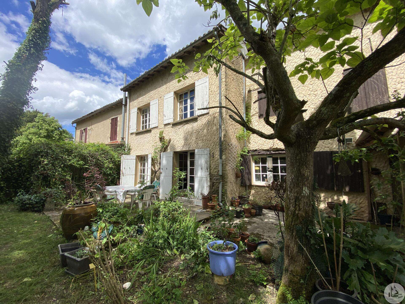
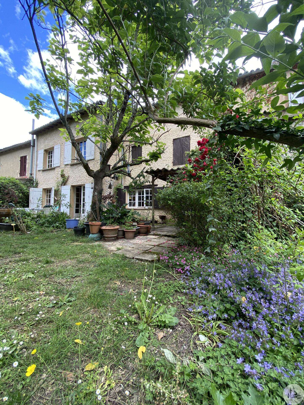
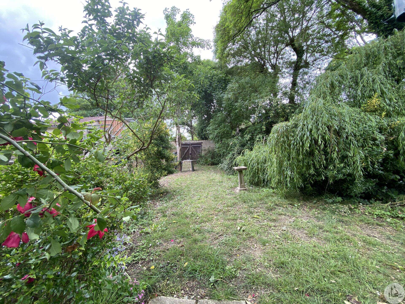
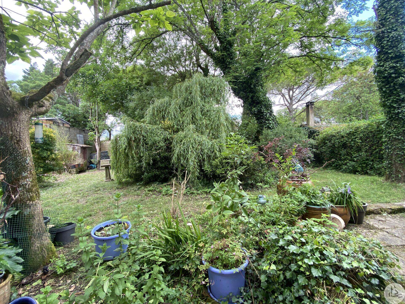
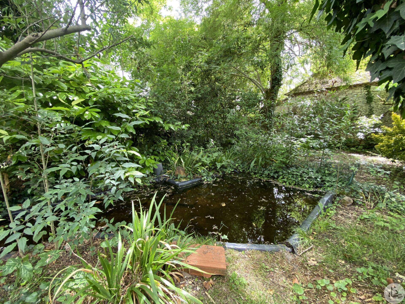
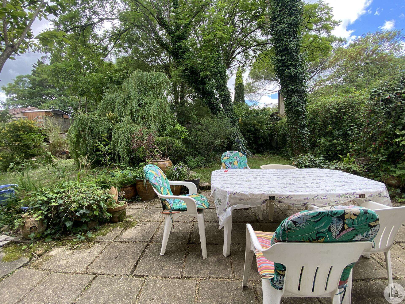
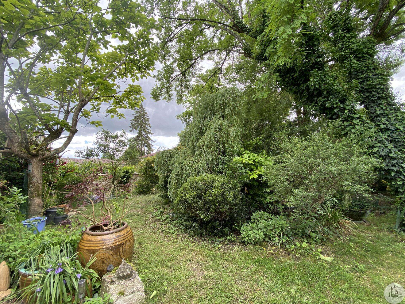
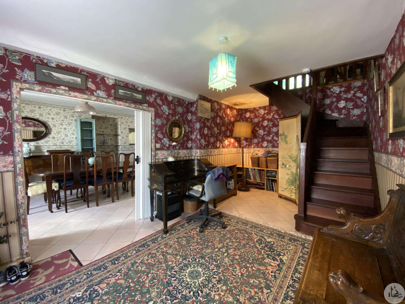
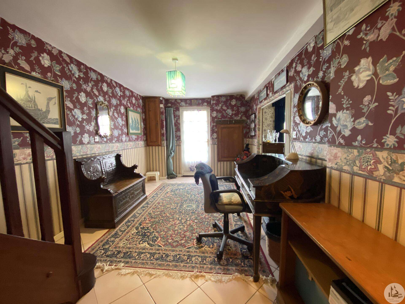
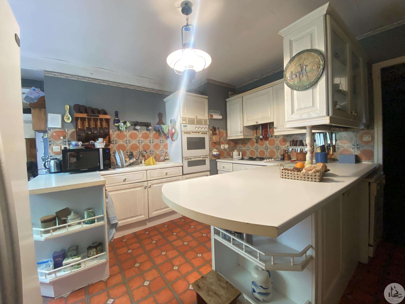
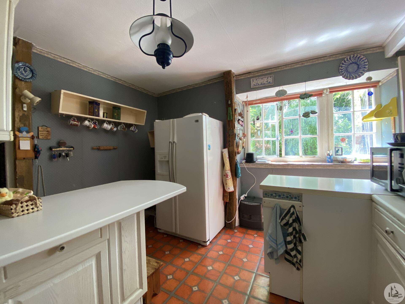
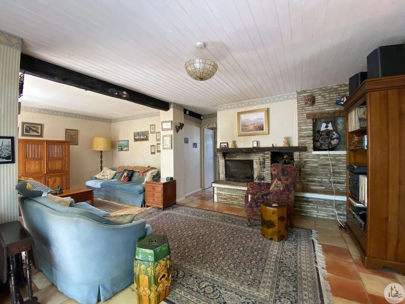
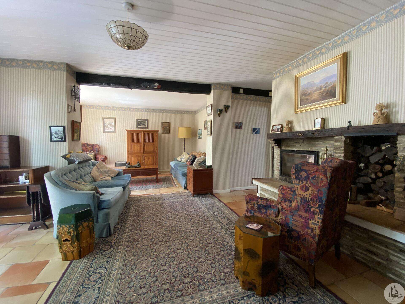
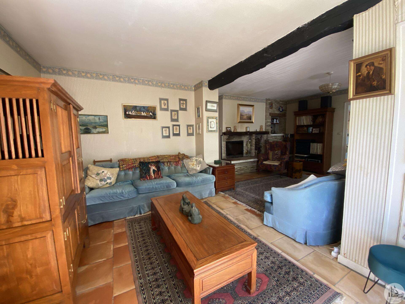
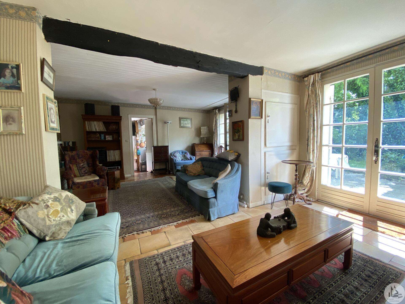
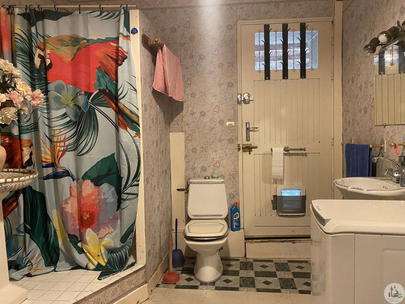
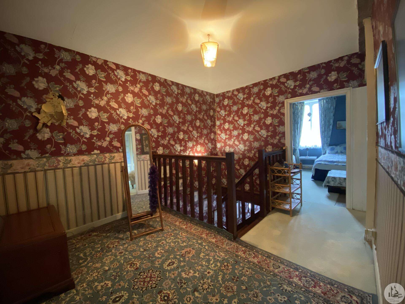
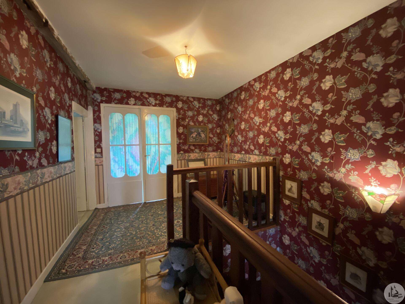
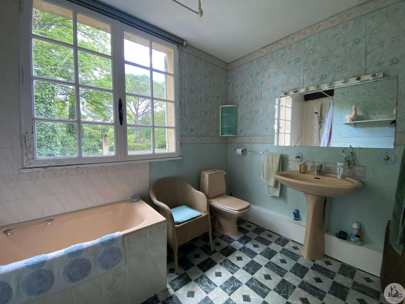
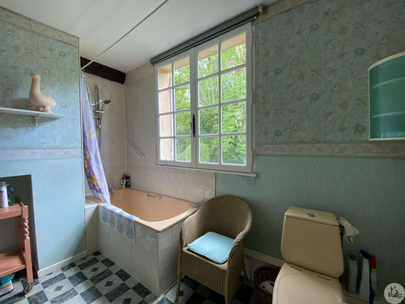
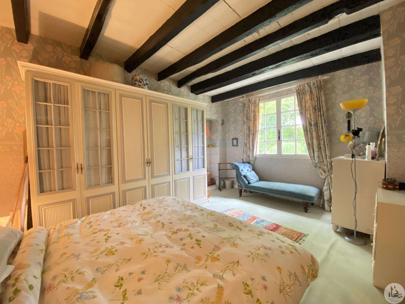
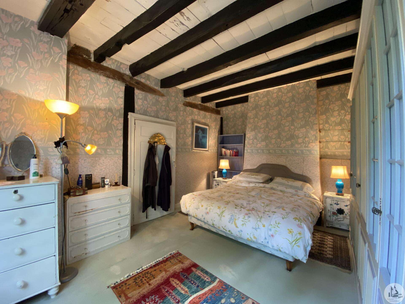
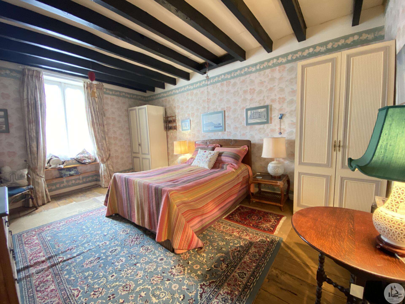
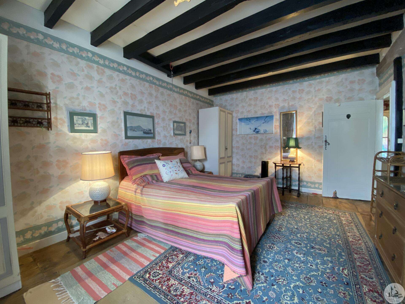
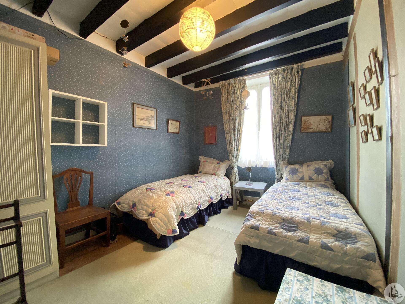
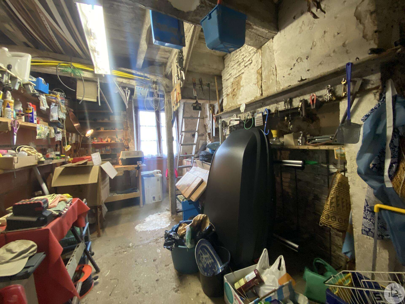
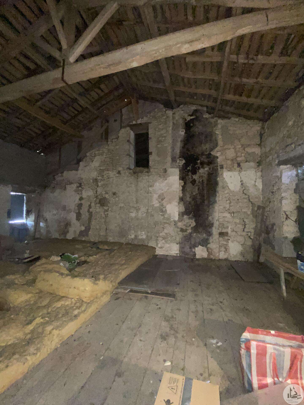
Village house, attached, with garden and garage. The house comprises: - on the ground floor: entrance hall - 14 m² - (with stairs to the first floor), dining room (17.5 m²), living room (30 m²) with fireplace/insert and French doors opening onto the garden, fitted kitchen (13.6 m²), shower room - 10.2 m² - (washbasin, shower, storage cupboards and toilet) with access door to the garden, garage (15.9 m²) with electric gate. From the garage, a door leads to a workshop (11 sq m) with an old fireplace and to the attic – approximately 59 sq m – (this space could be converted into a second dwelling or used to extend the house) Upstairs: landing (7.3 sq m), 3 bedrooms (15, 18.8, and 11.3 sq m), and a bathroom – 5.7 sq m – (sink, bathtub, toilet). Original wood floorboards in one of the bedrooms. Single-glazed wooden windows. Heating via a wood-burner (the owner is unsure if the flue extends to the roof). Mains drainage. Renovation work required. Attractive garden with mature trees, a gated entrance on the back street (accessible by vehicle), and a pond.

+33 7 68 63 29 33
jocelyne@valadie-immobilier.com
Information on the potential risks this property is exposed to is available on the websites
https://www.georisques.gouv.fr
and
https://procadastre.com
 Seen 233 times
 Favorited by 2 people
 Copy link
 Link successfully copied
 Can't copy link
 Facebook
 WhatsApp
 Twitter




 Cookies that have already been placed on your browser will not be deleted automatically, you will have to delete them manually by going to your browser settings. The changes will take effect after you reload the page.