
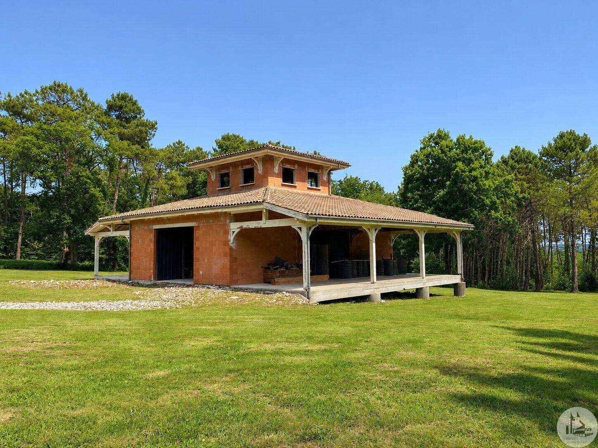





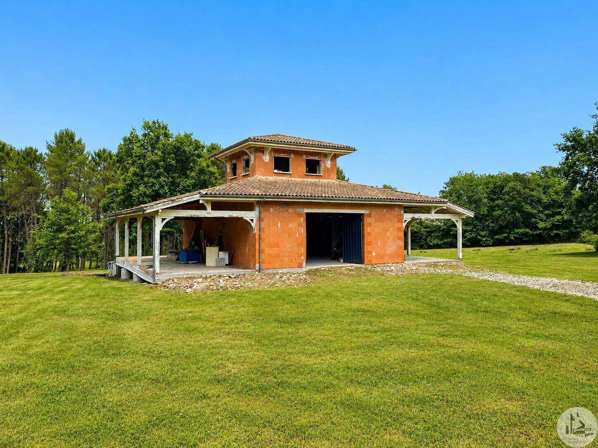
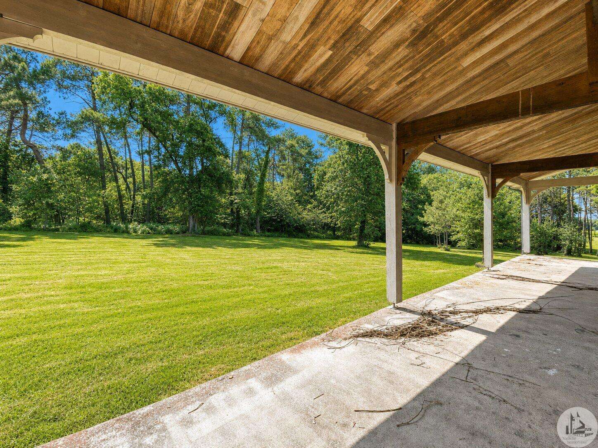
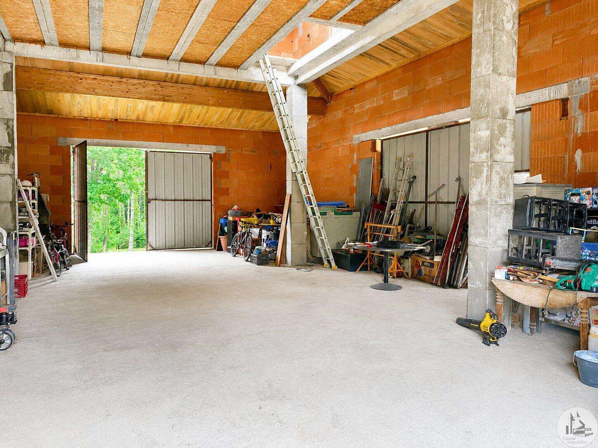
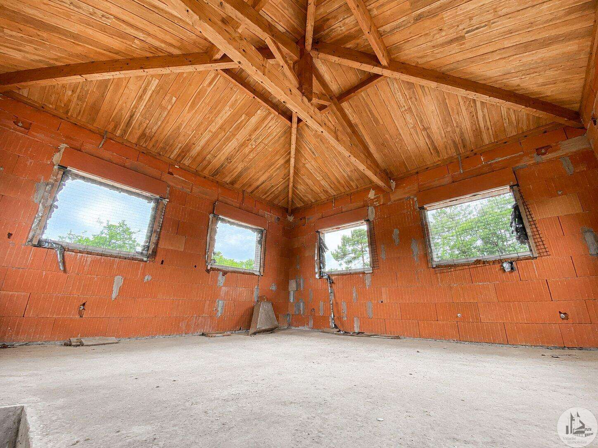
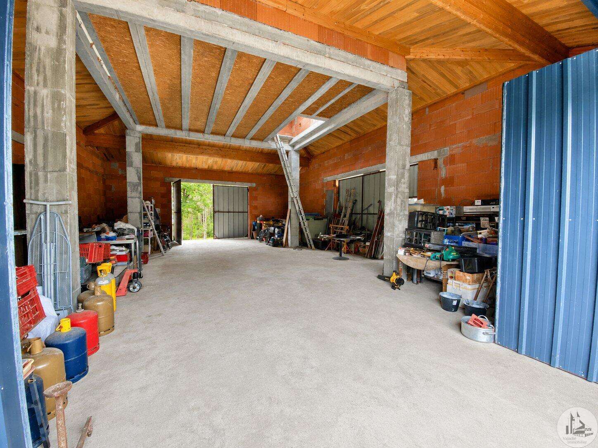
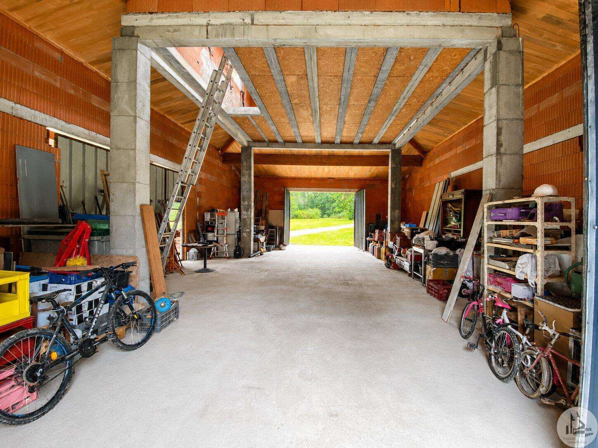
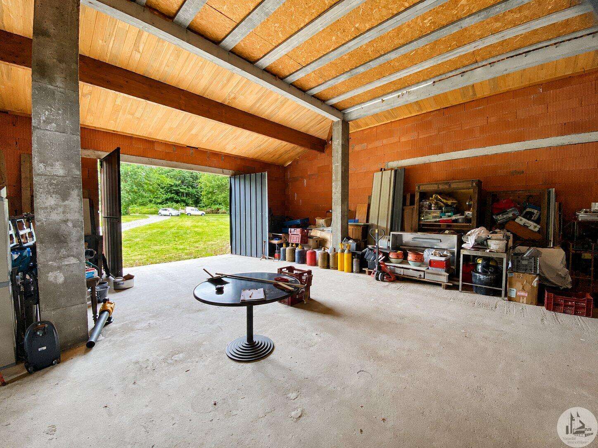
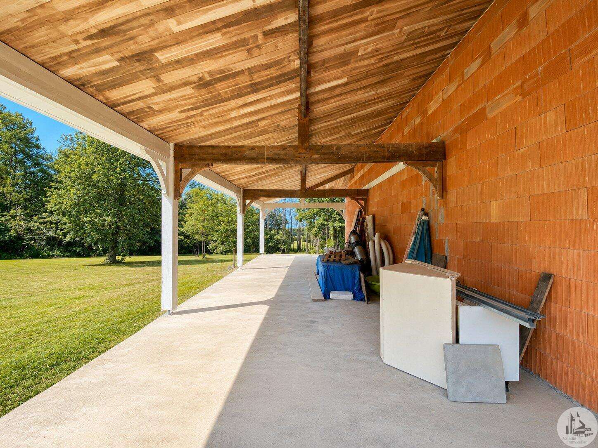
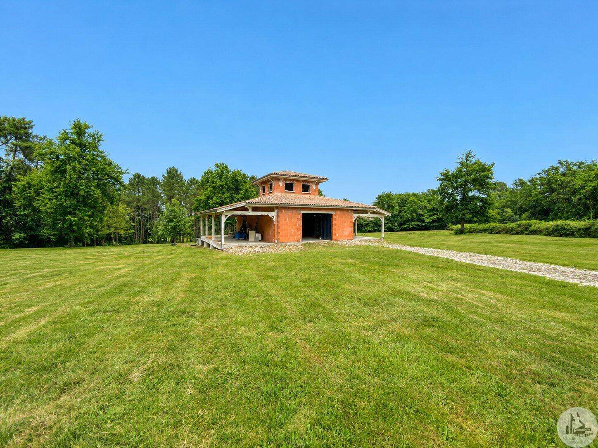
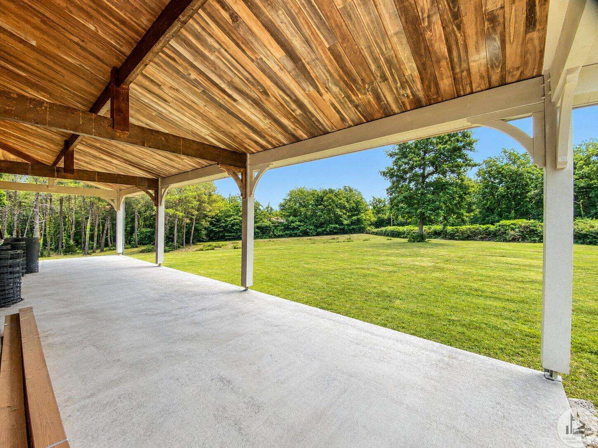
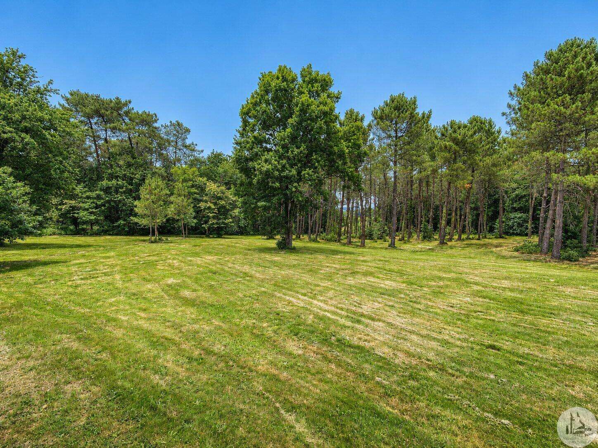
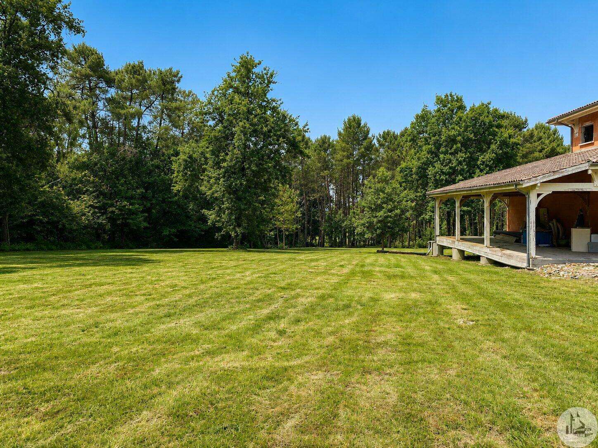
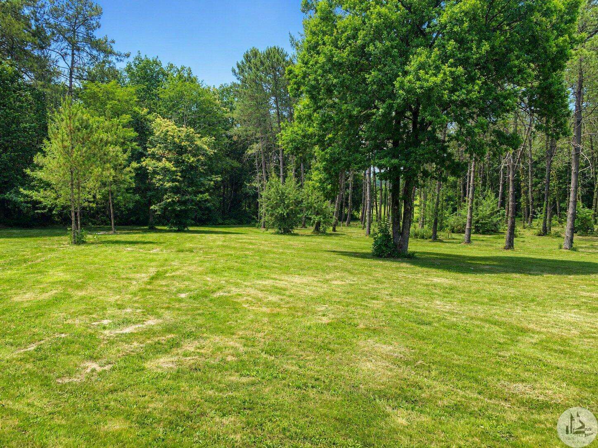
A house begun in 2011 with local craftsmen, built of brick with an insulated roof clad in poplar. The floor area is approximately 186 m², comprising 150 m² on the ground floor and 36 m² on the first floor. The total floor area, including terraces, is 300 m². The house is built on a crawl space and micropiles. A perimeter beam surrounds the building. Water and electricity are available on the property and will need to be connected to the house. A feasibility study for a wastewater treatment system using a micro-treatment plant is underway. The property comprises approximately 3.5 hectares, including about 1.7 hectares of woodland (oak and pine).

+33 7 81 33 94 33
leontine@valadie-immobilier.com
Information on the potential risks this property is exposed to is available on the websites
https://www.georisques.gouv.fr
and
https://procadastre.com
 Seen 798 times
 Favorited by 8 people
 Copy link
 Link successfully copied
 Can't copy link
 Facebook
 WhatsApp
 Twitter




 Cookies that have already been placed on your browser will not be deleted automatically, you will have to delete them manually by going to your browser settings. The changes will take effect after you reload the page.
