
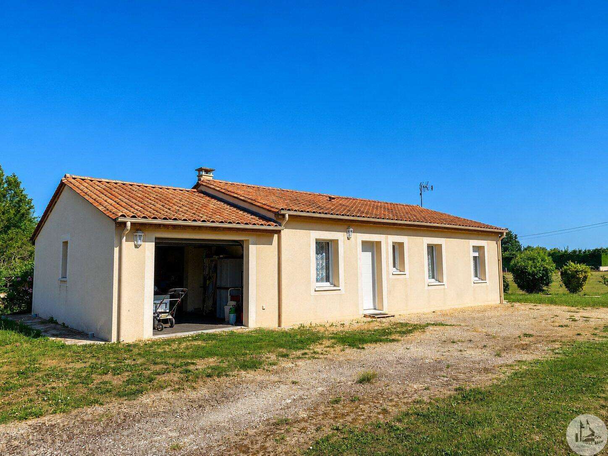





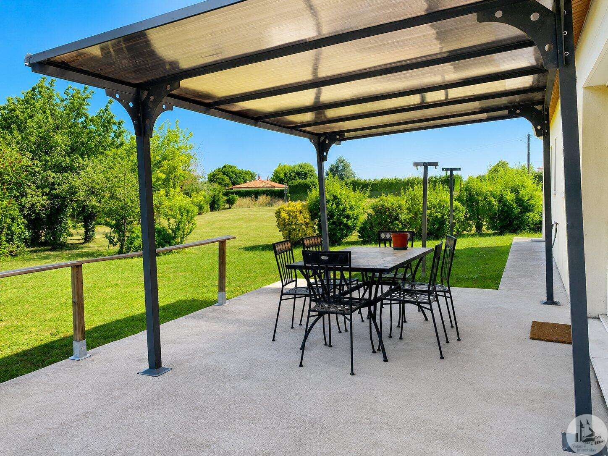
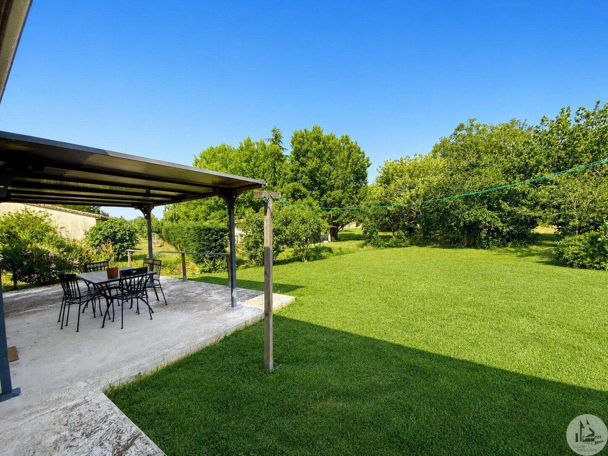
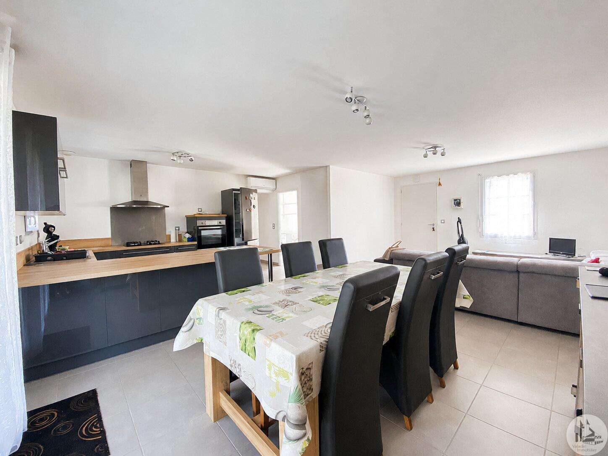
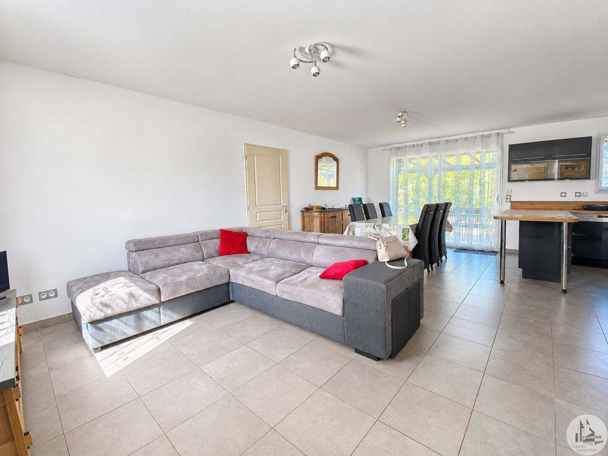
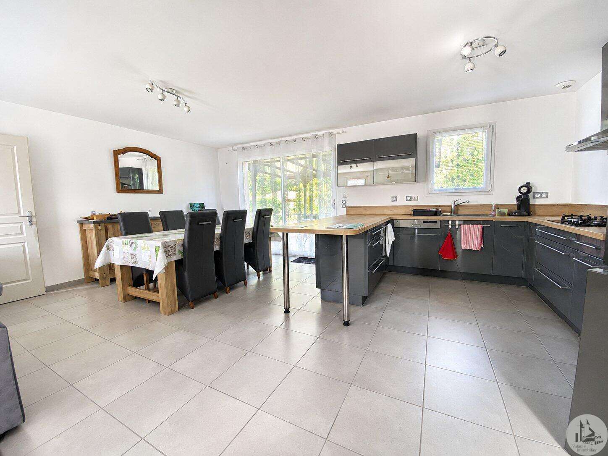
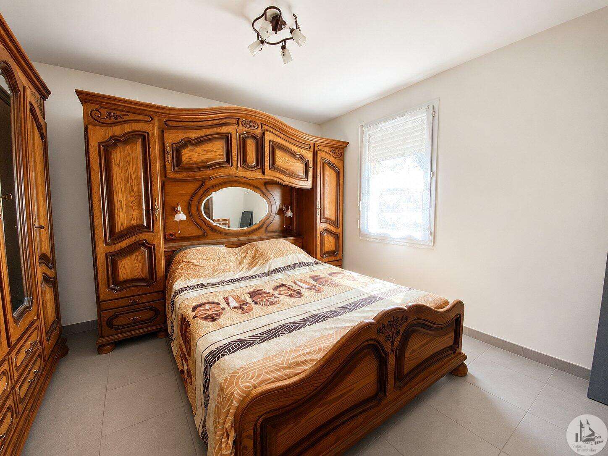
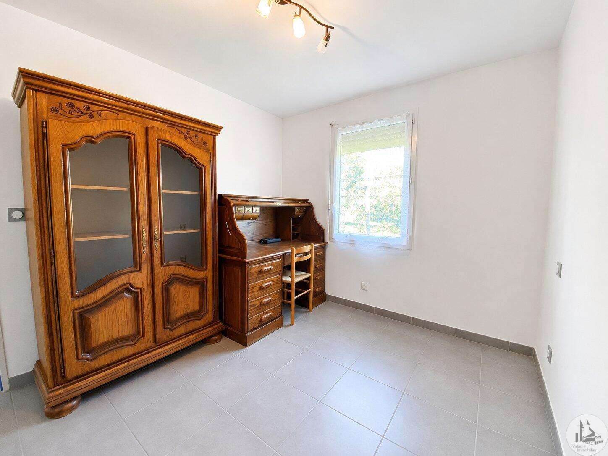
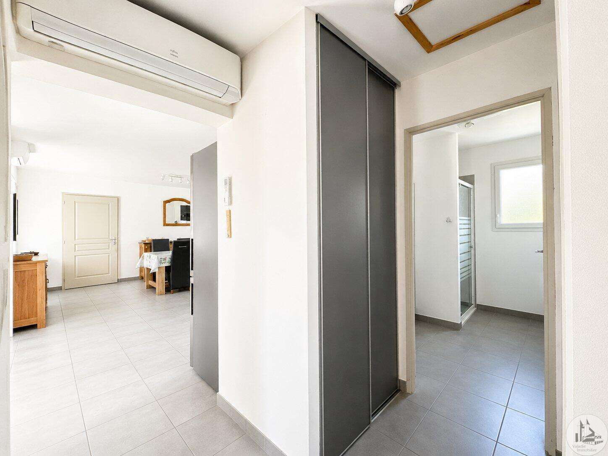
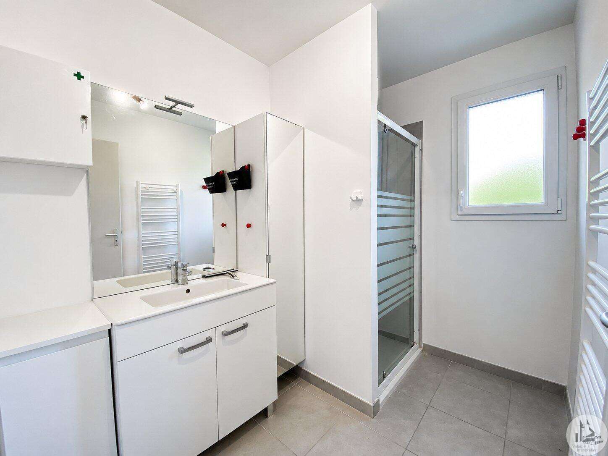
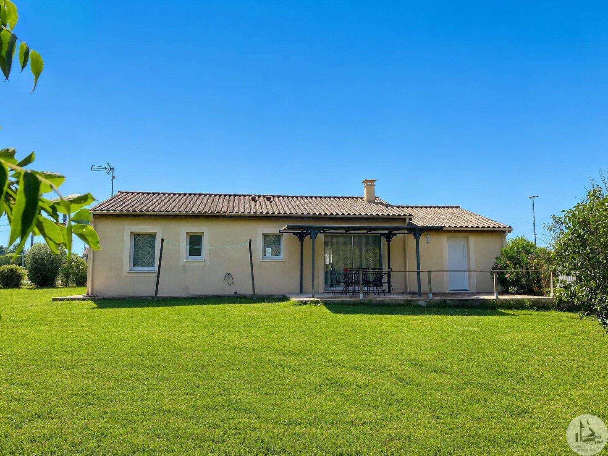
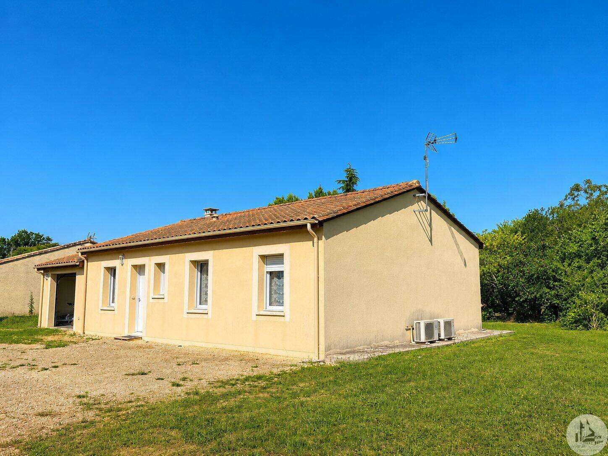
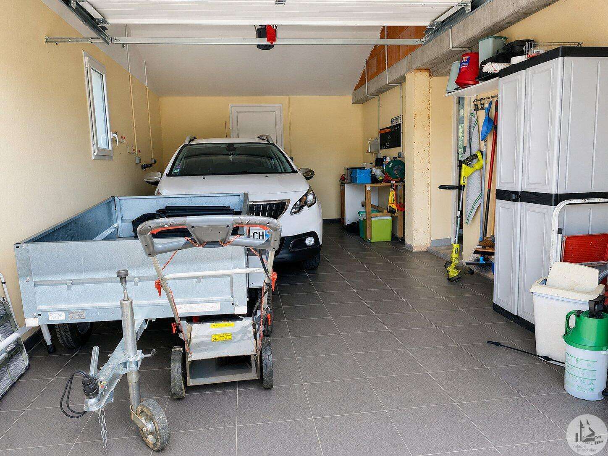
Single-story house of approximately 79.8 m² comprising: a living area with a lounge/dining room (34.11 m²) with French doors opening onto a terrace, an open-plan fitted kitchen (6.47 m²), a pantry/laundry room or office (8.4 m²) with an electrical panel, a toilet, a hallway (4.19 m²) with a built-in wardrobe, two bedrooms (one with a built-in wardrobe) of 10.25 m² and 10.19 m², and a shower room with a sink and shower (4.49 m²). The windows are double-glazed PVC (except for the French doors, which are aluminum). All shutters are manual except for the French doors and the kitchen shutters, which are electric. Heating is provided by a reversible air conditioning system (two units: one for the living area and one for the sleeping area). The kitchen is equipped with cupboards/drawers, a dishwasher, an oven, a gas hob, and an extractor hood. Mechanical ventilation (MV) vents in the kitchen, pantry, toilet, and shower room. Atlantic water heater coupled with a second heat pump. Most of the roller shutters are manual. Garage attached to the house and accessible from the living room. A gate at the front for vehicle entry and a door at the rear for access to the garden. The garage is tiled, equipped with an electric door and a small window. Its walls and roof are insulated. Garden with a pedestrian gate at the front and a side gate for vehicle access (gateposts need replacing). Gravel driveway. At the rear of the house, a tiled terrace covered by a pergola.

+33 7 68 63 29 33
jocelyne@valadie-immobilier.com
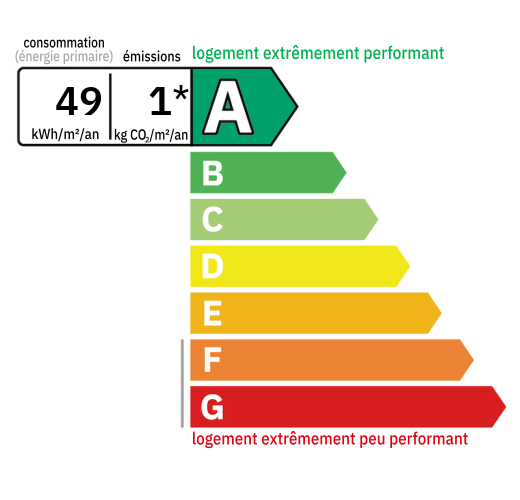

Annual housing energy costs estimated between €550 and €820
Information on the potential risks this property is exposed to is available on the websites
https://www.georisques.gouv.fr
and
https://procadastre.com
 Seen 514 times
 Favorited by 16 people
 Copy link
 Link successfully copied
 Can't copy link
 Facebook
 WhatsApp
 Twitter




 Cookies that have already been placed on your browser will not be deleted automatically, you will have to delete them manually by going to your browser settings. The changes will take effect after you reload the page.