
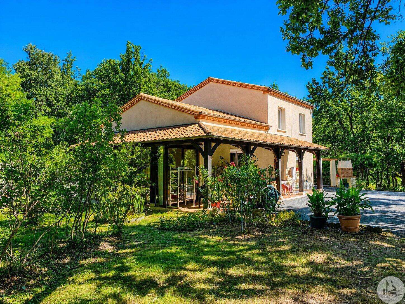






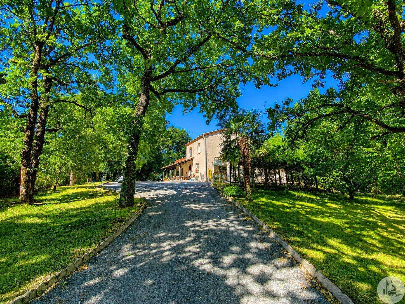
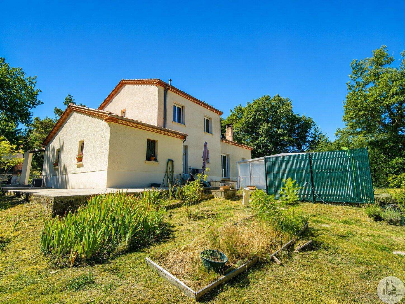
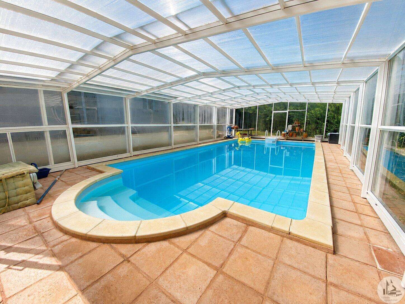
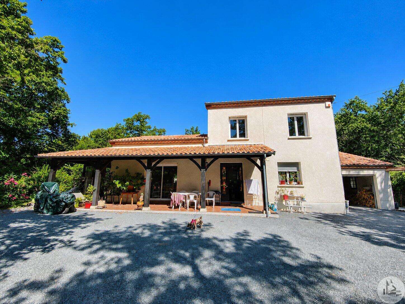
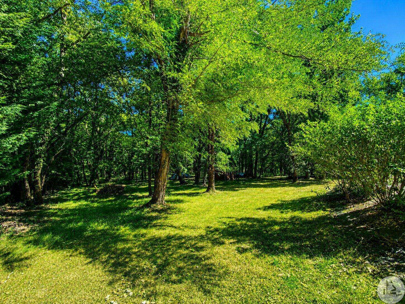
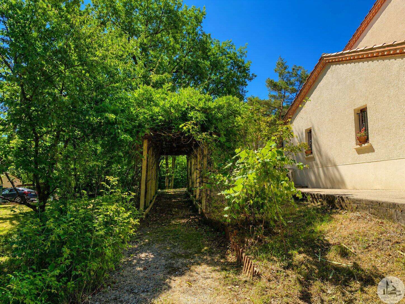
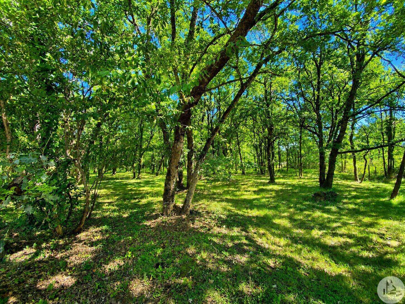
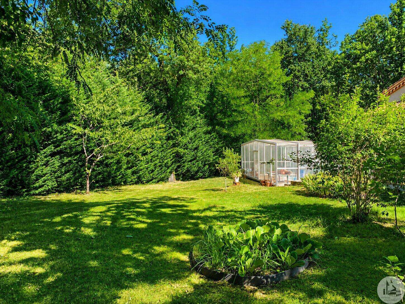
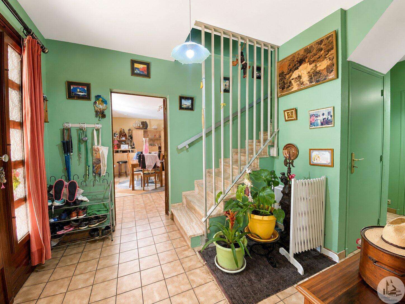
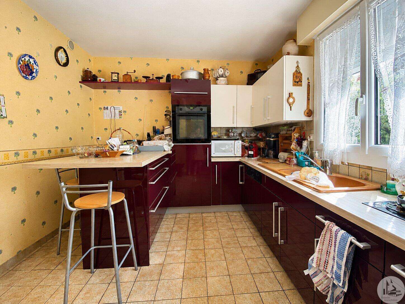
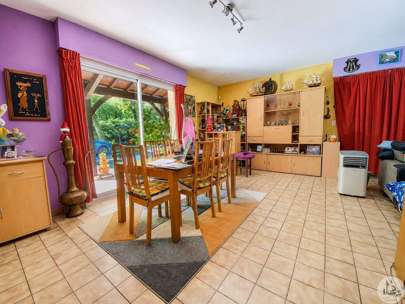
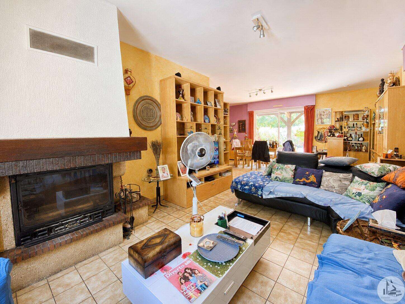
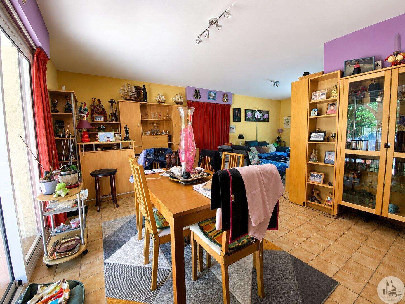
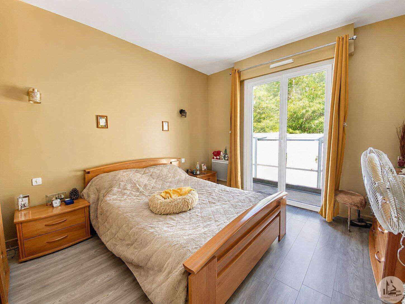
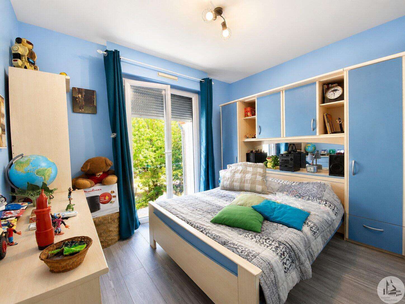
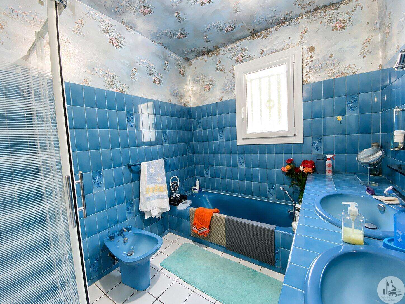
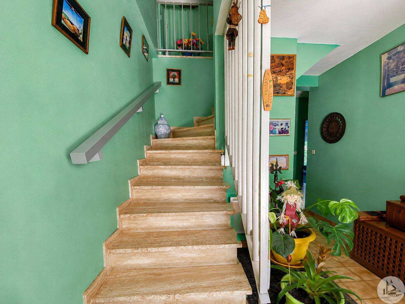
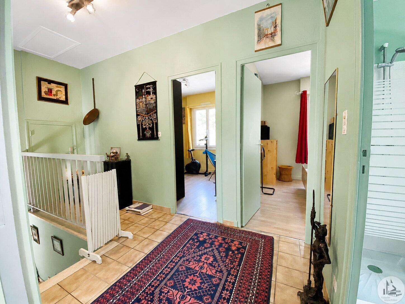
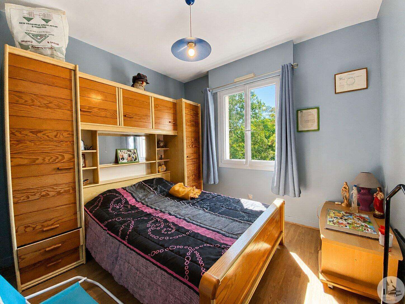
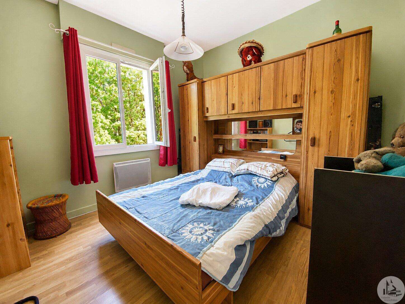
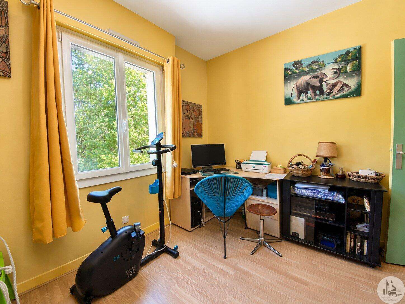
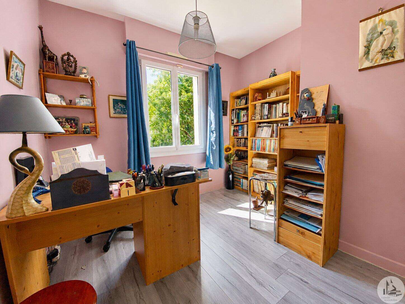
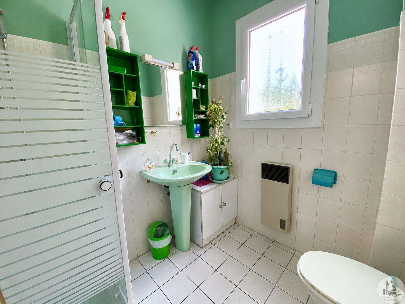
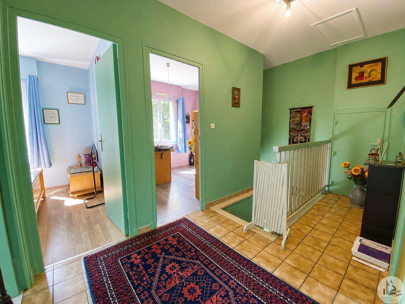
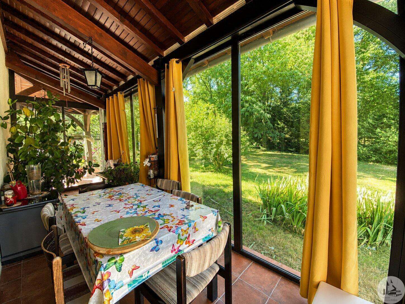
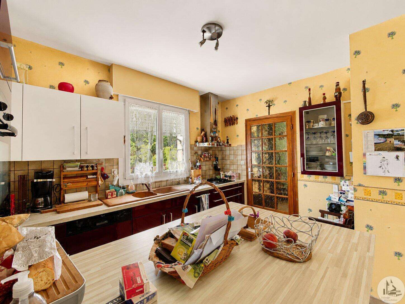
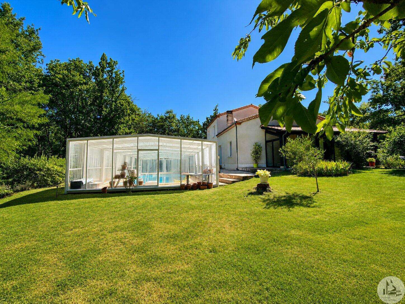
House (traditional construction) built in 1984, well-maintained and partially modernized since, approximately 135.8 m2, comprising: - On the ground floor: entrance hall (6.81 m2) leading to a fitted kitchen (8.98 m2) (gas hob, extractor hood, refrigerator, and integrated oven), a pantry/laundry room (5.71 m2) and a living/dining room (36.7 m2) with an insert fireplace (with heat recovery system), a hallway (2.63 m2), 2 bedrooms (12.35 and 9.66 m2), a bathroom (6.16 m2) (double vanity, bathtub, shower, and bidet), and a toilet. Garage (29.1 m²) attached to the house (with electric gate) - Upstairs: landing (5.70 m²), 3 bedrooms (9.38 m² and 2 of 9.06 m²), an office (8.13 m²) and a shower room (4.31 m²) (sink, shower and toilet) Electric heating + fireplace/insert. Recent double-glazed PVC windows (except for the veranda which has double-glazed aluminum windows). Roof inspected in 2025. Alarm system. Fenced property with electric gate. Chlorine swimming pool (10 x 4 m) with liner (installed in 2020) and telescopic electric cover. Parking and driveway paved with gravel (installed in 2025). Wooden garden shed.

+33 7 68 63 29 33
jocelyne@valadie-immobilier.com
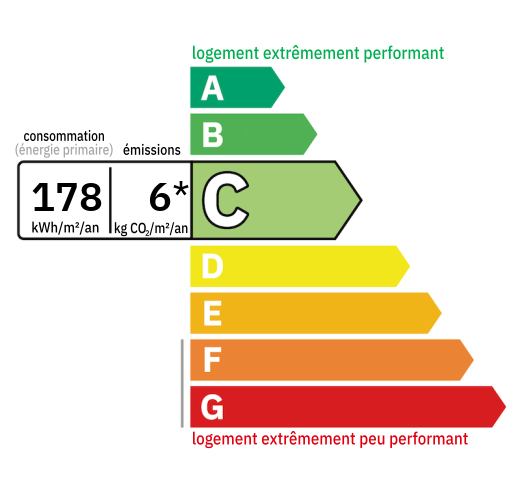

Annual housing energy costs estimated between €1,990 and €2,750
Information on the potential risks this property is exposed to is available on the websites
https://www.georisques.gouv.fr
and
https://procadastre.com
 Seen 877 times
 Favorited by 15 people
 Copy link
 Link successfully copied
 Can't copy link
 Facebook
 WhatsApp
 Twitter




 Cookies that have already been placed on your browser will not be deleted automatically, you will have to delete them manually by going to your browser settings. The changes will take effect after you reload the page.