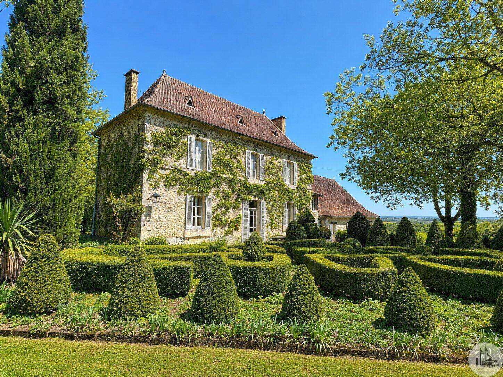





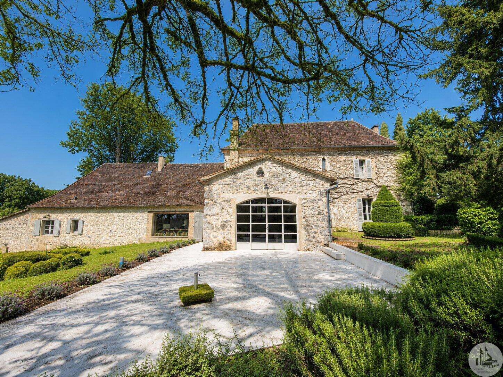
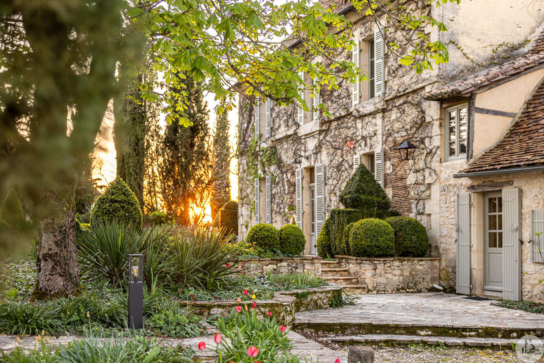
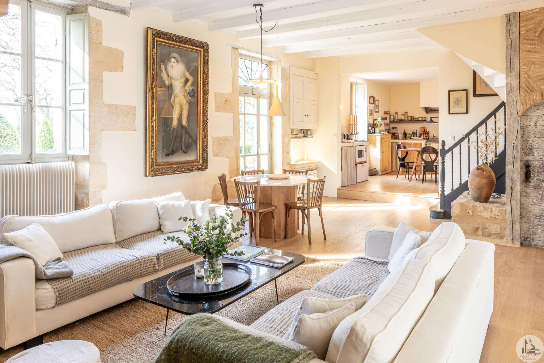
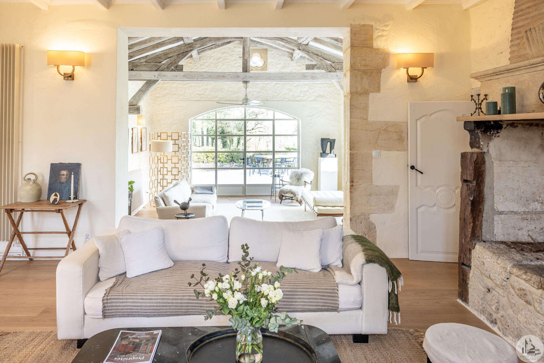
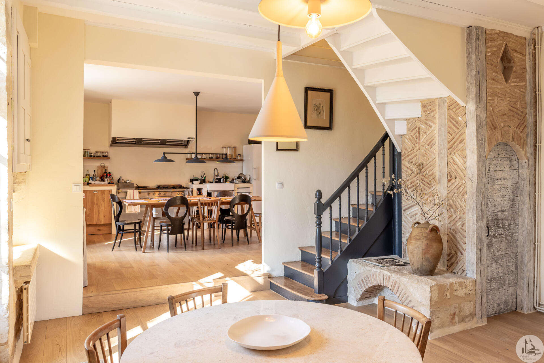
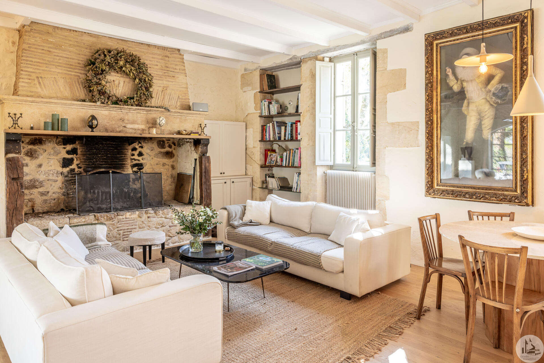
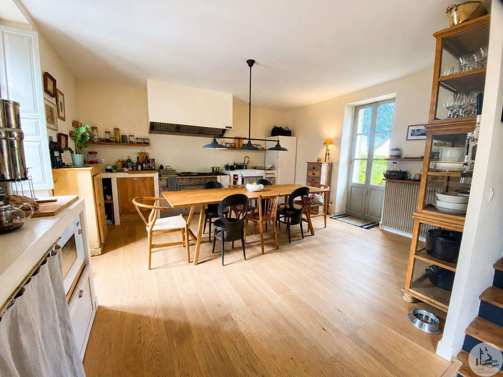
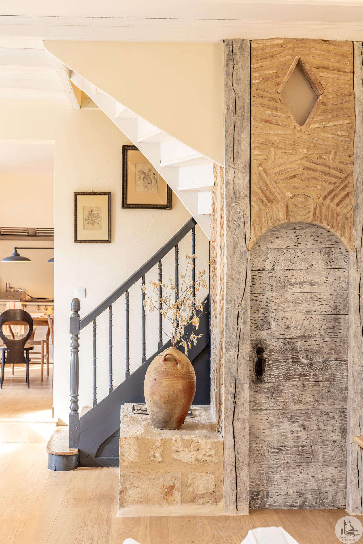
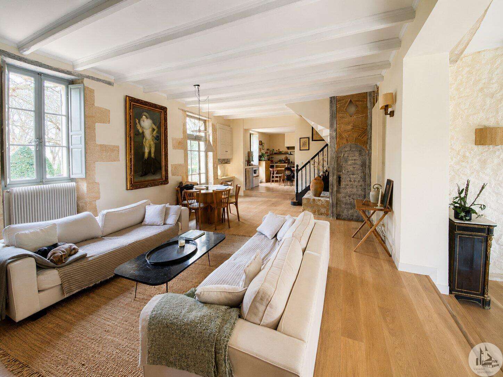
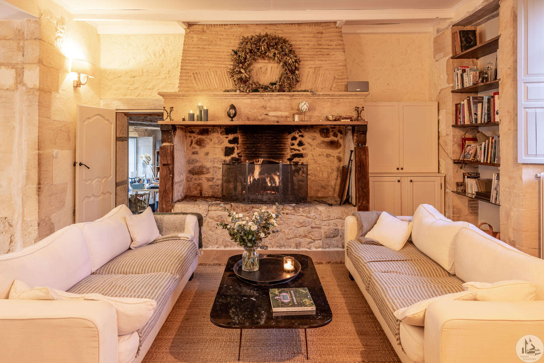
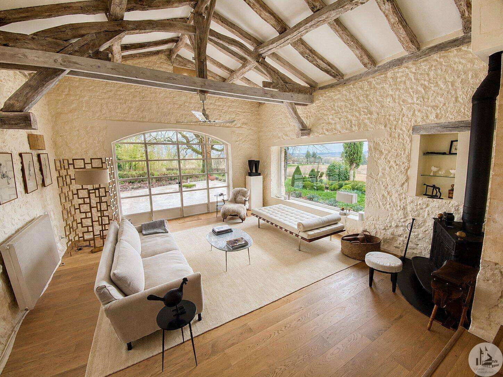
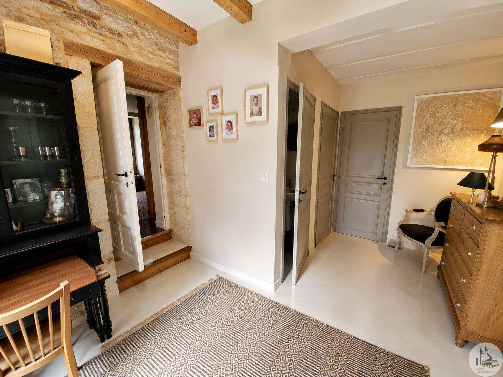
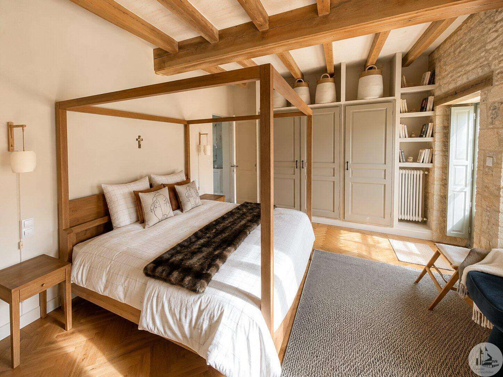
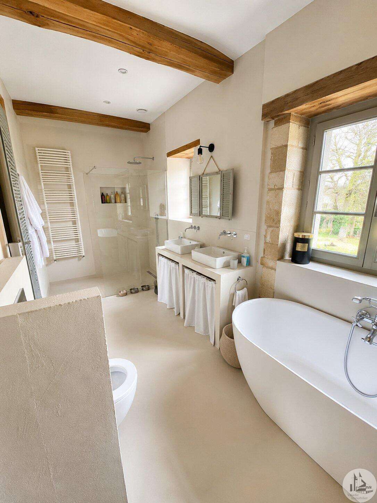
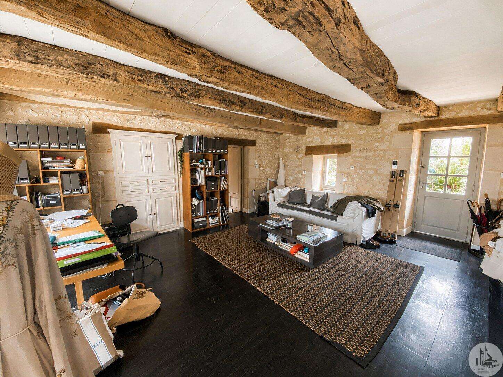
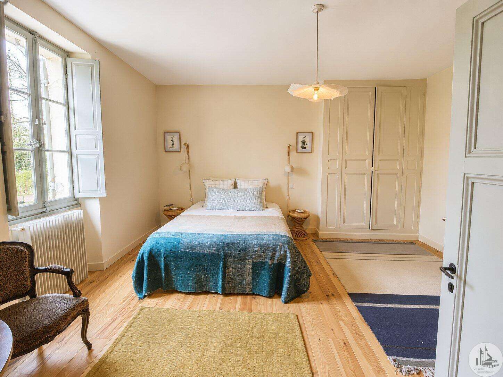
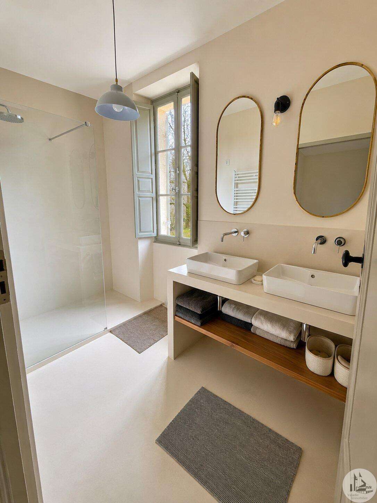
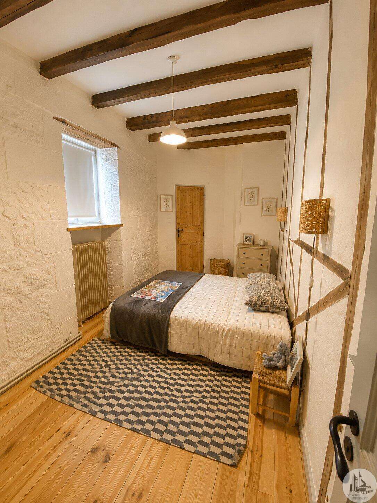
The house offers approximately 218 m² of living space, including an attic and an additional usable annex, comprising: - An entrance leading to a dining room of approximately 39.2 m² with a sitting area and an open stone fireplace, parquet flooring, and a staircase to the upper floor. - A kitchen of approximately 21.7 m², parquet flooring, a sink, and a range cooker. - A living room of approximately 27.6 m², with beautiful glass-roofed windows opening onto the terrace, parquet flooring, and a wood-burning stove. - An office of approximately 28.8 m², parquet flooring, built-in cupboard, and a door opening onto the south side of the house. A large fixed window offers a view. - A hallway of approximately 12.6 m², L-shaped, with painted cement flooring and a door to the outside. - A separate WC of approximately 1.2 m², with a ventilation system and a washbasin. - A utility room of approximately 5 m² with a boiler room. - A bedroom of approximately 18 m², with parquet flooring, built-in wardrobes, and French doors opening to the outside. - An en-suite bathroom of approximately 9.8 m², with a bathtub, walk-in shower, double vanity, towel warmer, ventilation system, and painted concrete floor. From the dining room, a staircase leads to the upper floor: - A landing of approximately 4 m², with parquet flooring. A staircase to the attic. - A separate toilet of approximately 1.6 m², with ventilation system. - A bedroom of approximately 11.6 m², with parquet flooring and built-in wardrobes. - A bedroom of approximately 12.9 m², with parquet flooring. - A shower room of approximately 4.8 m², with a walk-in shower, shower and vanity, ventilation system, and painted concrete floor. - A bedroom of approximately 20.6 m², with parquet flooring and built-in wardrobes. - Attic suitable for conversion. The attic and the space above the office, laundry room, and bedroom are also suitable for conversion. Additional information: - Wooden window frames with double glazing for some openings and single glazing for others, exterior louvered wooden shutters, and interior shutters on the upper floor. - The skylight is aluminum with double glazing. - Oil-fired central heating with a Unical boiler, connected to cast iron radiators. - Septic tank (non-compliant). - Petanque court. Outside: - A north-facing terrace of approximately 30 m² with travertine flooring. - An adjoining outbuilding of approximately 21.8 m² with the oil tank. - Approximately 3500 m² of land.

+33 7 81 33 94 33
leontine@valadie-immobilier.com
Information on the potential risks this property is exposed to is available on the websites
https://www.georisques.gouv.fr
and
https://procadastre.com
 Seen 6 times
 Not yet favourited
 Copy link
 Link successfully copied
 Can't copy link
 Facebook
 WhatsApp
 Twitter




 Cookies that have already been placed on your browser will not be deleted automatically, you will have to delete them manually by going to your browser settings. The changes will take effect after you reload the page.