
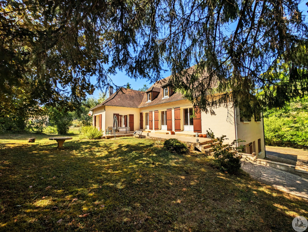






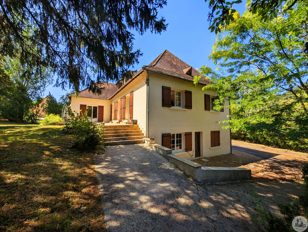
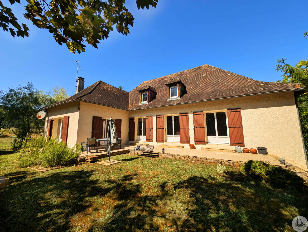
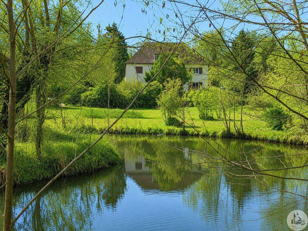
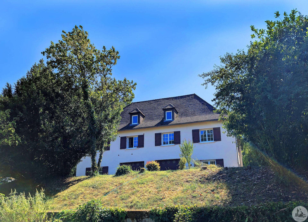
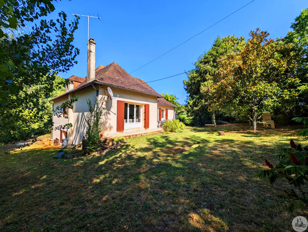
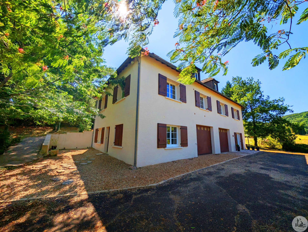
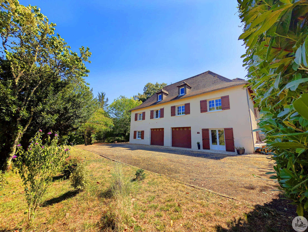
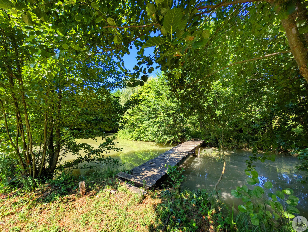
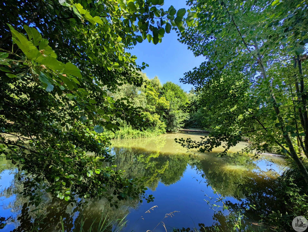
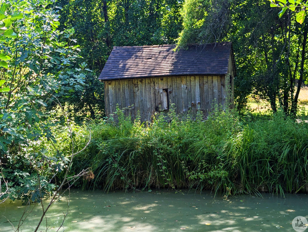
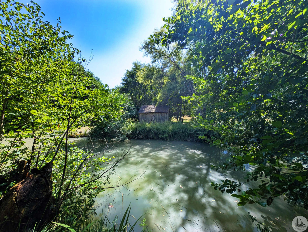
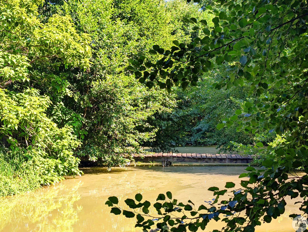
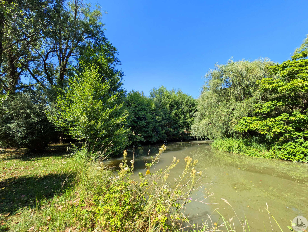
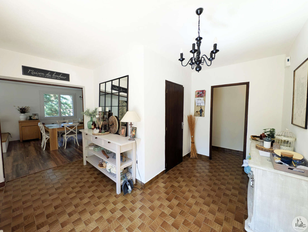
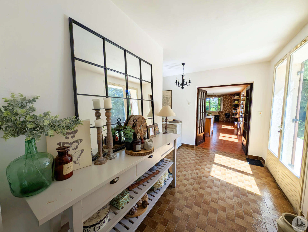
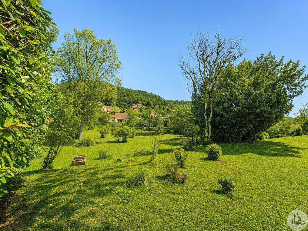
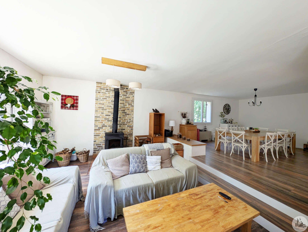
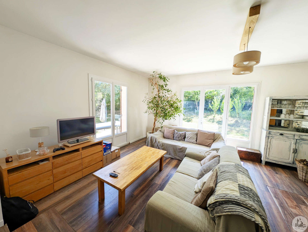
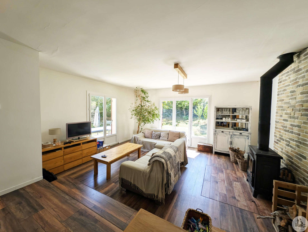
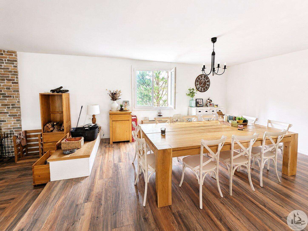
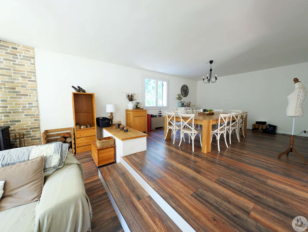
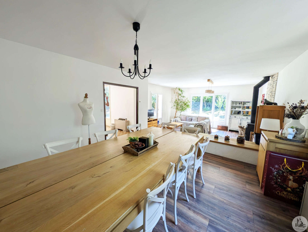
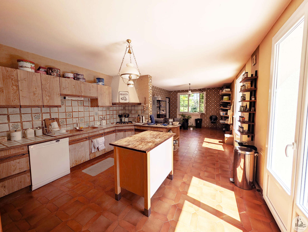
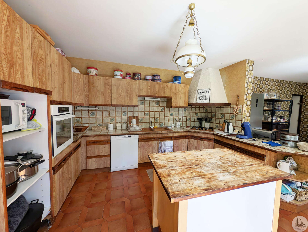
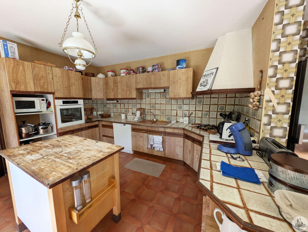
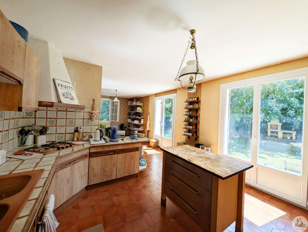
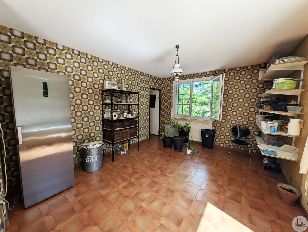
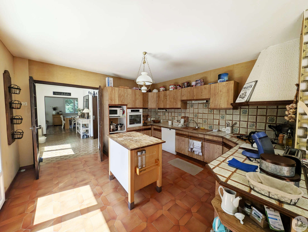
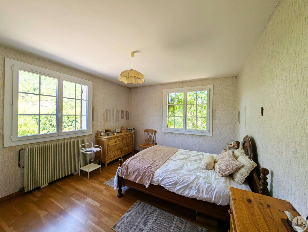
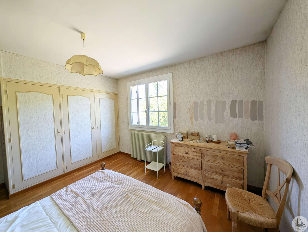
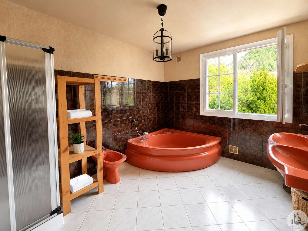
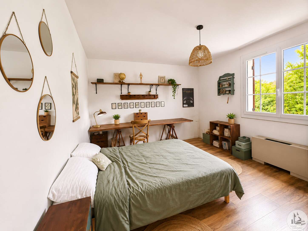
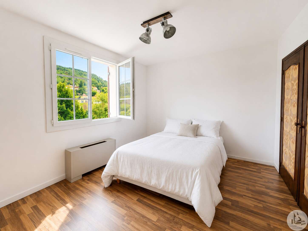
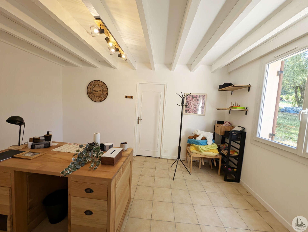
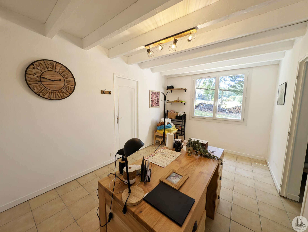
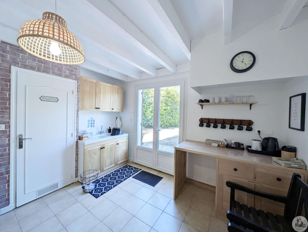
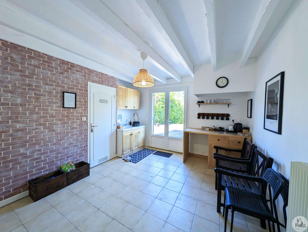
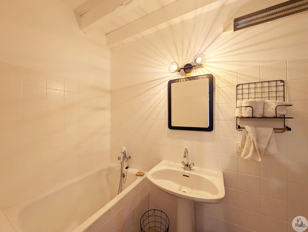
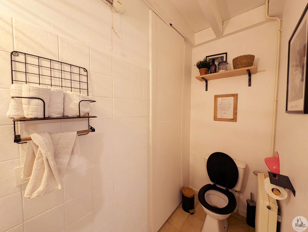
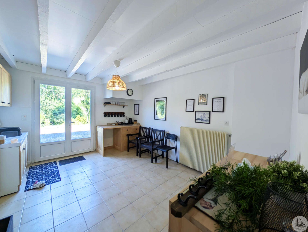
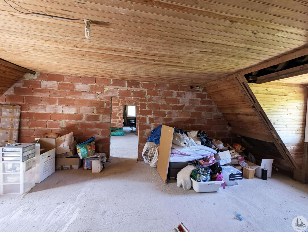
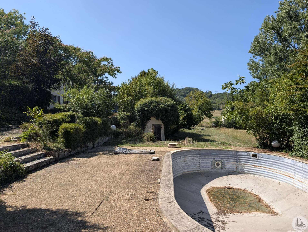
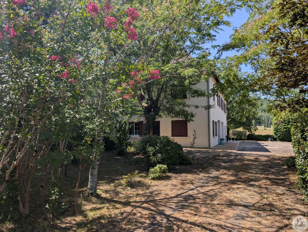
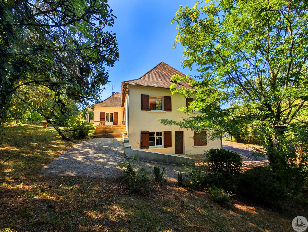
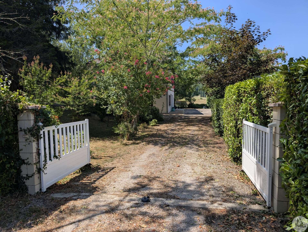
Terrace level: Entrance hall of approximately 10 m², with a large storage area of approximately 3 m², living/dining room of approximately 45 m² with a wood-burning stove, second kitchen/dining room of 25 m², utility room of approximately 5 m², hallway, bedroom 1 of 13.4 m² with built-in wardrobes, bedroom 2 of 12 m² with built-in wardrobes, bedroom 3 of 15 m² with built-in wardrobes, bathroom of 11 m² with shower and bathtub, separate WC. Upstairs, a very large attic suitable for conversion, with a concrete slab floor. Courtyard level: A basement of approximately 180 m² comprising: - A self-contained apartment (or office for a professional practice) with a living room with kitchenette, a bedroom, and a shower room with WC. - An office and a laundry room - A large double garage (ceiling height suitable for vans) - A boiler room/workshop A swimming pool in need of renovation (liner and equipment on site) * Double glazing * Oil heating + wood-burning stove * Fiber optic internet * Mains drainage

+33 6 70 02 56 57
sebastien@valadie-immobilier.com

+33 6 21 03 25 78
julie@valadie-immobilier.com
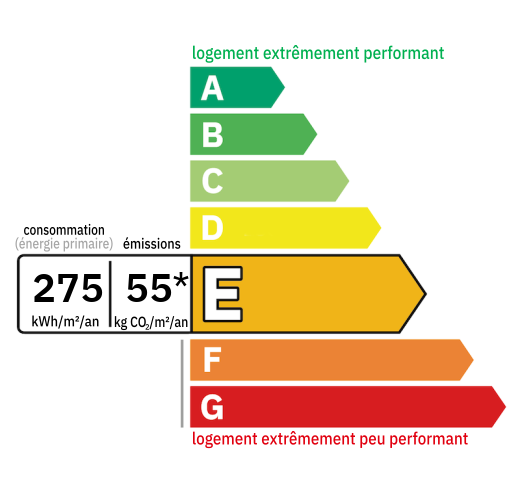
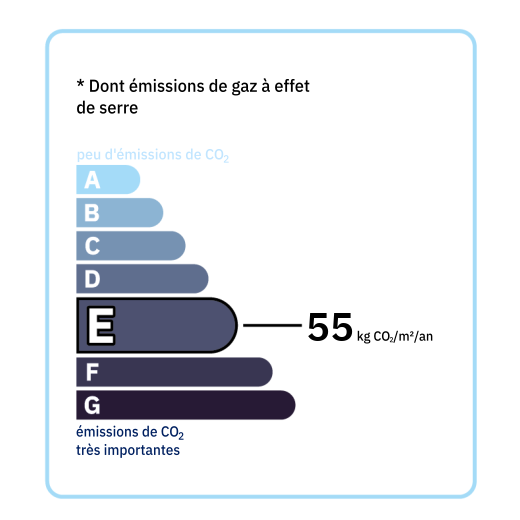
Annual housing energy costs estimated between €6,588 and €8,912
Information on the potential risks this property is exposed to is available on the websites
https://www.georisques.gouv.fr
and
https://procadastre.com
 Seen 489 times
 Favorited by 9 people
 Copy link
 Link successfully copied
 Can't copy link
 Facebook
 WhatsApp
 Twitter




 Cookies that have already been placed on your browser will not be deleted automatically, you will have to delete them manually by going to your browser settings. The changes will take effect after you reload the page.