
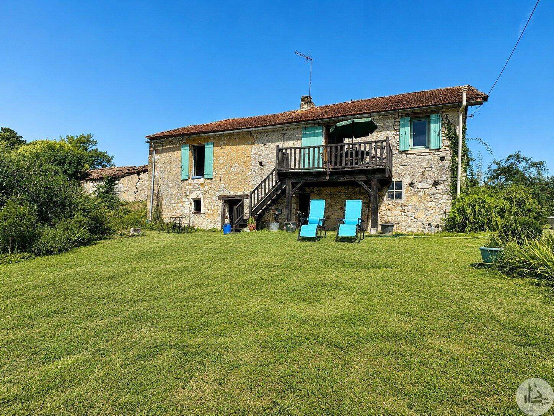





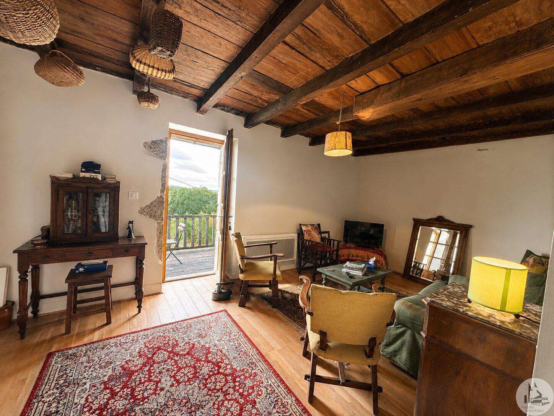
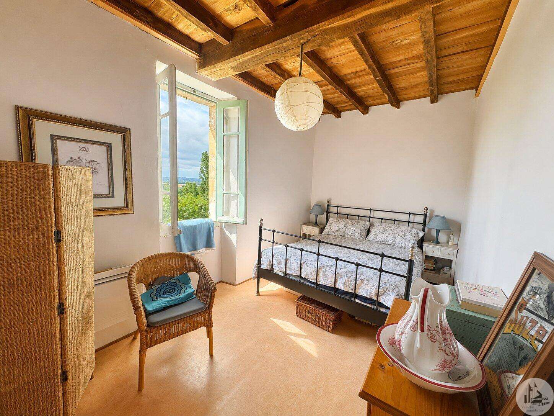
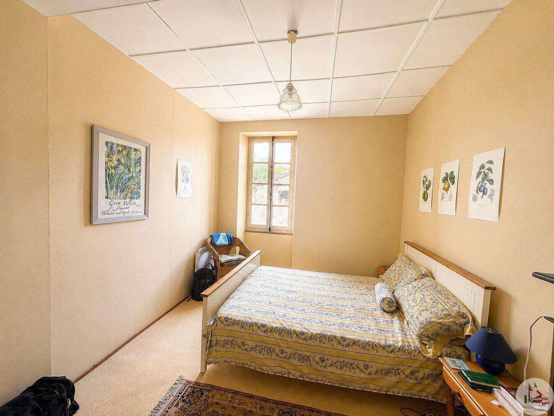
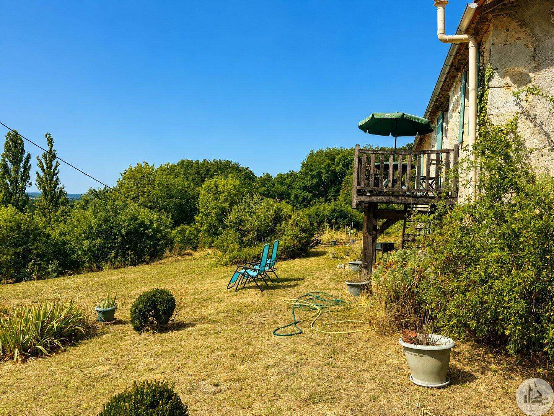
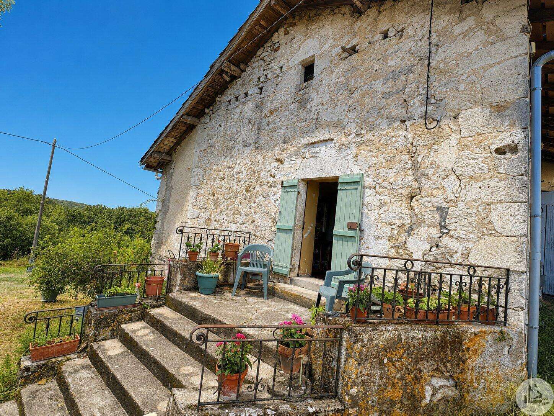
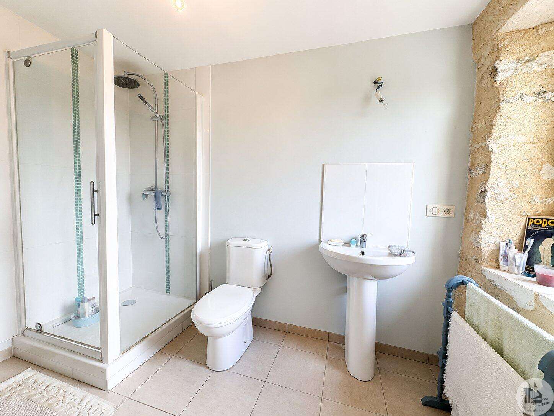
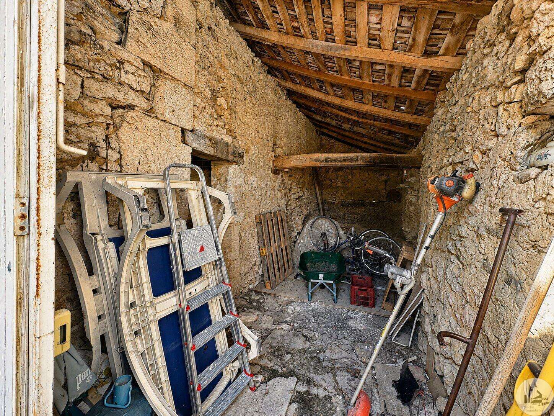
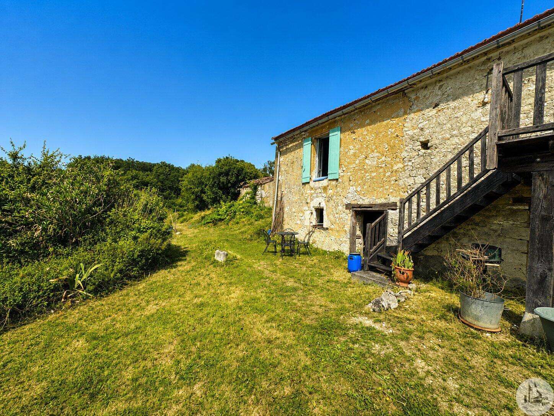
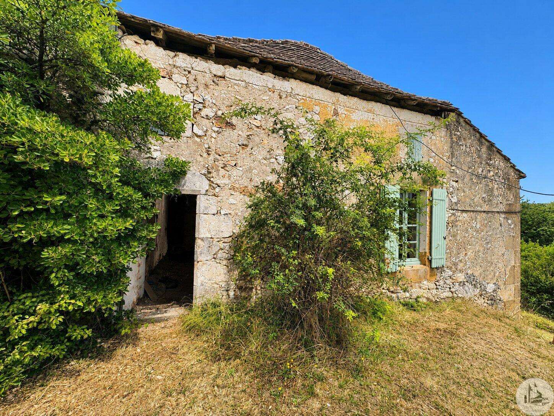
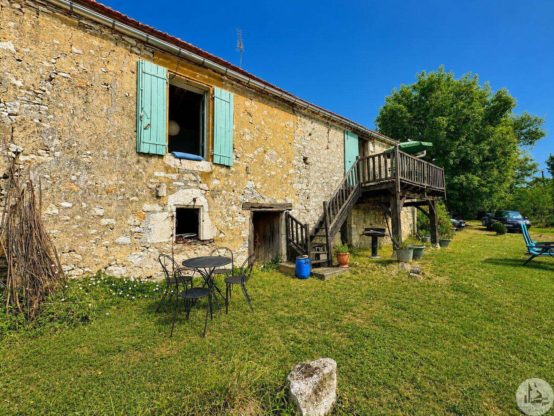
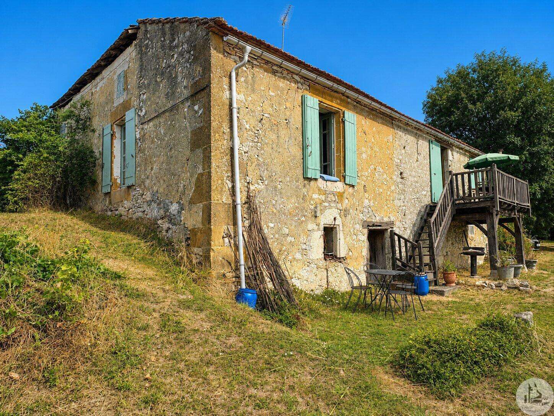
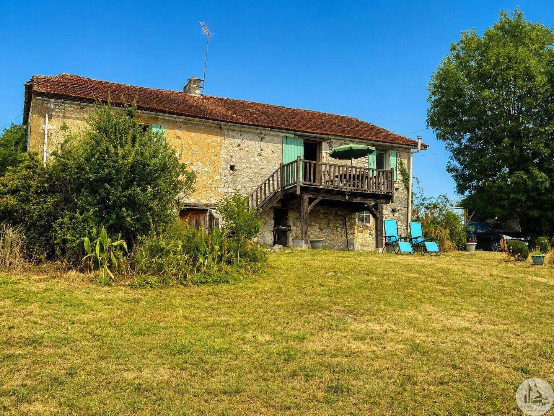
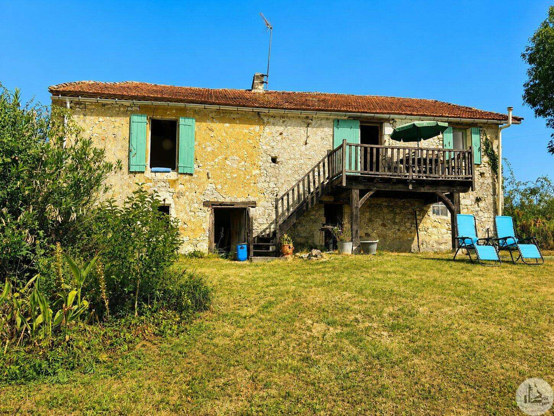
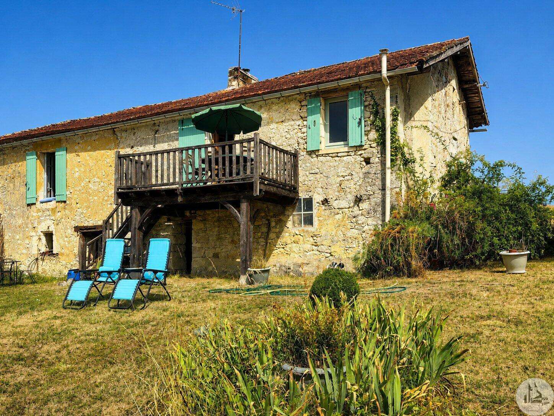
Stone house to renovate with outbuildings on a 7116 m² plot. The house, approximately 82 m², comprises: An entrance hall, a kitchen/dining room with a wood-burning stove, a living room with a balcony/terrace, two bedrooms, and a shower room with toilet. Upstairs, an attic. The outbuildings include: -A barn with a garage. -A storage room. -Three cellars. -A separate building with pigsties. Outside, several terraces overlook a wooded garden. The windows are single and double glazed. The heating system is electric. The wastewater treatment system is a septic tank.
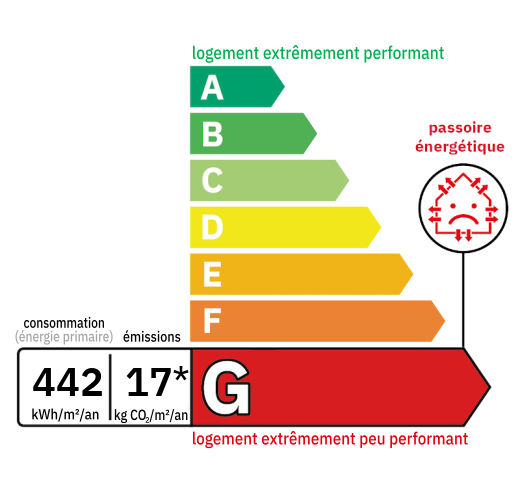

Annual housing energy costs estimated between €2,880 and €3,940
Information on the potential risks this property is exposed to is available on the websites
https://www.georisques.gouv.fr
and
https://procadastre.com
 Seen 847 times
 Favorited by 13 people
 Copy link
 Link successfully copied
 Can't copy link
 Facebook
 WhatsApp
 Twitter






 Cookies that have already been placed on your browser will not be deleted automatically, you will have to delete them manually by going to your browser settings. The changes will take effect after you reload the page.