
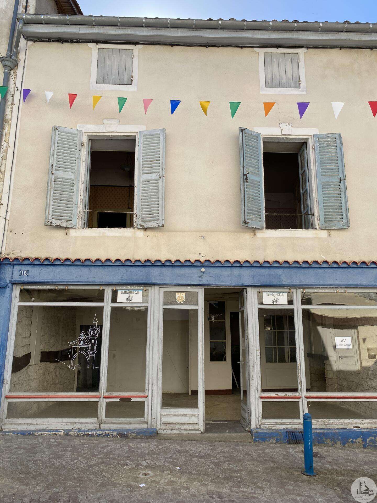





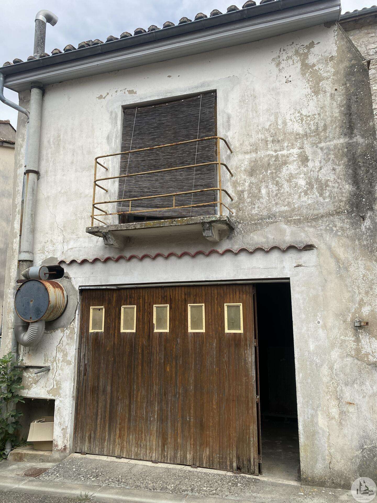
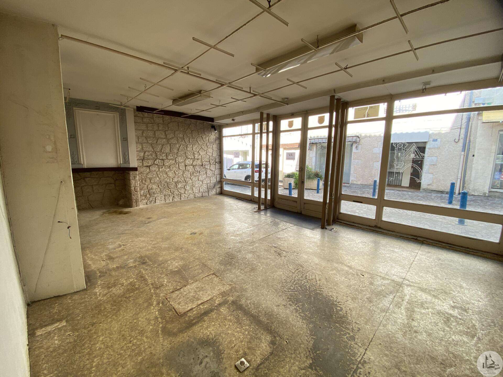
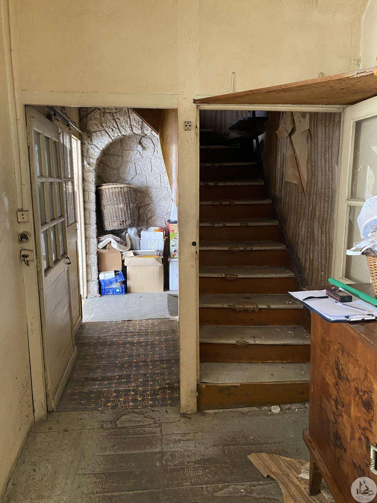
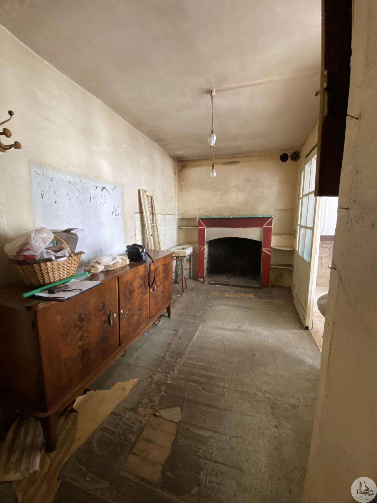
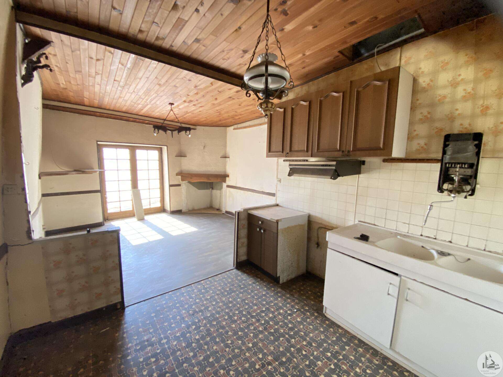
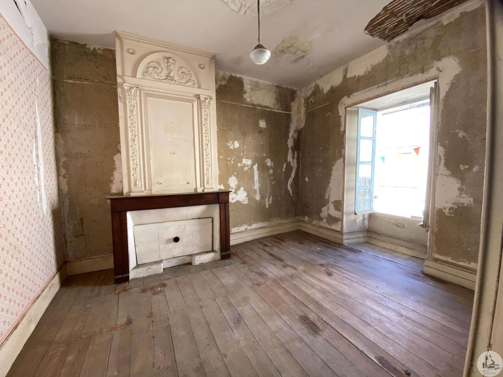
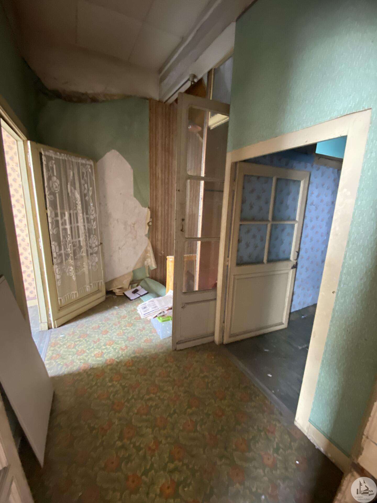
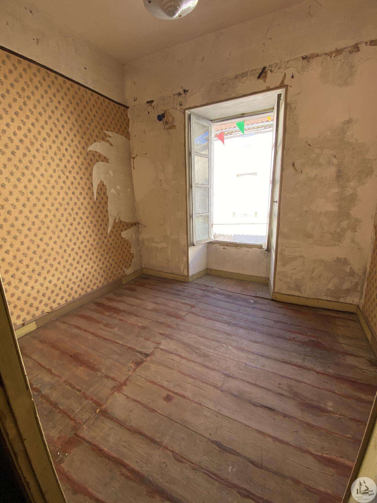
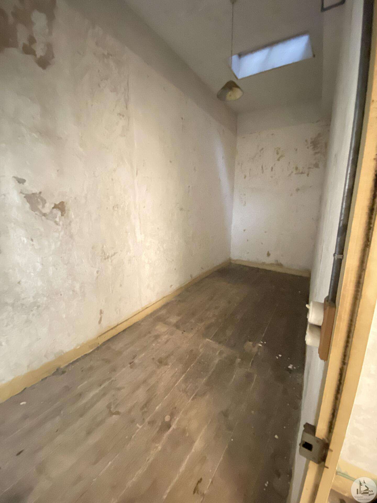
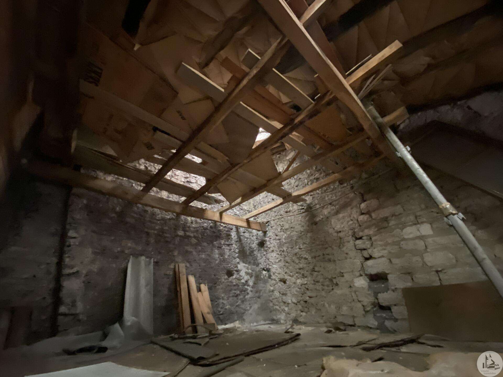
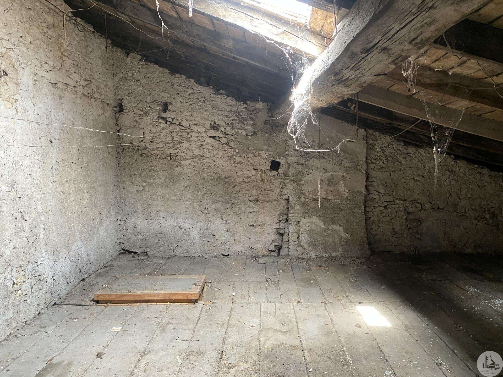
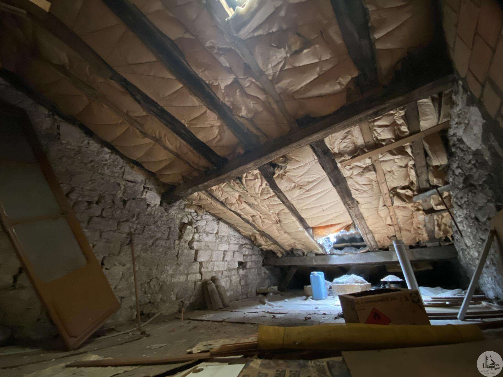
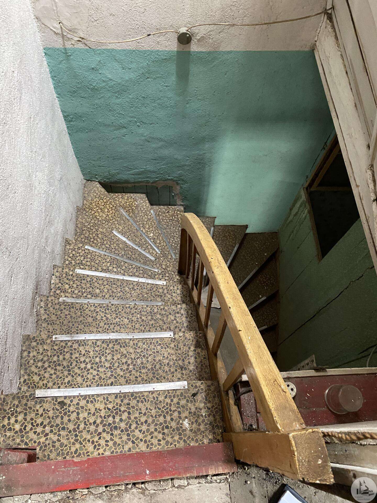
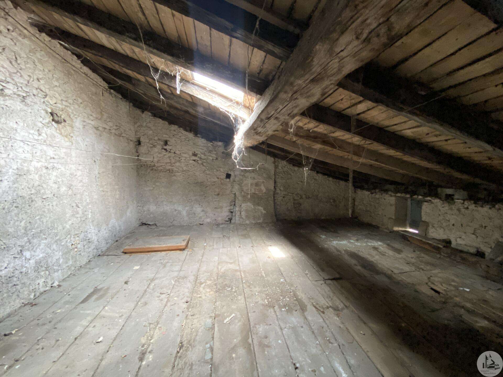
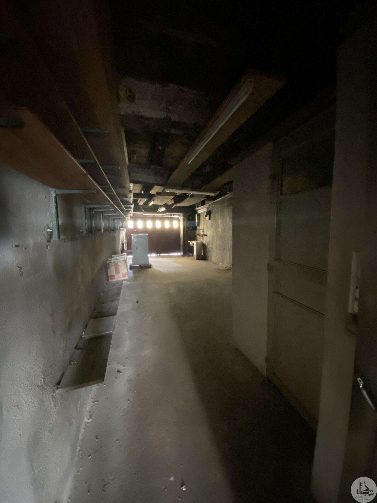
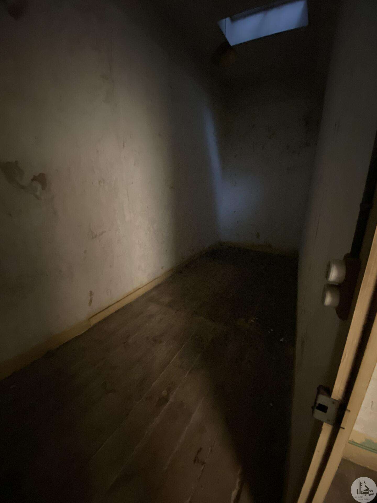
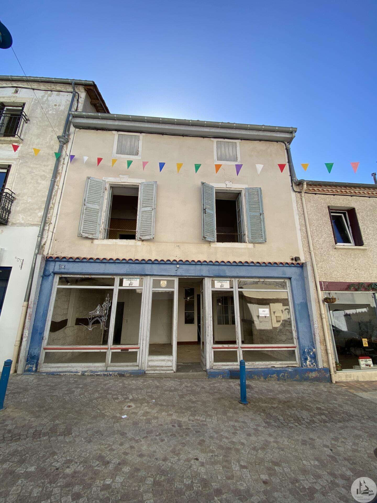
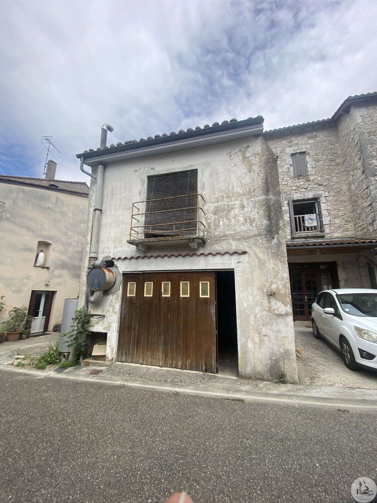
A three-story building comprising: On the ground floor: - A former shop of approximately 31.56 m², with a decorative fireplace, linoleum flooring over a concrete floor. - A former kitchen of approximately 8.8 m², with a wooden floor and a fireplace. - A hallway of approximately 6.1 m², with stairs to the upper floor. - A garage at the rear of approximately 43.6 m² with a shower room and a separate toilet. First floor: - A first level on the right of approximately 41.4 m², with wooden flooring, a French door opening onto a balcony, and a kitchen area. An attic above this level. A landing of approximately 5.6 m² with a second level on the left containing: - A bedroom of approximately 8.75 m², with wooden flooring. - A bedroom of approximately 16.11 m², with wooden flooring and a decorative fireplace. - A dark room of approximately 9.8 m². From there, a staircase leads to an attic of approximately 46.10 m². Connected to mains drainage. Electrical wiring needs to be redone.

+33 7 81 33 94 33
leontine@valadie-immobilier.com
Information on the potential risks this property is exposed to is available on the websites
https://www.georisques.gouv.fr
and
https://procadastre.com
 Seen 358 times
 Favorited by 4 people
 Copy link
 Link successfully copied
 Can't copy link
 Facebook
 WhatsApp
 Twitter




 Cookies that have already been placed on your browser will not be deleted automatically, you will have to delete them manually by going to your browser settings. The changes will take effect after you reload the page.
