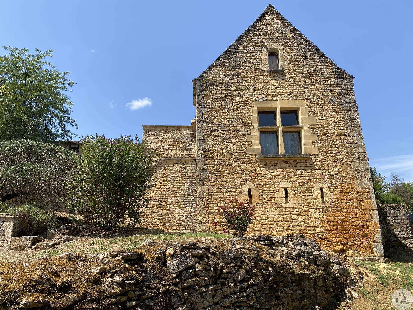





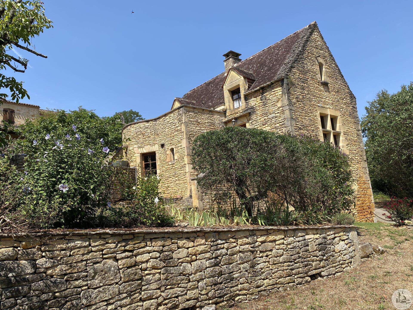
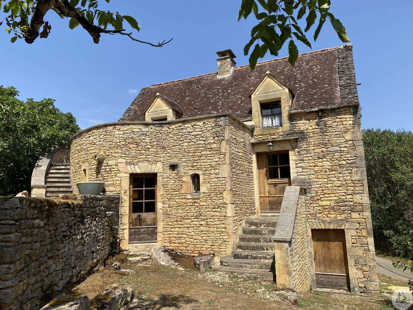
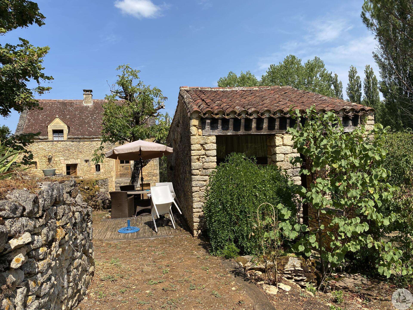
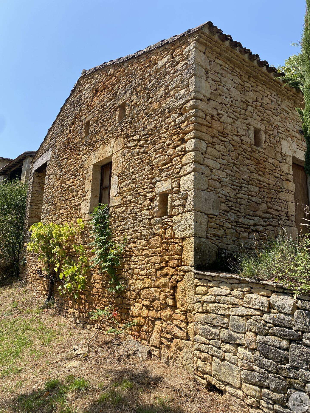
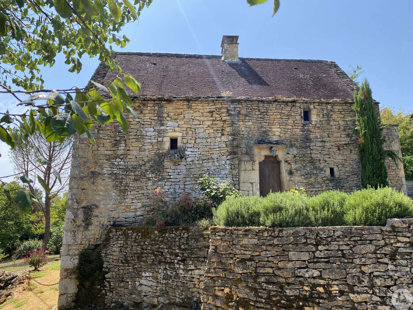
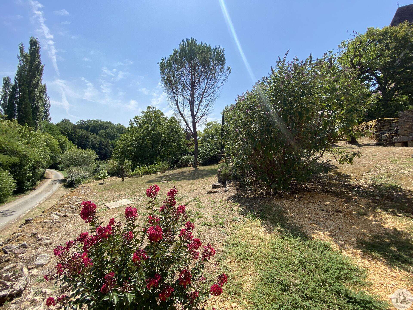
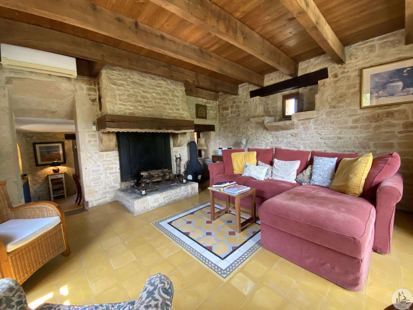
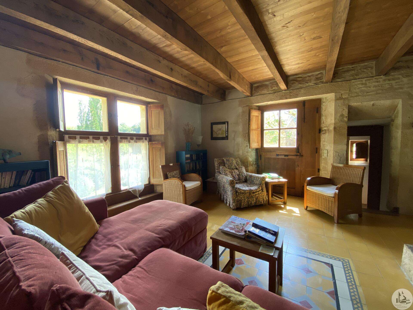
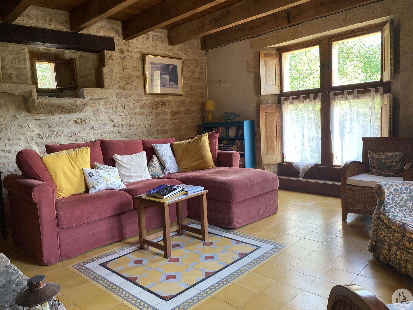
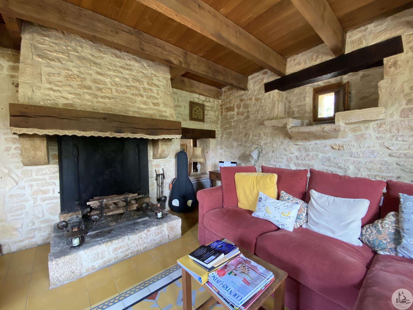
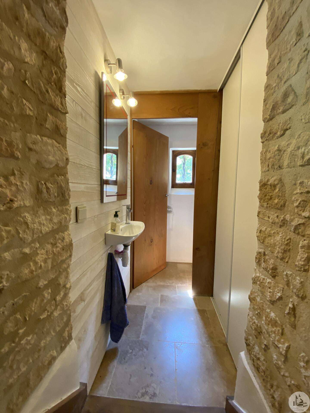
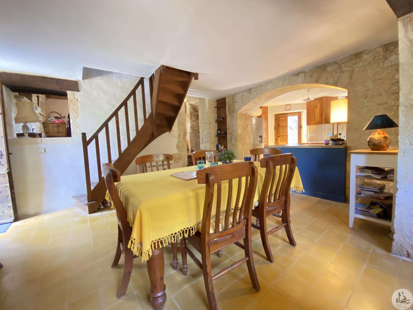
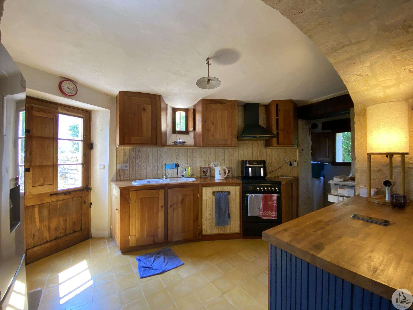
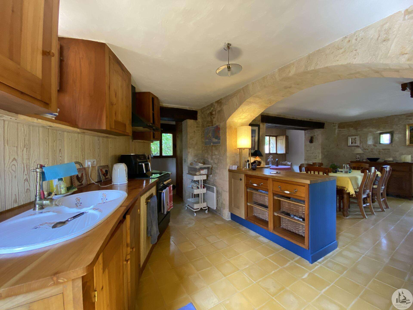
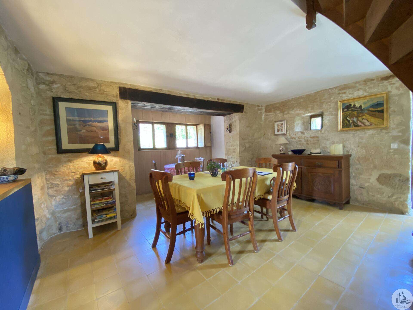
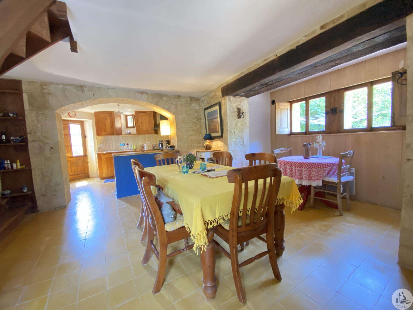
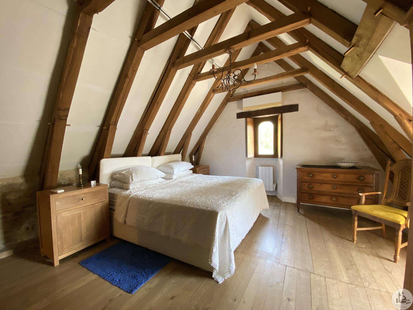
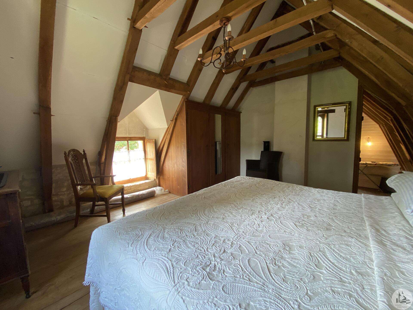
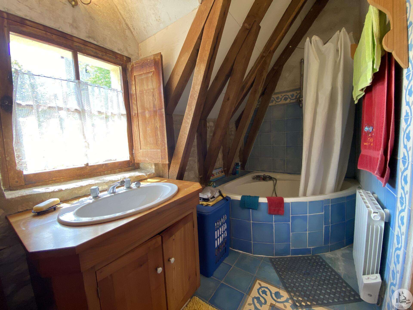
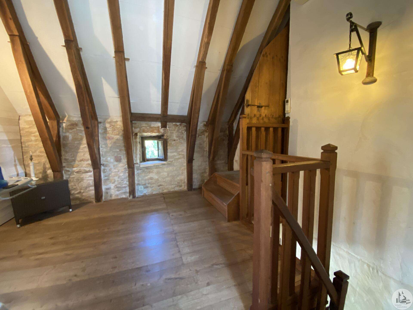
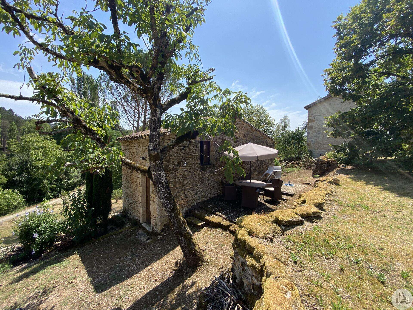
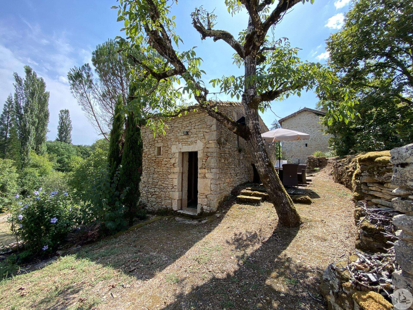
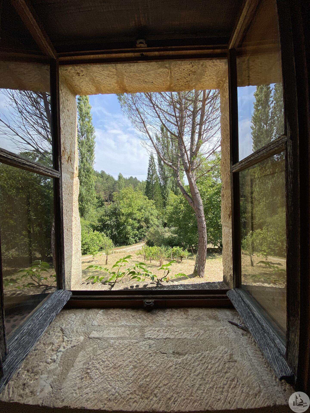
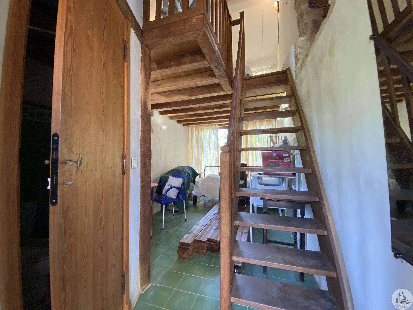
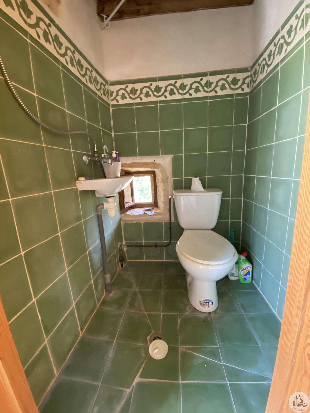
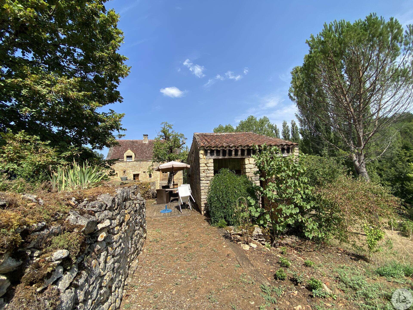
Authentic stone house, approximately 86 m² of living space, comprising a kitchen (11 m²) opening onto a dining room (20.7 m²), a pantry/laundry room, a living room (20.7 m²) with a stone fireplace, and a small vestibule (with closet) leading to a toilet. Upstairs: landing (9.2 m²), a bedroom (13.6 m²), and a bathroom (6.2 m²) with a toilet. Single-glazed wooden windows. Heating via reversible air conditioning and electric convectors (fireplace in the living room). Cellar under part of the house. Separate annex of approximately 19 m²: living room, shower room, and mezzanine. Terraces. Attractive garden with mature trees, bordered by stone walls allowing for terraced gardens.

+33 7 68 63 29 33
jocelyne@valadie-immobilier.com
Information on the potential risks this property is exposed to is available on the websites
https://www.georisques.gouv.fr
and
https://procadastre.com
 Seen 112 times
 Favorited by 2 people
 Copy link
 Link successfully copied
 Can't copy link
 Facebook
 WhatsApp
 Twitter




 Cookies that have already been placed on your browser will not be deleted automatically, you will have to delete them manually by going to your browser settings. The changes will take effect after you reload the page.