
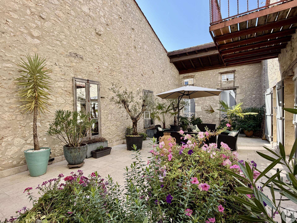





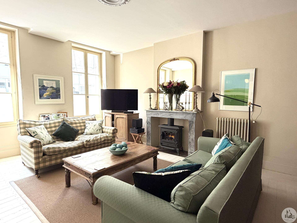
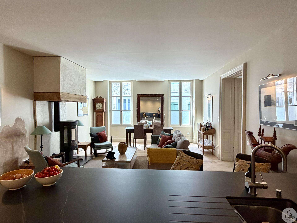
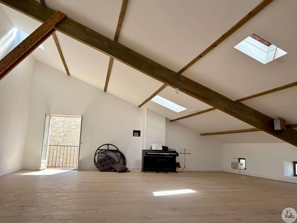
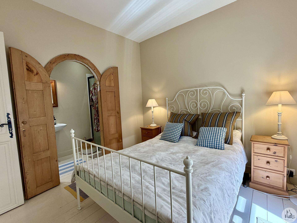
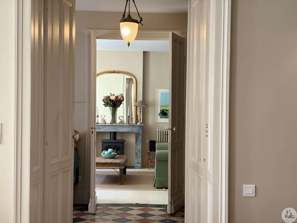
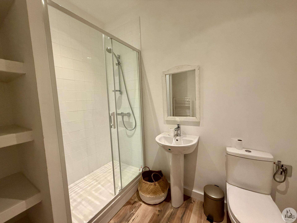
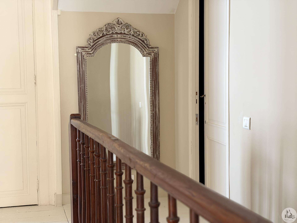
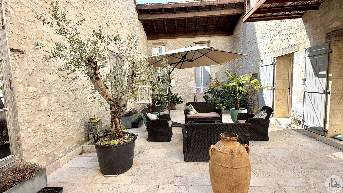
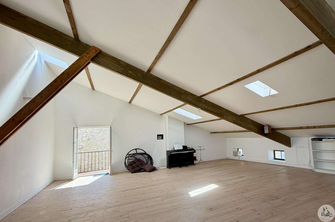
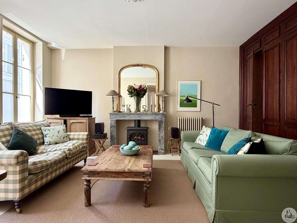
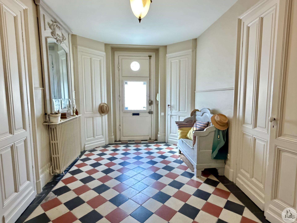
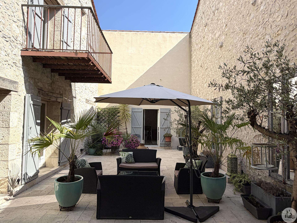
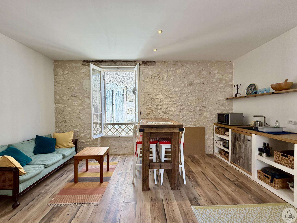
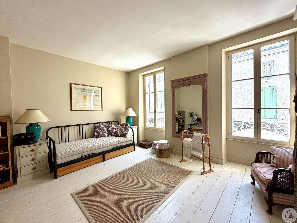
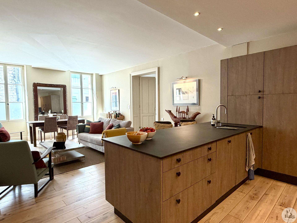
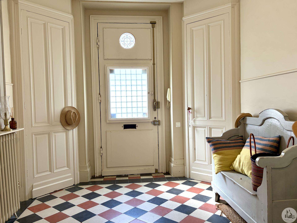
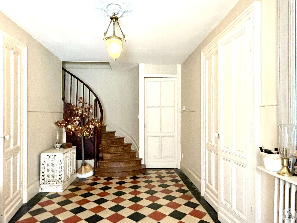
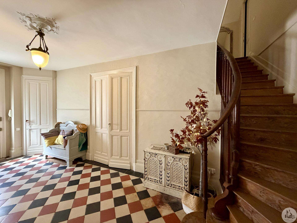
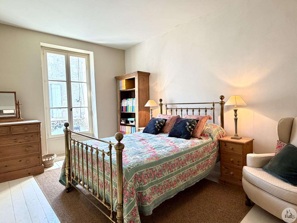
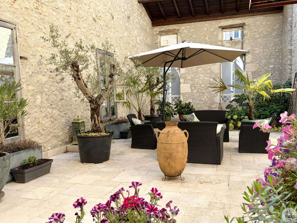
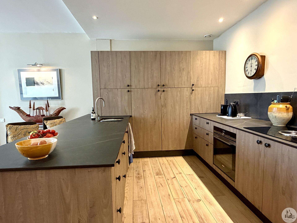
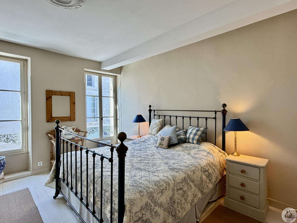
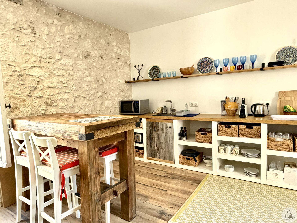
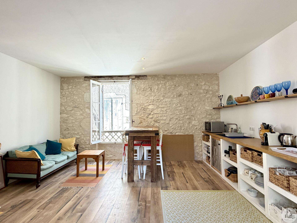
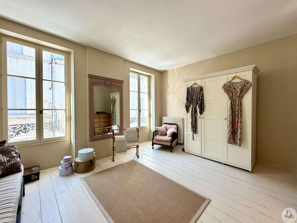
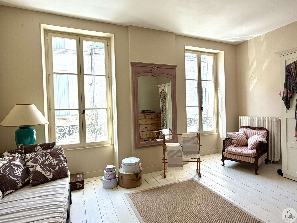
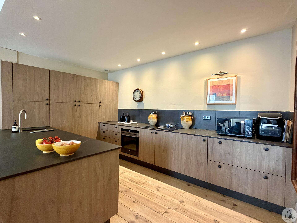
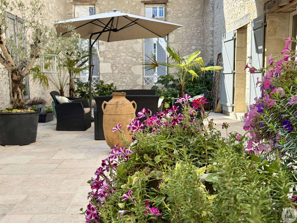
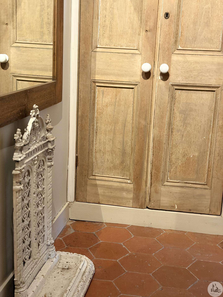
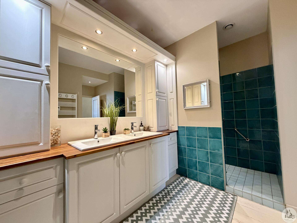
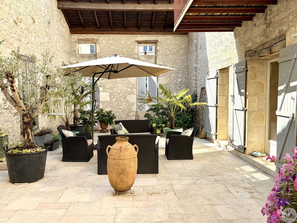
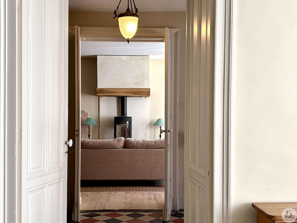
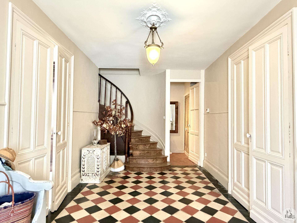
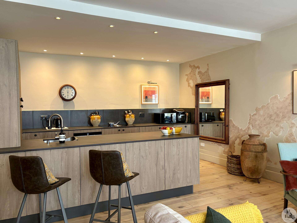
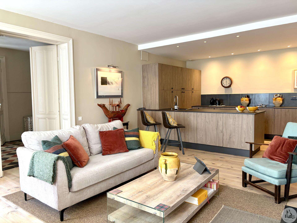
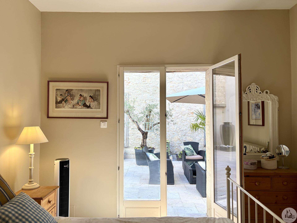
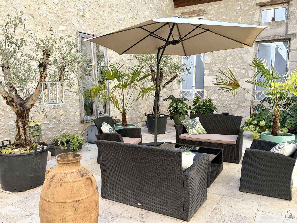
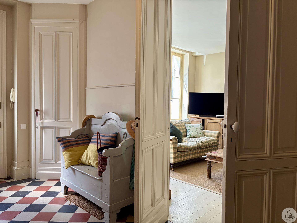
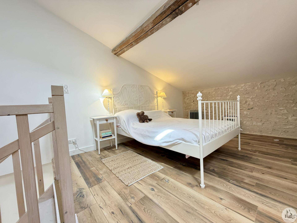
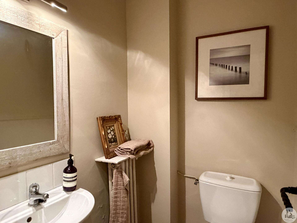
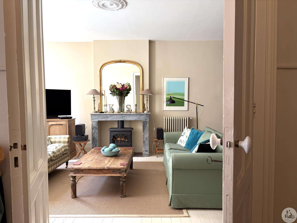
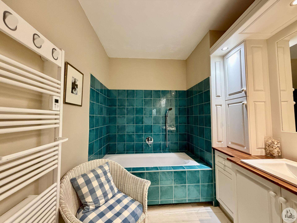
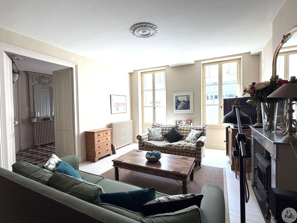
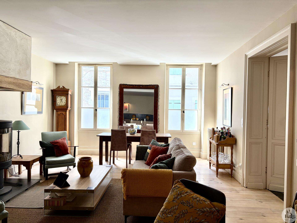
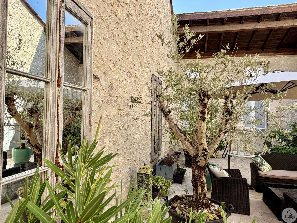
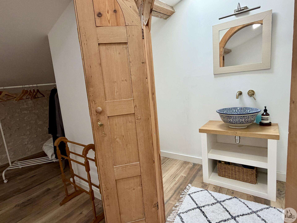
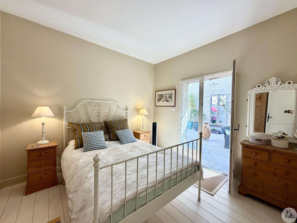
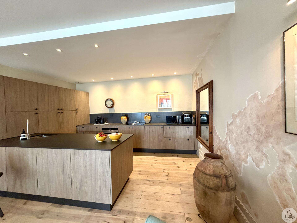
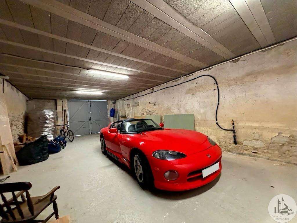
Situated in the heart of the bastide of Eymet, this character town house offers generous proportions, several living spaces, an independent apartment and a private internal courtyard. The house has been carefully decorated and well presented, offering spacious, light-filled rooms while retaining the charm and character of the original property. The property comprises the main house arranged over several levels, a large garage, a roof terrace/courtyard and an independent apartment with its own access. Ground Floor On entering through the front door, the original features immediately become apparent, including the original encaustic cement tiles, panelled door, high ceilings and other period architectural details. The beautiful wooden staircase and decorative mouldings further enhance the character and elegance of the entrance hall. The main entrance leads into a living area comprising a recently fitted and fully equipped kitchen of approximately 40 m², opening onto the dining and sitting area with a wood-burning stove. A separate sitting room of approximately 21 m² features parquet flooring and built-in cupboards. Behind this is a library/home office of approximately 10 m², also with parquet flooring. A secondary entrance and hallway provide access to the cellar, together with a guest WC. Original terracotta floor tiles are also found on this level. First Floor A landing leads to four bedrooms, one with an en-suite shower room and WC, together with a utility/laundry room, a family bathroom and a separate WC. There is also access to the internal courtyard. Bedroom 1: approximately 20 m² Bedroom 2: approximately 19 m² Bedroom 3: approximately 15 m² Bedroom 4: approximately 14.50 m² Family bathroom: approximately 7 m², with bath, double washbasin, heated towel rail and walk-in shower Utility room / dressing room: approximately 7 m² Landing/hallway: approximately 12 m², with parquet flooring En-suite shower room: approximately 3.90 m² Second Floor The second floor comprises a large open-plan space offering a variety of possible uses, including an independent studio, yoga room, workshop, home office or leisure space, depending on the requirements and plans of the future owner. The space measures approximately 100 m² and has access to a balcony overlooking the internal courtyard. Outside Areas and Outbuildings The property includes a large garage of approximately 55 m², providing parking for several vehicles as well as additional storage space. Internal Courtyard Above the garage is an enclosed terrace/courtyard of approximately 100 m². Sheltered from view, this private outdoor space provides a peaceful and secluded setting, offering privacy, coolness and tranquillity in the heart of the village. It provides space for outdoor dining, relaxing or entertaining. Independent Apartment An independent apartment completes the property. It benefits from private access from a lane at the rear of the property, as well as access to the terrace/courtyard. Arranged over several levels, it comprises a living room with kitchen opening onto the courtyard, a bedroom with en-suite shower room and WC, a dressing/storage room, and a second bedroom or sitting room with its own shower room and WC. Eymet – A Lively and Vibrant Bastide Situated in the heart of the medieval bastide of Eymet, the property enjoys a central location in a village particularly appreciated for its quality of life and lively atmosphere throughout the year. Eymet offers a good selection of shops, restaurants, cafés and local services, as well as a popular weekly market and numerous cultural and festive events. Eymet is approximately 25 minutes from Bergerac, providing easy access to the town, its range of services, railway station and international airport.

+33 6 80 13 93 13
rose@valadie-immobilier.com

+33 6 75 39 83 94
joanna@valadie-immobilier.com
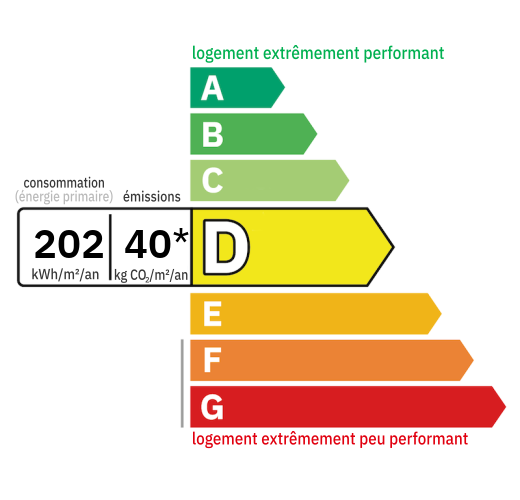

Annual housing energy costs estimated between €4,090 and €5,590
Information on the potential risks this property is exposed to is available on the websites
https://www.georisques.gouv.fr
and
https://procadastre.com
 Seen 240 times
 Not yet favourited
 Copy link
 Link successfully copied
 Can't copy link
 Facebook
 WhatsApp
 Twitter




 Cookies that have already been placed on your browser will not be deleted automatically, you will have to delete them manually by going to your browser settings. The changes will take effect after you reload the page.