
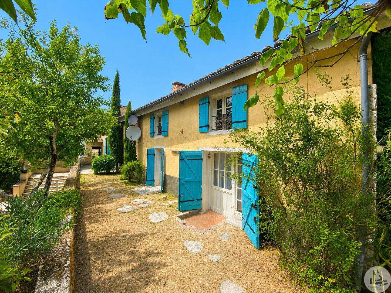





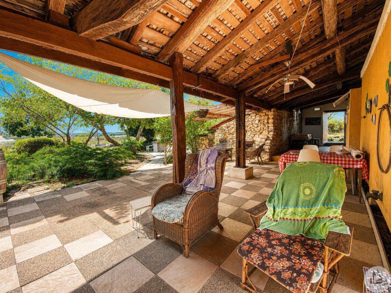
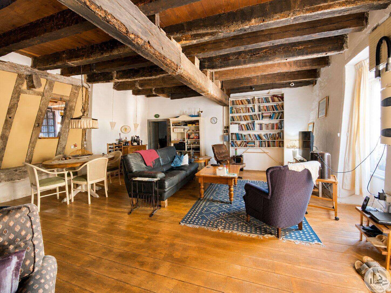
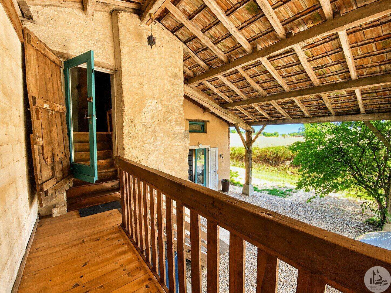
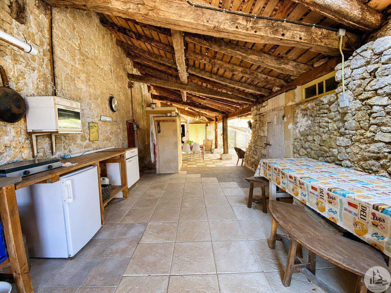
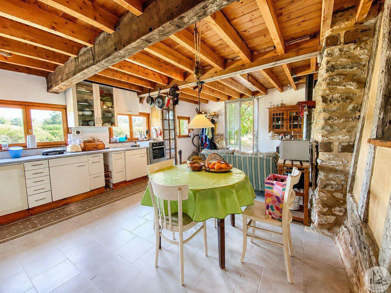
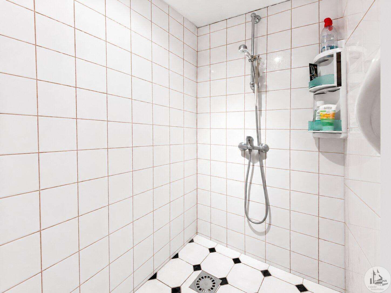
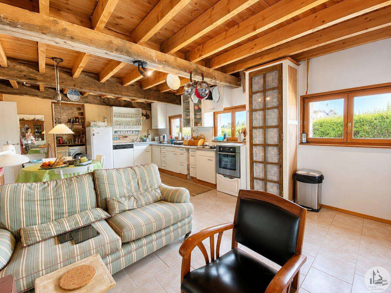
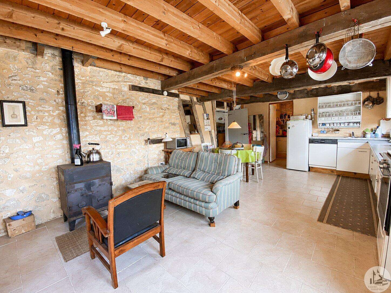
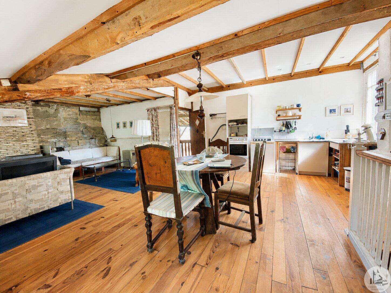
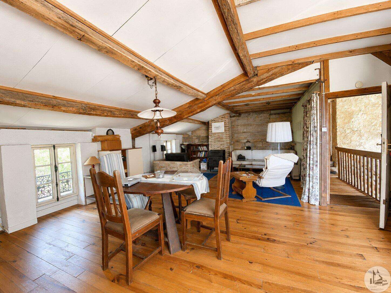
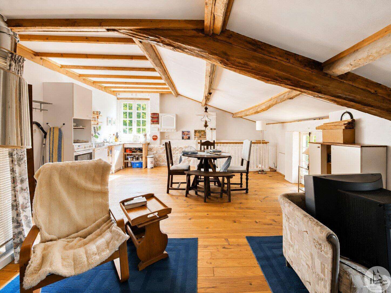
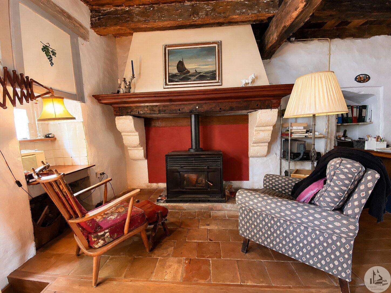
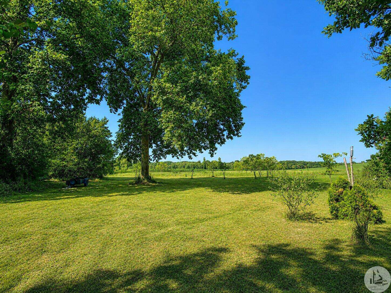
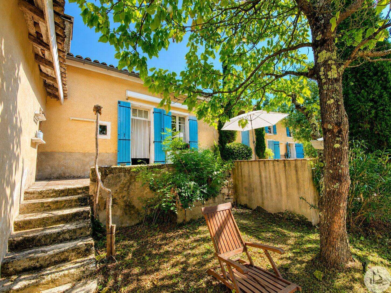
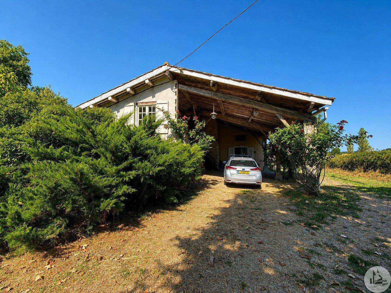
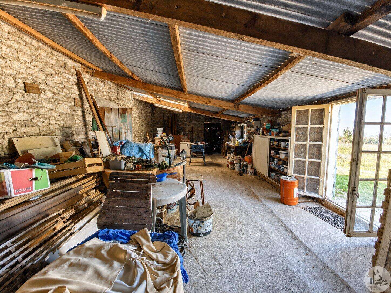
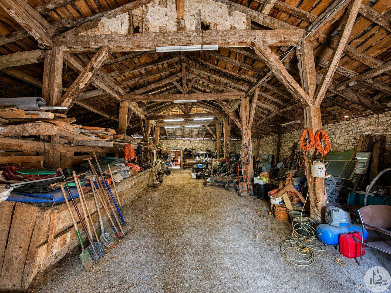
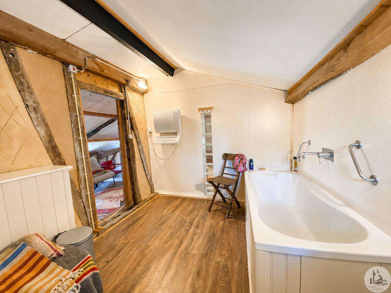
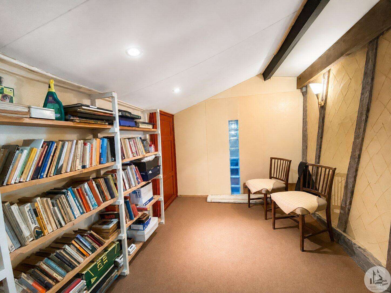
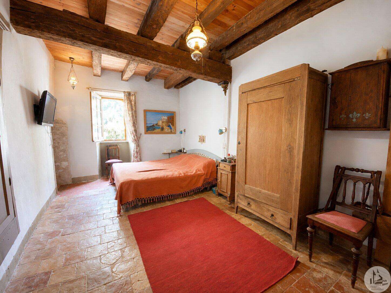
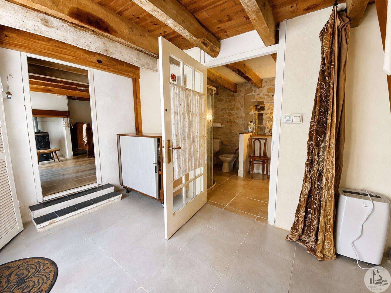
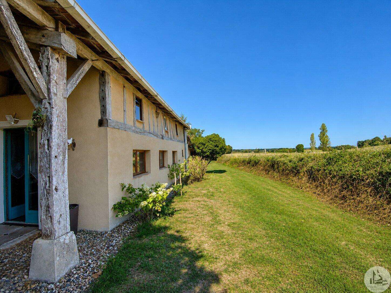
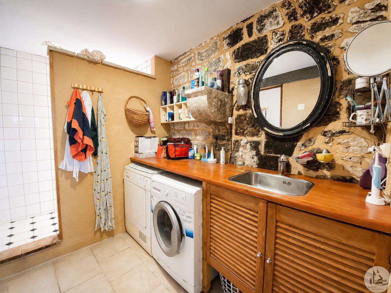
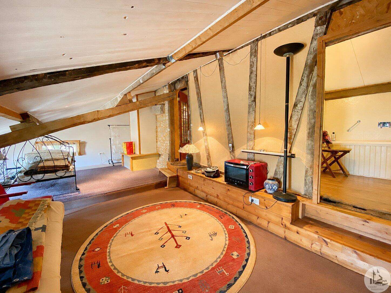
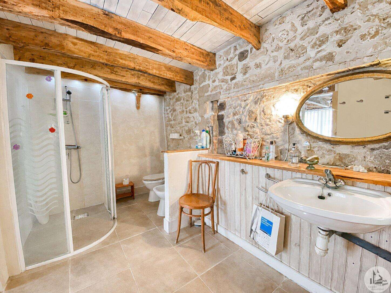
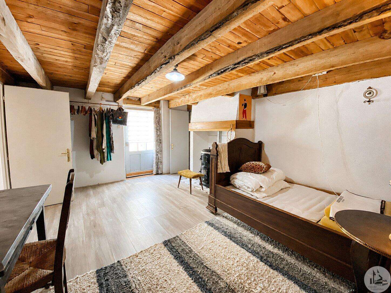
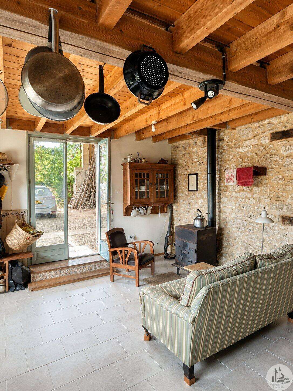
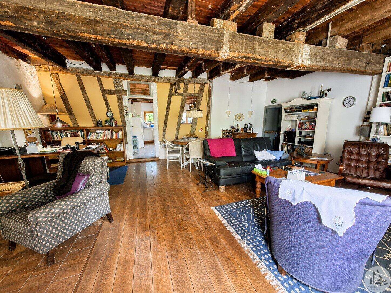
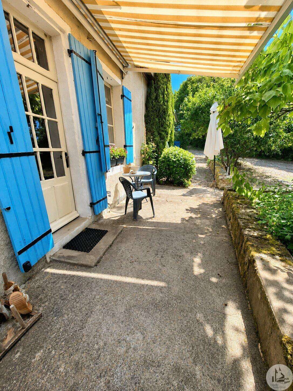
A farmhouse-style house with a main section and two habitable annexes under one roof, offering a total living area of approximately 231 m², comprising: A main section of approximately 101 m² of living space, including: - An entrance leading into a living/dining room of approximately 45.9 m², with wooden flooring and a wood-burning stove. - A kitchen of approximately 31.4 m², with tiled flooring, fitted cupboards, an induction hob, refrigerator, and dishwasher. A wood-burning stove. French doors opening onto a covered terrace. - A bathroom of approximately 6.2 m² with a separate toilet, a sink, a shower, and tiled flooring. - A bedroom of approximately 17.6 m², with terracotta floor tiles, exposed beams, and a former built-in wardrobe. Adjacent to this (referred to as an annex, or which could be converted into living space with the main house) offers an additional living area of approximately 78 m². - A bedroom of approximately 17 m² with a wood-burning stove and French doors opening onto the garden. - An entrance hall of approximately 8.8 m² with a staircase. - A shower room of approximately 8.3 m² with a sink, shower, toilet, and bidet (underfloor heating). Upstairs: - A living area with a kitchen of approximately 44 m², a wood-burning stove, and wooden flooring. Fitted kitchen. Above the kitchen, a habitable annex (approximately 52 m²) accessible via an external staircase from the carport: - A landing of approximately 17.8 m² - A bedroom of approximately 26 m² with carpeted flooring. - A bathroom of approximately 8 m² with a sink and bathtub. Additional information: - Wooden window frames with single glazing and wooden shutters, and double glazing in the kitchen. - Wood heating with a total of four wood-burning stoves and electric radiators in some rooms. Underfloor heating in the annex's bathroom. Outside: - A covered terrace with a summer kitchen of approximately 53 m², including a shower and sink, opening onto the garden like an inner courtyard. - A second terrace with a barbecue. - A stone barn of approximately 187 m² (11.5m x 16.2m), with an earthen floor and underlayment. - A workshop of approximately 62 m², with a metal roof and a concrete floor.

+33 7 81 33 94 33
leontine@valadie-immobilier.com

+33 7 68 63 29 33
jocelyne@valadie-immobilier.com
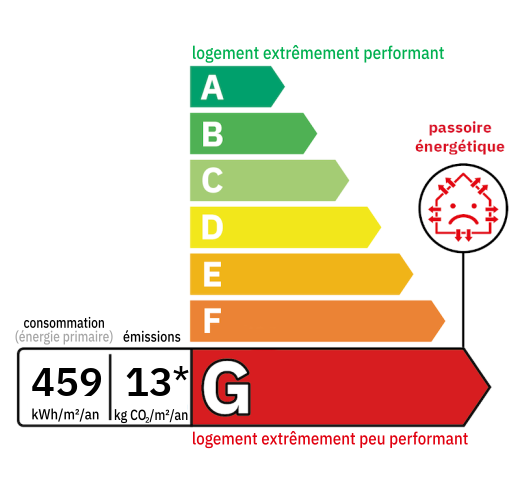

Annual housing energy costs estimated between €3,850 and €5,250
Information on the potential risks this property is exposed to is available on the websites
https://www.georisques.gouv.fr
and
https://procadastre.com
 Seen 499 times
 Favorited by 10 people
 Copy link
 Link successfully copied
 Can't copy link
 Facebook
 WhatsApp
 Twitter




 Cookies that have already been placed on your browser will not be deleted automatically, you will have to delete them manually by going to your browser settings. The changes will take effect after you reload the page.