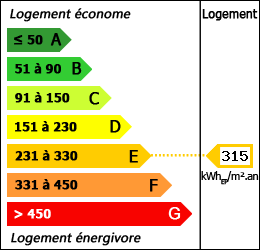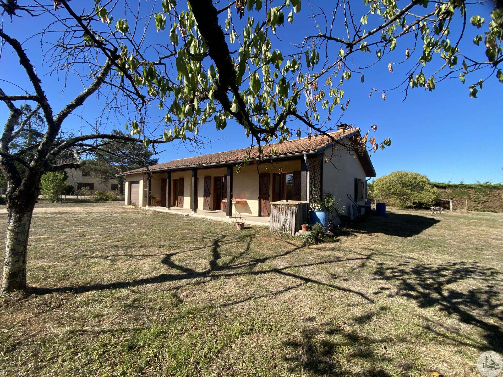





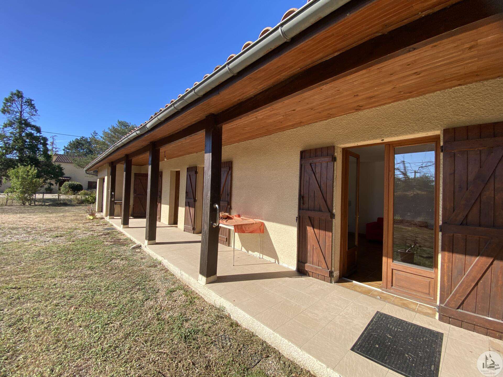
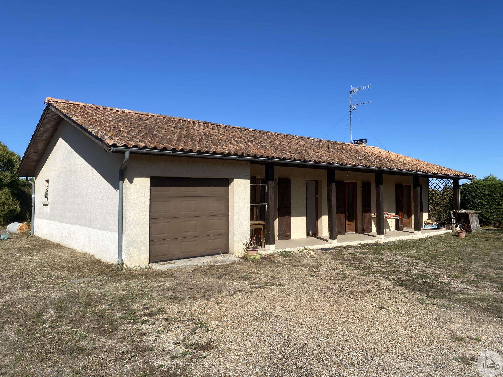
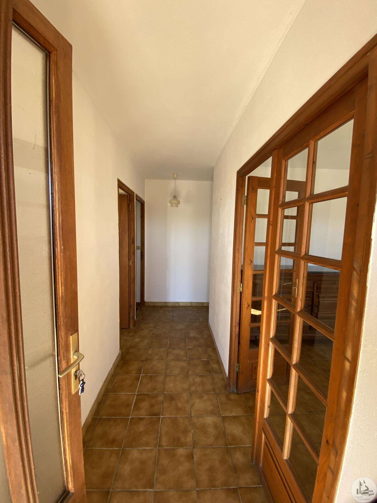
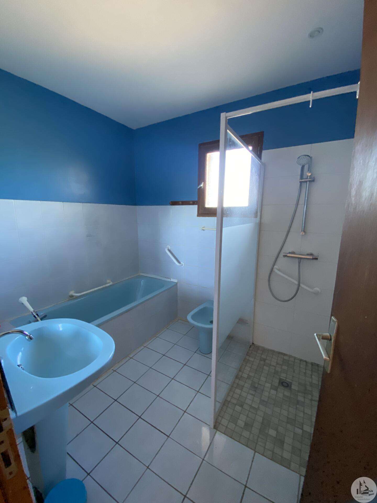
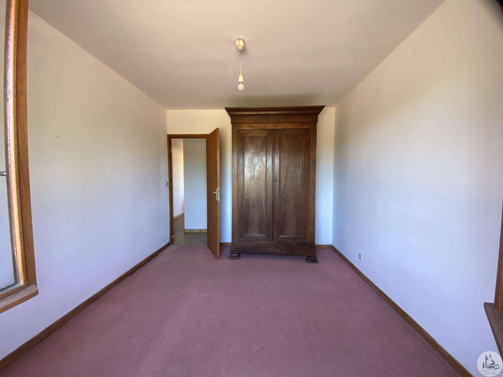
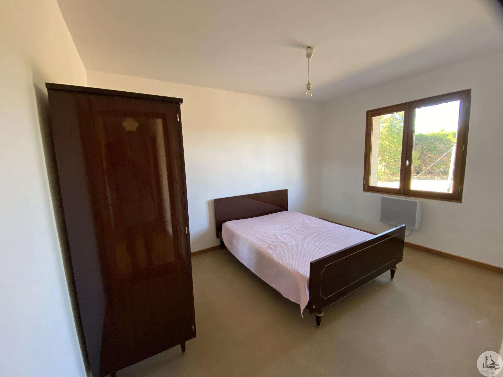
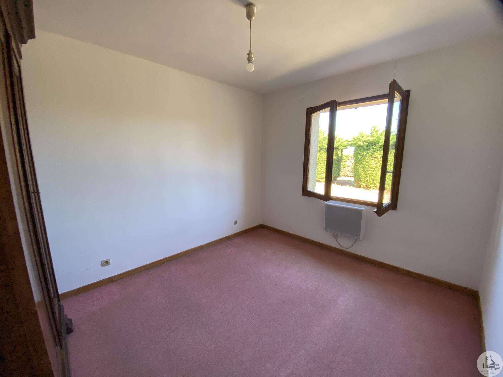
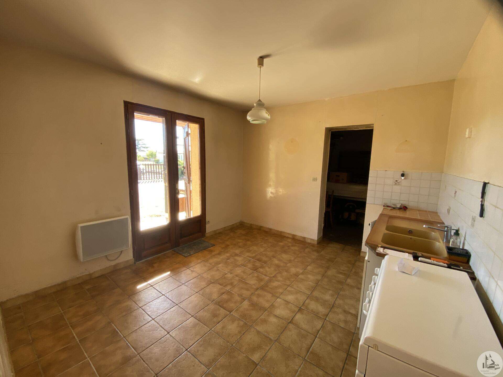
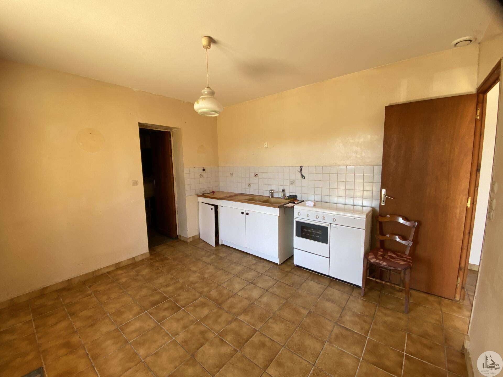
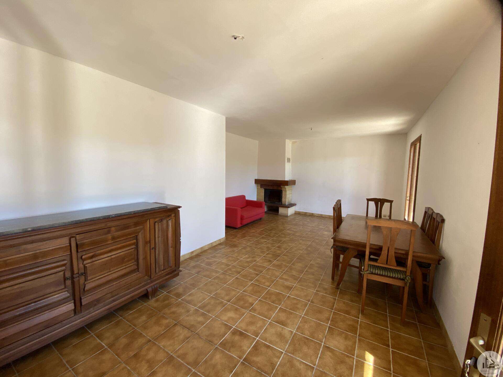
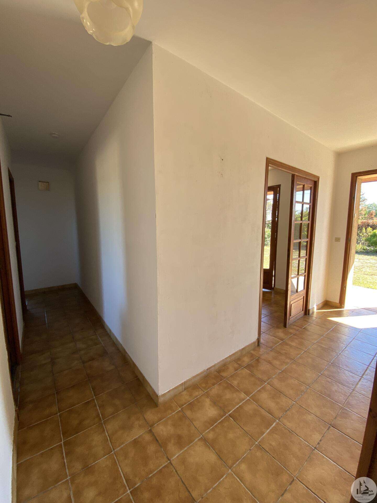
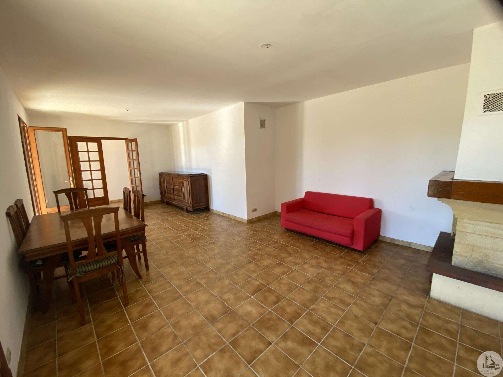
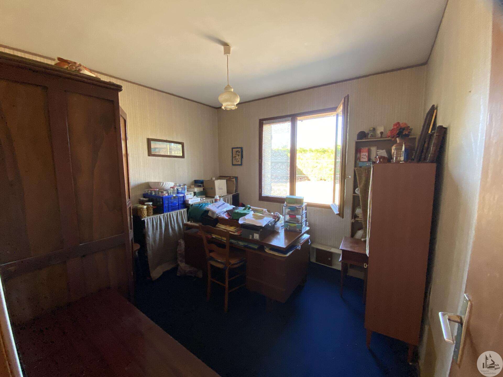
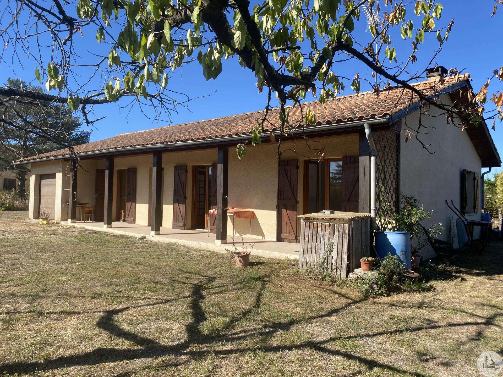
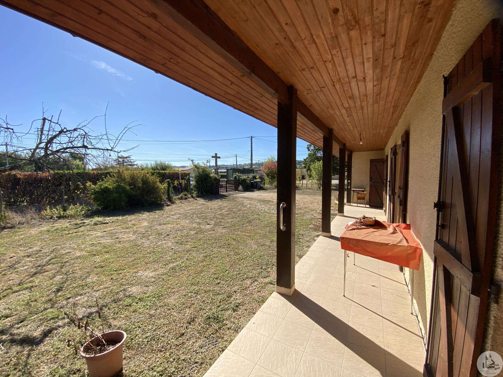
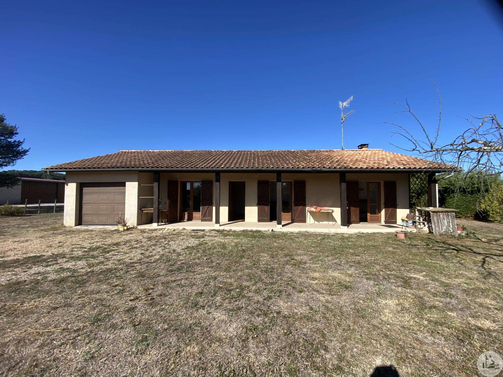
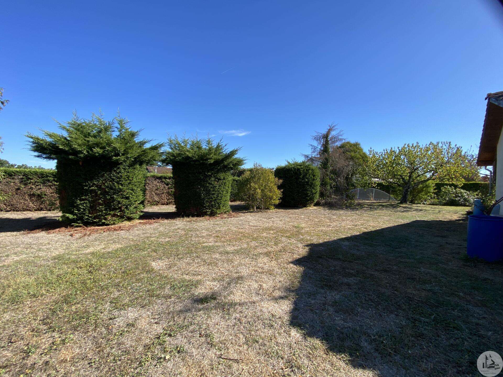
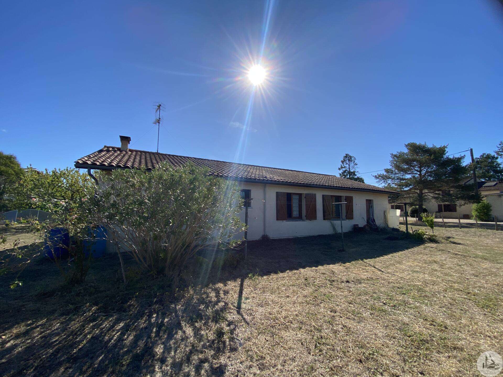
A single-story house comprising: - An entrance hall/corridor of approximately 8.5 m², tiled floor. - A living room of approximately 28.4 m², tiled floor, two French doors, a fireplace with an insert. - A kitchen of approximately 12 m², tiled floor, sink, and under-sink cupboards. Access to the garage. - A bedroom of approximately 12 m², carpeted floor over concrete. - A bedroom of approximately 9.5 m², carpeted floor, one window. - A separate toilet of approximately 1.5 m², tiled floor, and a mechanical ventilation system. - A bedroom of approximately 11.2 m², carpeted floor. - A bathroom of approximately 5.2 m², tiled floor and walls, a walk-in shower, bathtub, bidet, sink, mechanical ventilation system, and one window. - A garage of approximately 27.13 m², with an electric garage door. Wood and electric heating. Wooden windows with thick glazing. Mains drainage. Garden surrounding the house and fully fenced.

+33 7 81 33 94 33
leontine@valadie-immobilier.com

+33 7 68 63 29 33
jocelyne@valadie-immobilier.com
Information on the potential risks this property is exposed to is available on the websites
https://www.georisques.gouv.fr
and
https://procadastre.com
 Seen 157 times
 Not yet favourited
 Copy link
 Link successfully copied
 Can't copy link
 Facebook
 WhatsApp
 Twitter




 Cookies that have already been placed on your browser will not be deleted automatically, you will have to delete them manually by going to your browser settings. The changes will take effect after you reload the page.