
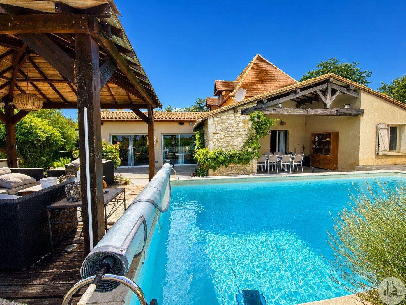






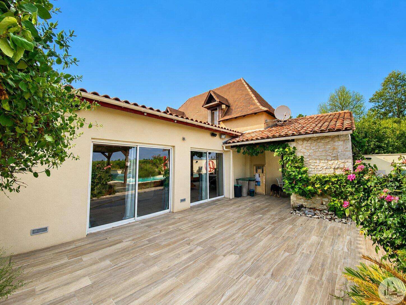
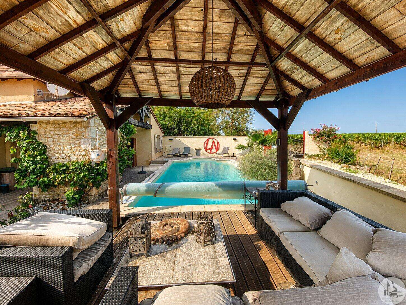
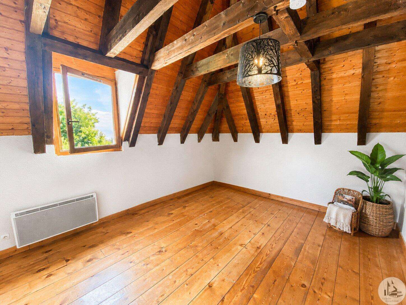
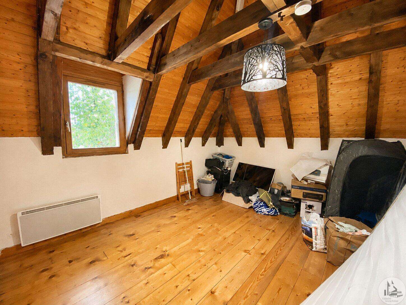
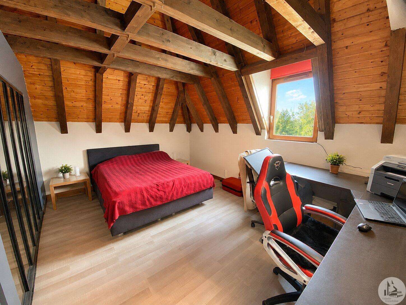
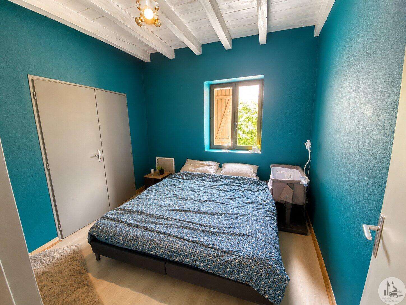
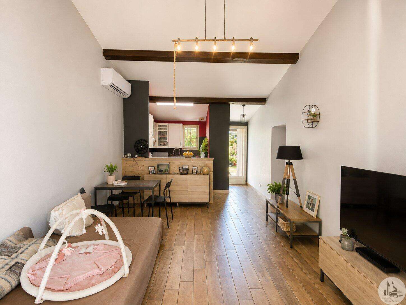
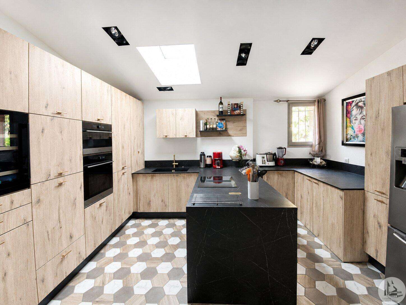
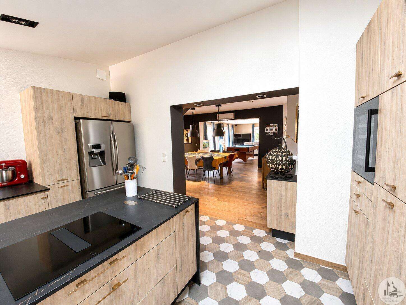
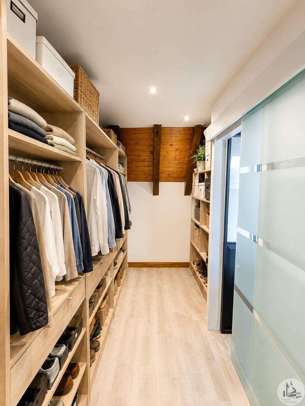
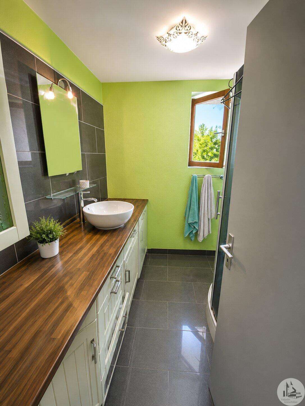
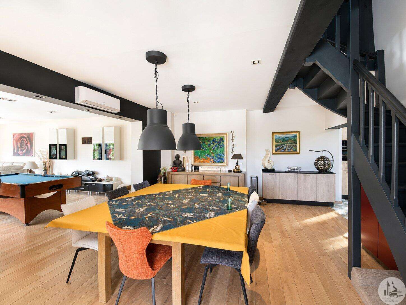
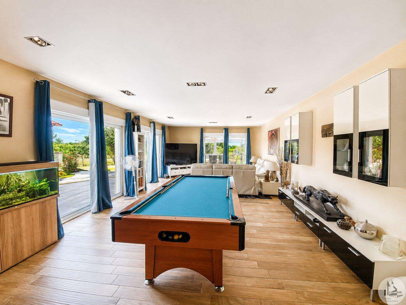
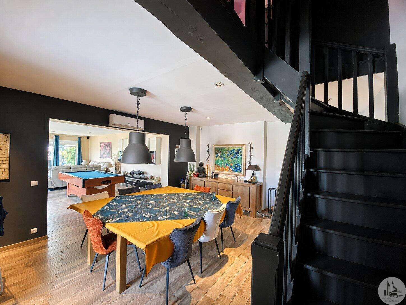
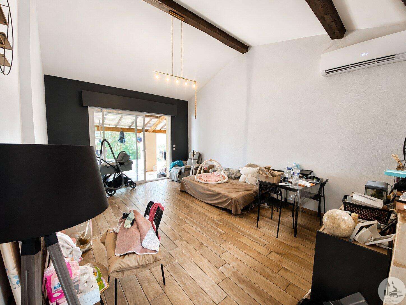
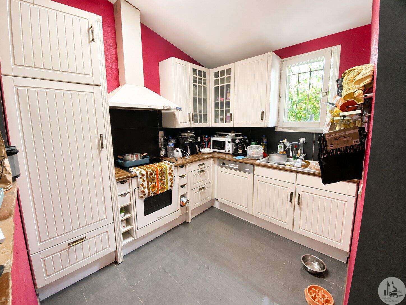
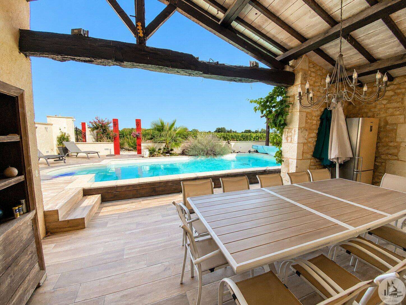
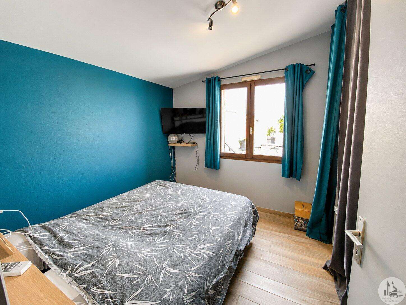
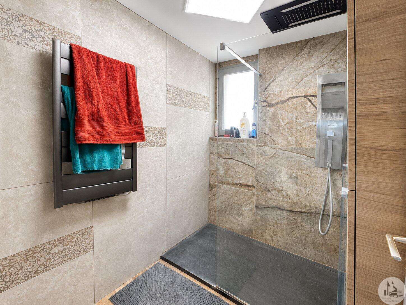
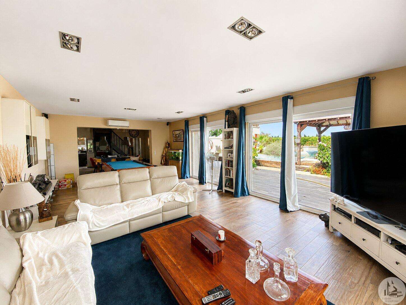
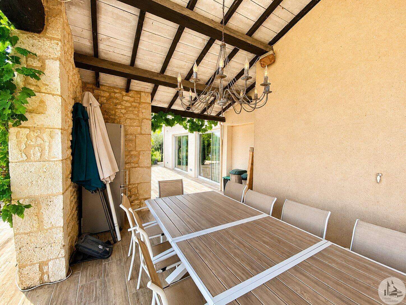
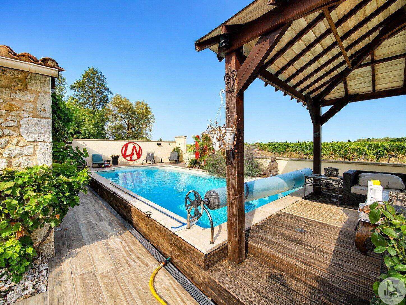
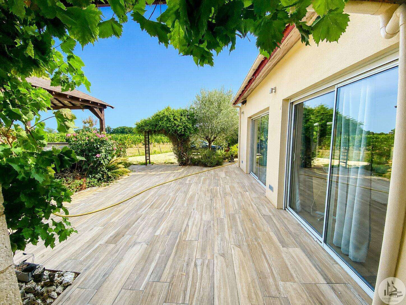
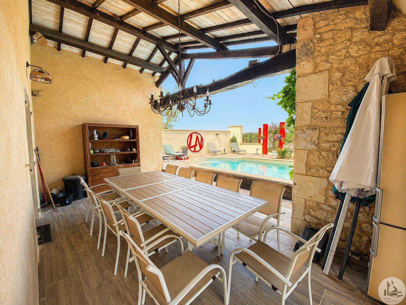
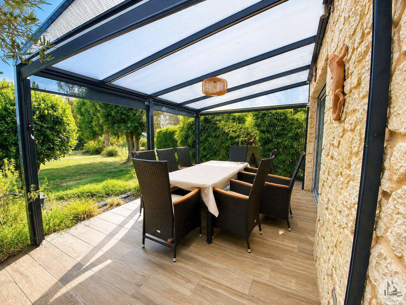
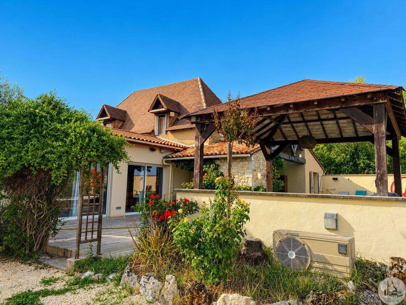
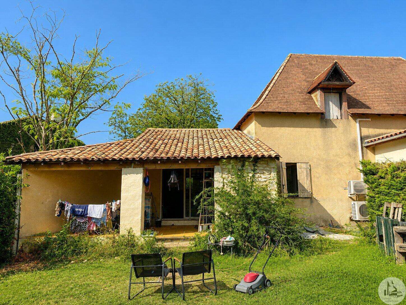
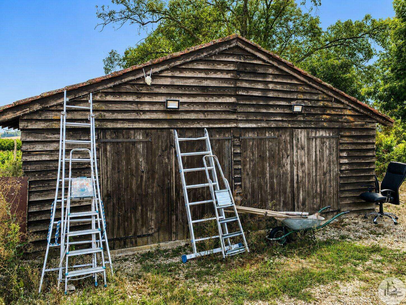
Just 17 minutes from Bergerac, a Périgord-style house with two separate living spaces under one roof, comprising: A main house of approximately 130 m² of living space, including: - An entrance leading into a dining room of approximately 31.07 m², with wood-effect tiled flooring, French doors opening onto the terrace, and a staircase to the upper floor. - A living room of approximately 42.67 m², with tiled flooring, three French doors, and access to a covered terrace. - A fully fitted and equipped kitchen of approximately 14.5 m² (induction hob with integrated extractor hood, oven, microwave, wine cellar). Skylight. - A hallway of approximately 2 m², with tiled flooring. - A shower room of approximately 4.5 m², with a shower and a sink. - A separate toilet of approximately 1.6 m². - A bedroom of approximately 10.2 m², tiled floor, custom-built closets along one entire wall. Upstairs: - A bedroom of approximately 16.6 m², laminate flooring, one window. - A walk-in closet of approximately 7.7 m². - A partially covered terrace of approximately 200 m². - A heated swimming pool measuring 8m x 4m with Roman steps, depth ranging from 1.1m to 1.75m, chlorine-treated. - A two-car wooden garage (approximately 40 m²), concrete floor. - A fish pond with filtration system. Additional information: - Wooden window frames with double glazing (dating from the 1980s) and the French doors are aluminum with electric shutters. Heating via reversible air conditioning. Sewage system with septic tank; both are located in the garden of the main house. (Not up to code). - Alarm system. A second house adjoining the main house, with approximately 73 m² of living space (currently rented for €780), comprising: - An entrance leading to a living room of approximately 34 m², with tiled flooring, including a kitchen of approximately 6.3 m², fitted with upper and lower cabinets, and equipped with a ceramic hob, integrated refrigerator, extractor hood, dishwasher, and sink. - A hallway of approximately 7 m² with stairs leading to the mezzanine, with storage space. - A separate toilet of approximately 1.4 m². - A shower room of approximately 5.2 m², with tiled flooring, a shower cubicle, and a sink. - A bedroom of approximately 9.3 m², with laminate flooring and a built-in wardrobe. - A mezzanine bedroom of approximately 15 m² with wooden flooring. Heating via reversible air conditioning. Wooden window frames with double glazing. Land area of approximately 1512 m².

+33 7 81 33 94 33
leontine@valadie-immobilier.com
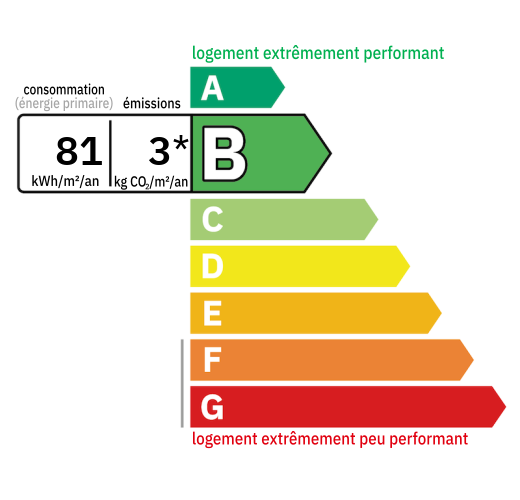

Annual housing energy costs estimated between €980 and €1,400
Information on the potential risks this property is exposed to is available on the websites
https://www.georisques.gouv.fr
and
https://procadastre.com
 Seen 317 times
 Favorited by 4 people
 Copy link
 Link successfully copied
 Can't copy link
 Facebook
 WhatsApp
 Twitter




 Cookies that have already been placed on your browser will not be deleted automatically, you will have to delete them manually by going to your browser settings. The changes will take effect after you reload the page.