
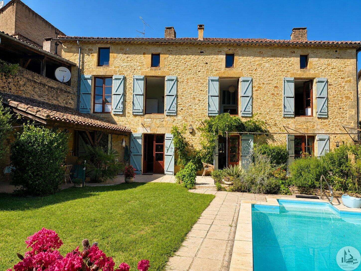






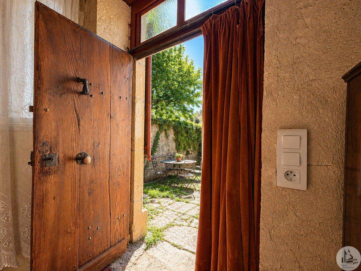
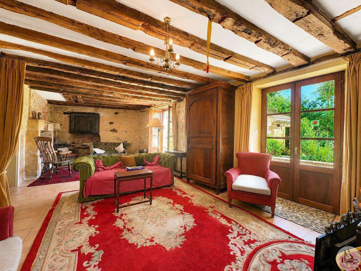
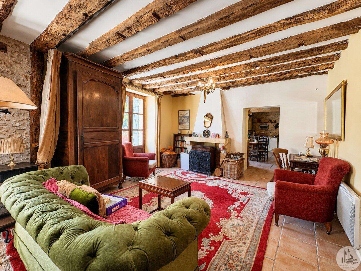
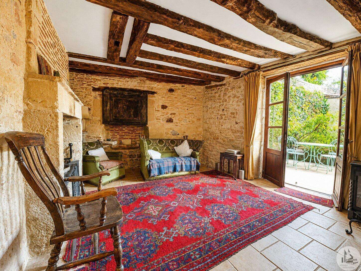
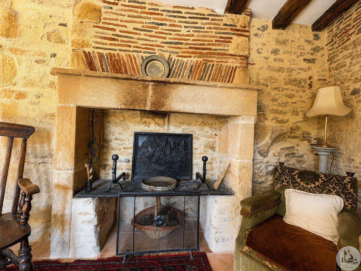
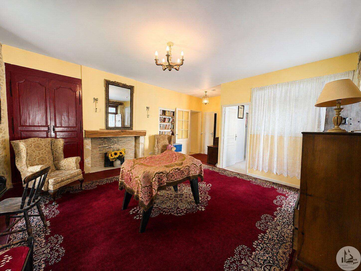
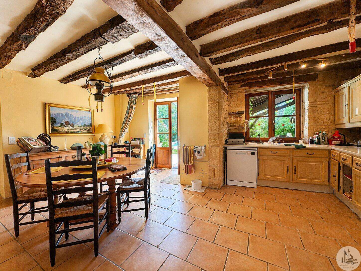
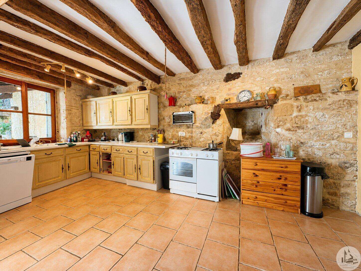
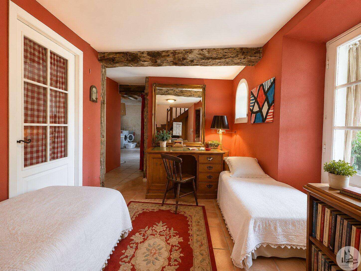
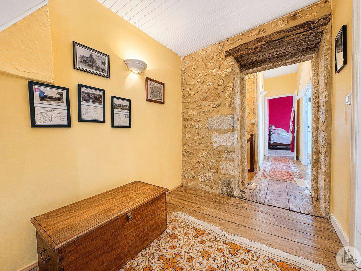
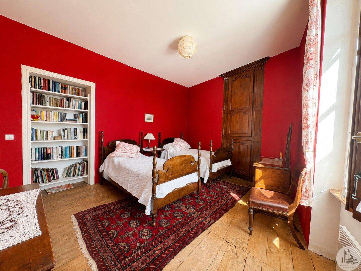
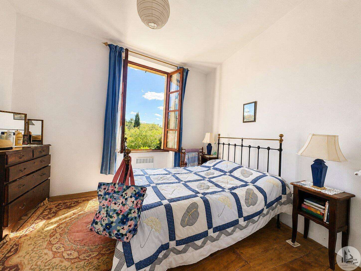
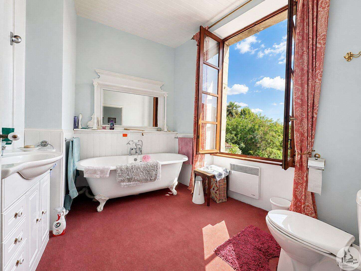
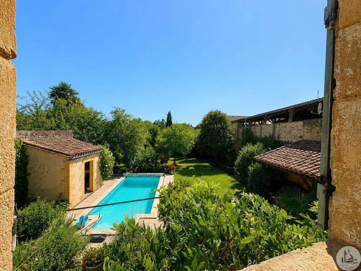
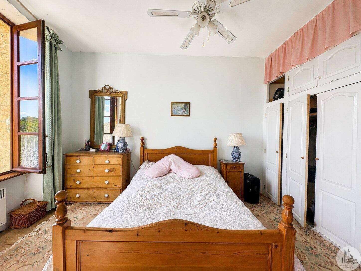
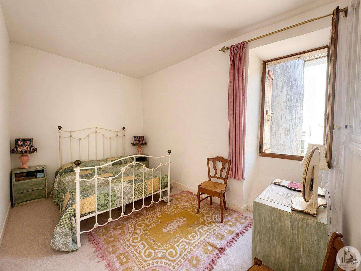
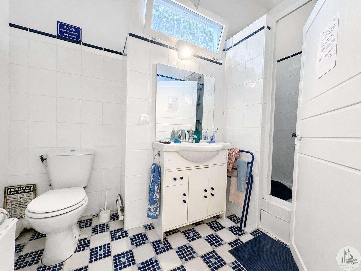
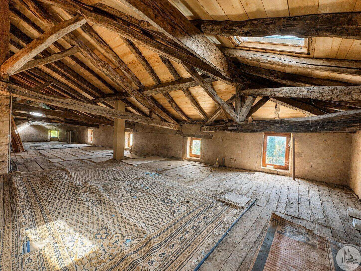
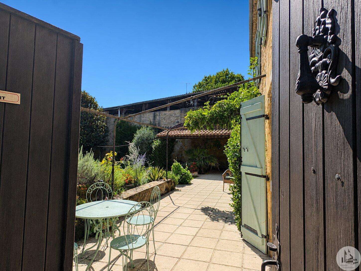
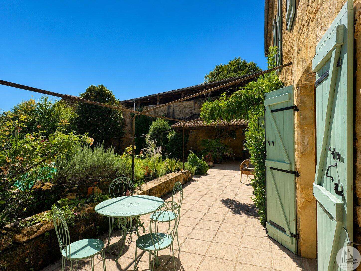
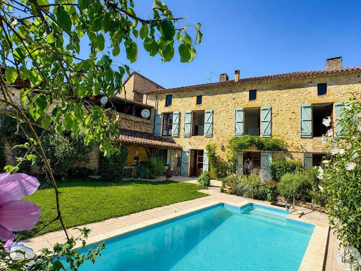
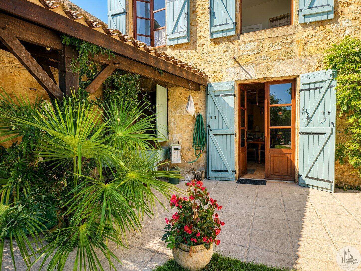
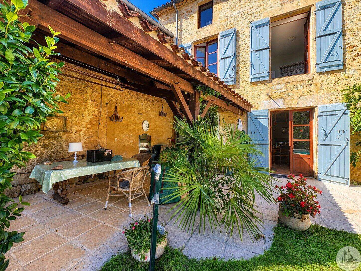
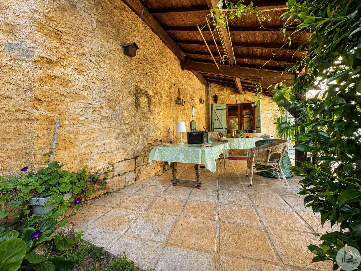
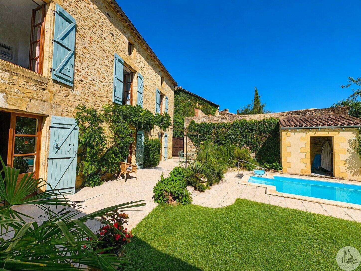
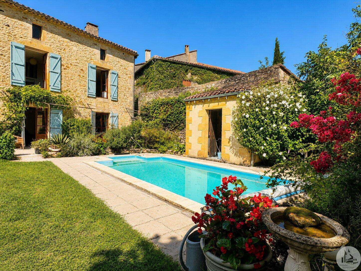
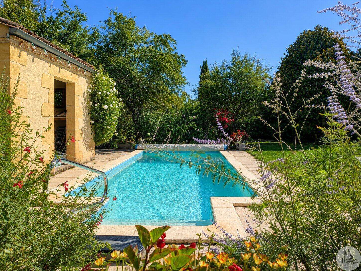
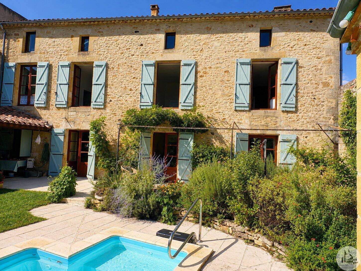
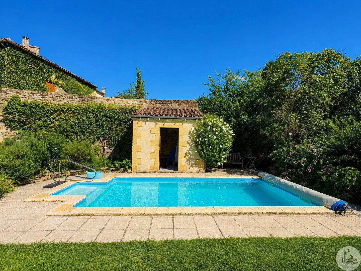
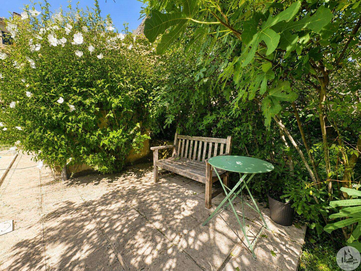
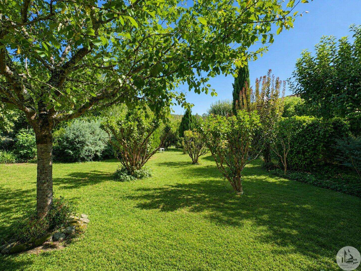
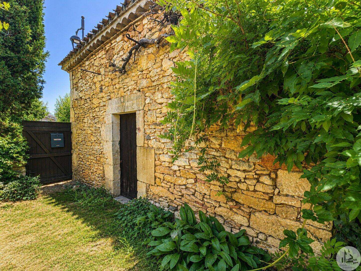
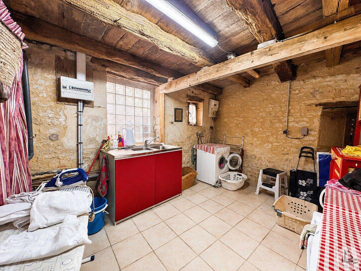
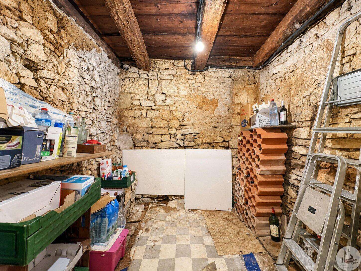
Stone village house with outbuildings and a swimming pool on a 683 sq m plot. The house, approximately 210 sq m, comprises: On the ground floor: an entrance hall, a kitchen/dining room, a living room with a wood-burning stove, a utility room, and a separate toilet with a washbasin. Upstairs: a living room with private access to the outside, a master suite with a bathroom and toilet, three bedrooms, a shared shower room with a toilet, and an office. On the second floor: a convertible attic space of approximately 150 sq m. The outbuildings include: - A barn/garage. - Two cellars. - A pool house. Outside: several partially covered terraces overlooking a walled, landscaped garden with a well, as well as a 6m x 3m chlorine swimming pool with a paved deck. The windows are single-glazed wood. The heating system is electric, with radiators. Connected to mains drainage.
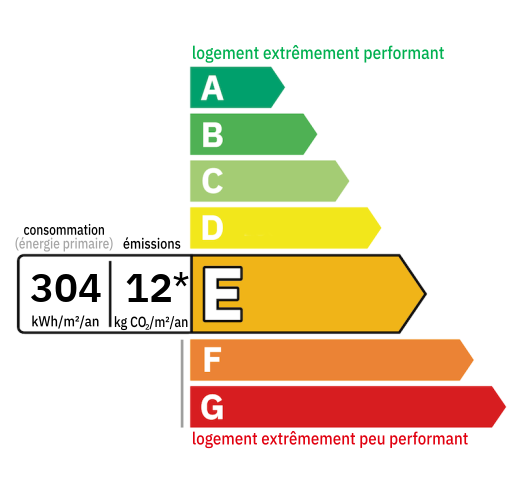

Annual housing energy costs estimated between €5,110 and €6,980
Information on the potential risks this property is exposed to is available on the websites
https://www.georisques.gouv.fr
and
https://procadastre.com
 Seen 589 times
 Favorited by 19 people
 Copy link
 Link successfully copied
 Can't copy link
 Facebook
 WhatsApp
 Twitter






 Cookies that have already been placed on your browser will not be deleted automatically, you will have to delete them manually by going to your browser settings. The changes will take effect after you reload the page.