
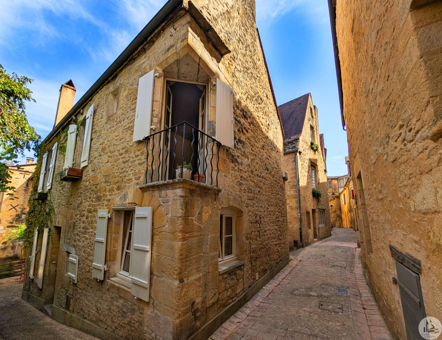





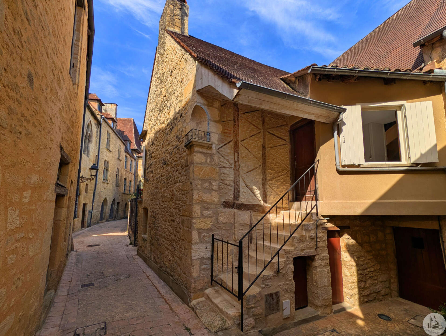
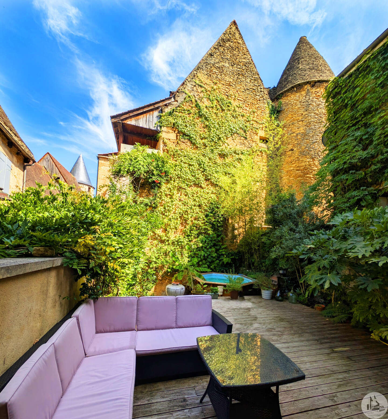
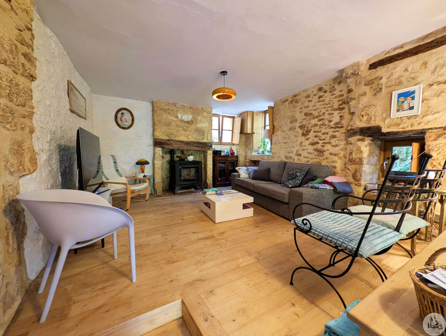
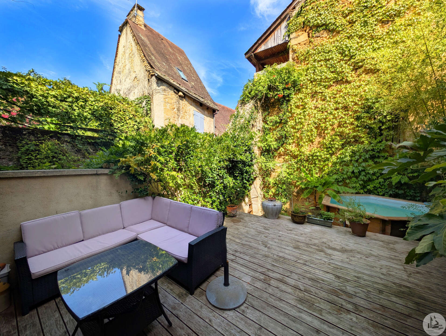
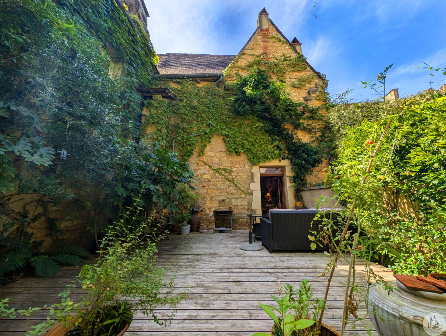
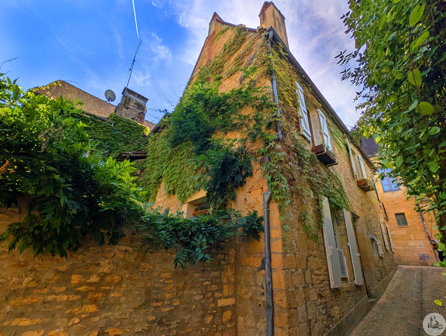
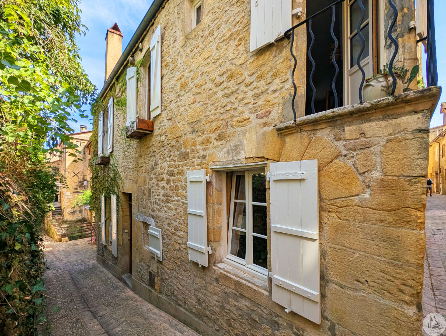
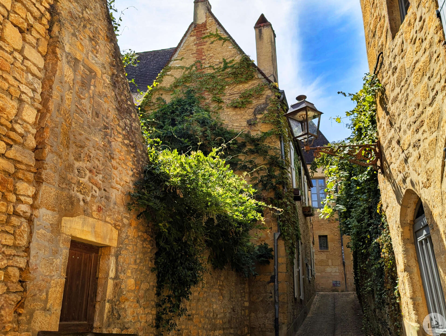
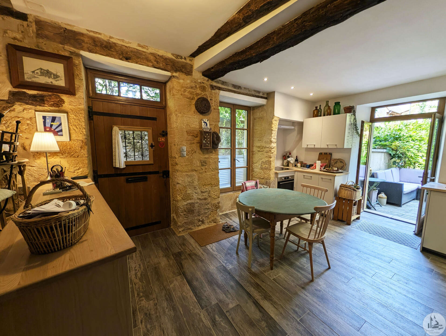
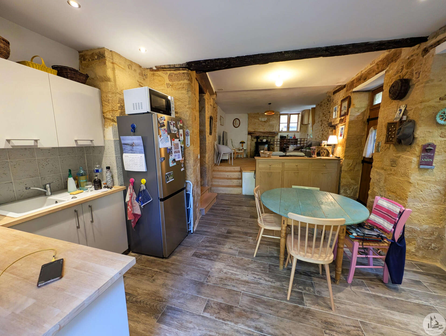
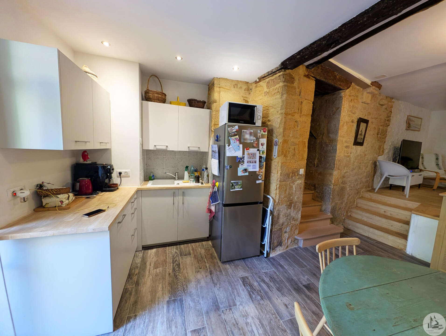
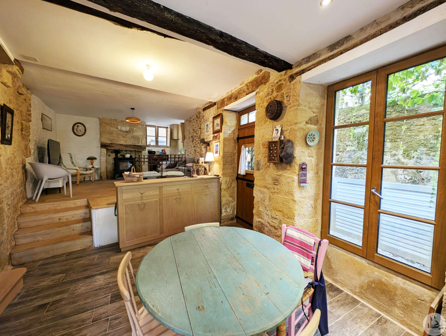
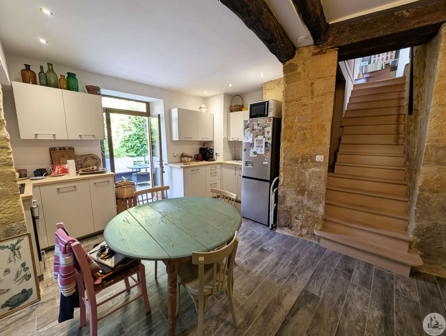
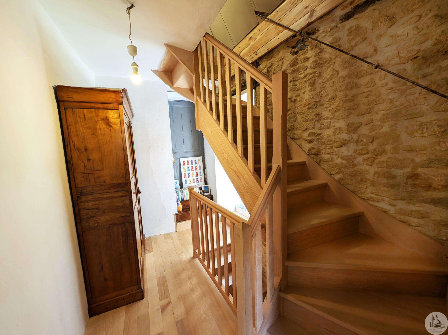
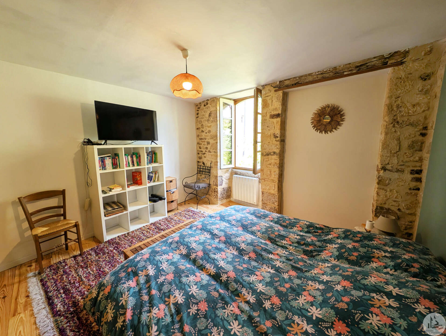
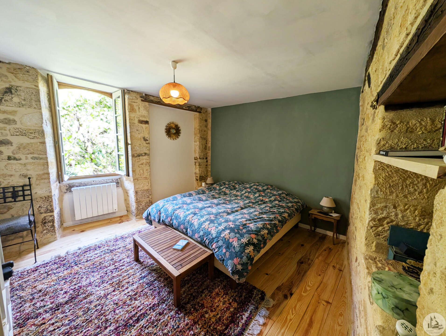
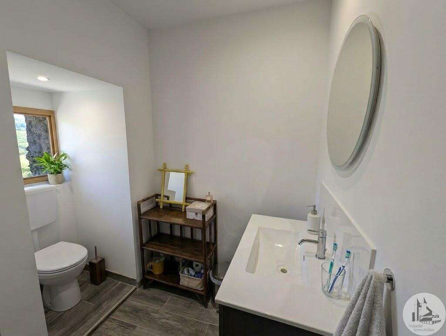
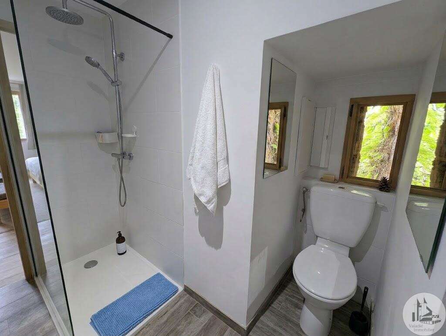
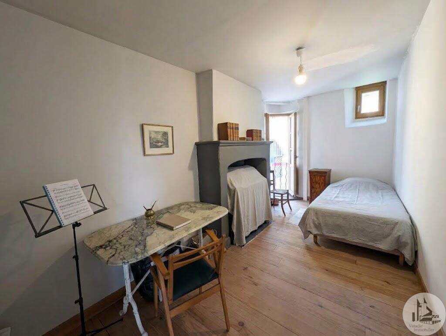
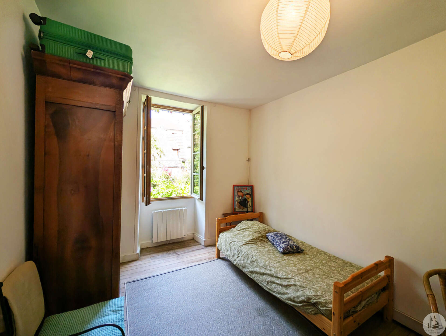
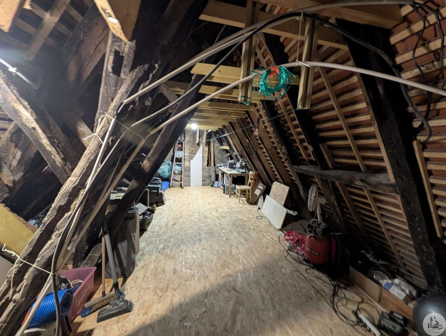
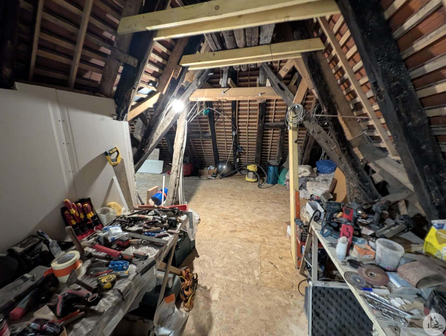
Ground floor: A 31 sq m living room with a kitchen/dining area and a lounge with a pellet stove and fireplace. This room opens directly onto a very pleasant terrace and garden of approximately 50 sq m. First floor: (Also accessible via a separate entrance) A 10 sq m landing, bedroom 1 (14 sq m) with en-suite shower room and WC, bedroom 2 (10.40 sq m), and bedroom 3 (10 sq m). Second floor: Attic space of approximately 55 sq m. Cellar/laundry room * Double glazing * Electric heating and pellet stove * Mains drainage

+33 6 70 02 56 57
sebastien@valadie-immobilier.com

+33 6 21 03 25 78
julie@valadie-immobilier.com
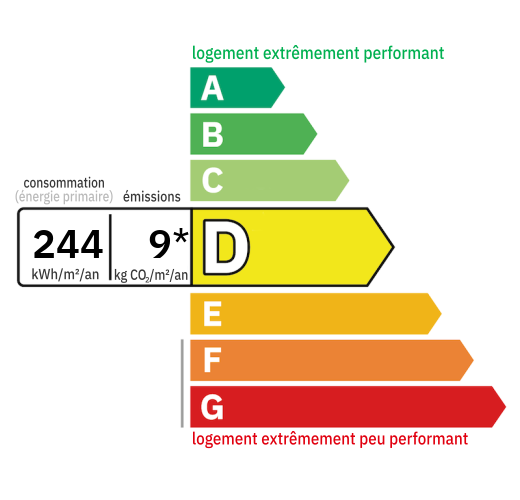

Annual housing energy costs estimated between €1,686 and €2,282
Information on the potential risks this property is exposed to is available on the websites
https://www.georisques.gouv.fr
and
https://procadastre.com
 Seen 195 times
 Not yet favourited
 Copy link
 Link successfully copied
 Can't copy link
 Facebook
 WhatsApp
 Twitter




 Cookies that have already been placed on your browser will not be deleted automatically, you will have to delete them manually by going to your browser settings. The changes will take effect after you reload the page.