
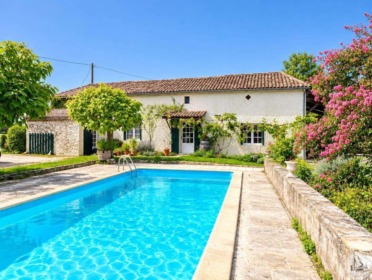






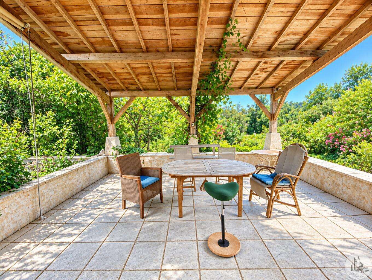
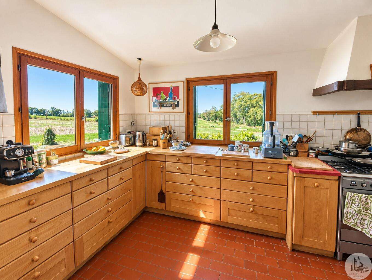
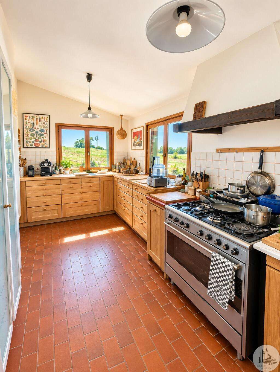
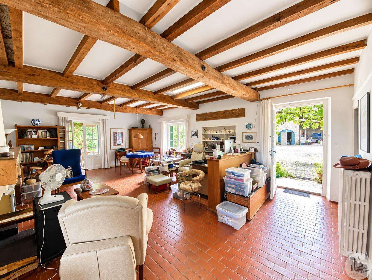
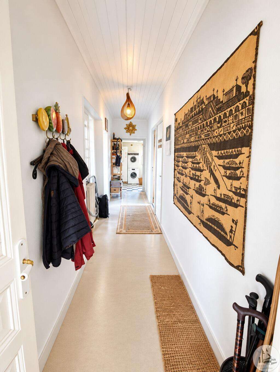
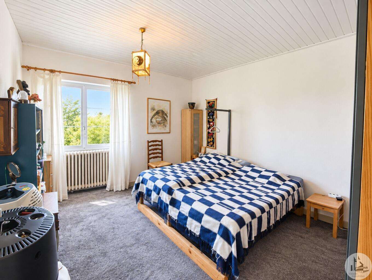
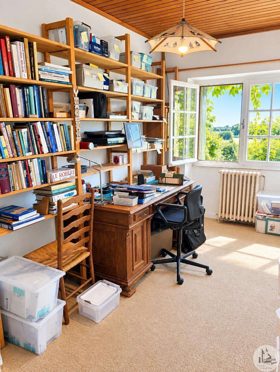
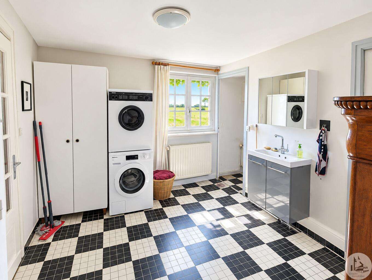
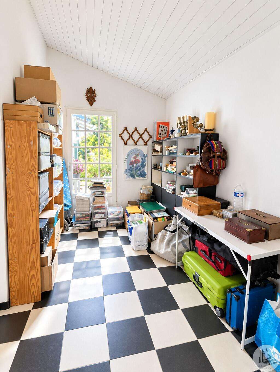
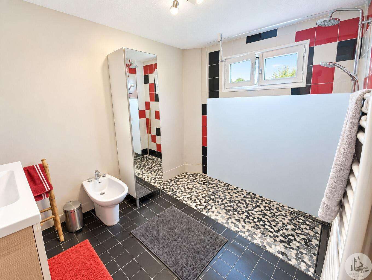
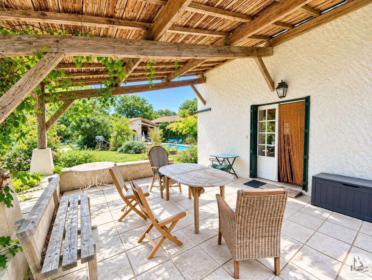
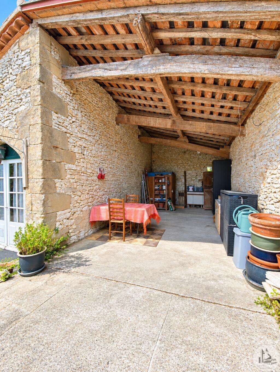
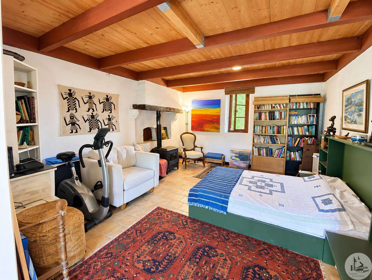
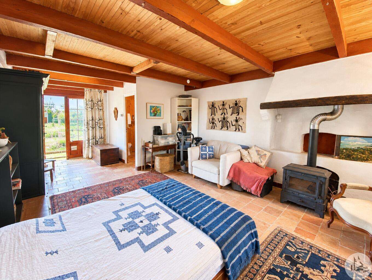
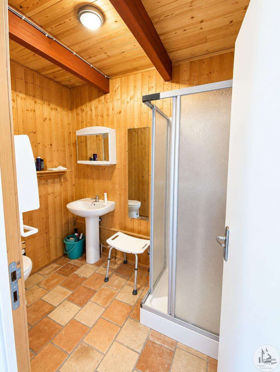
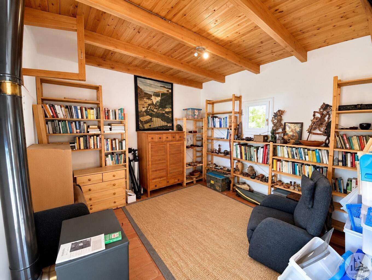
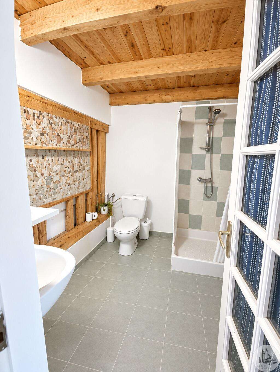
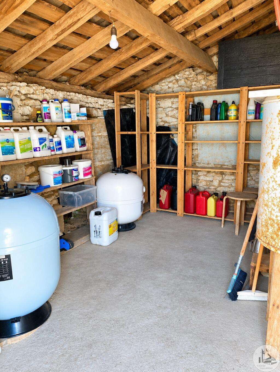
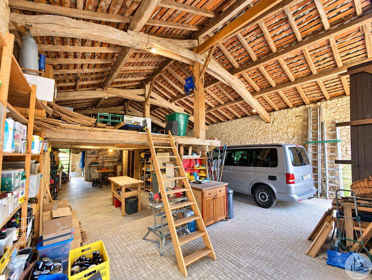
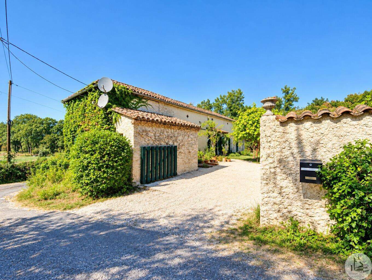
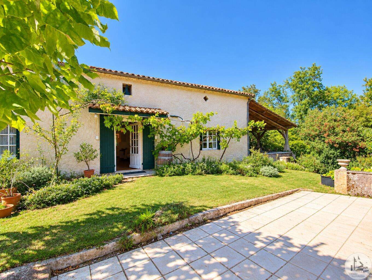
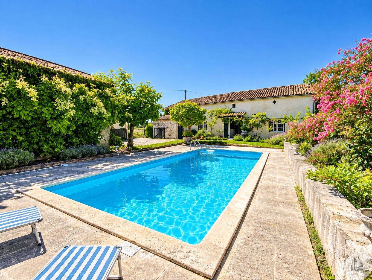
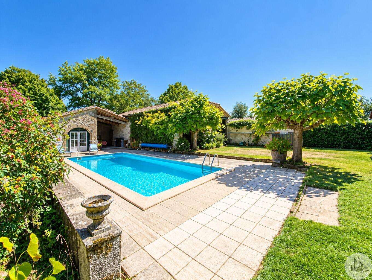
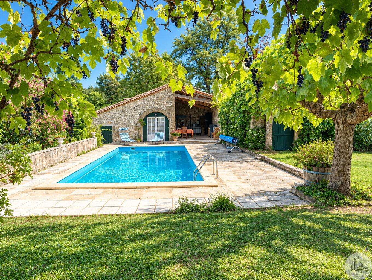
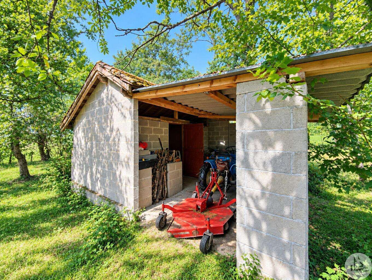
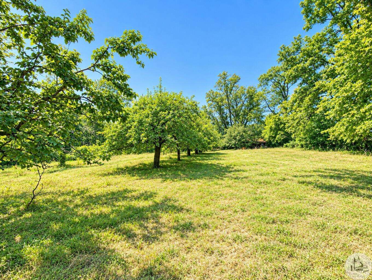
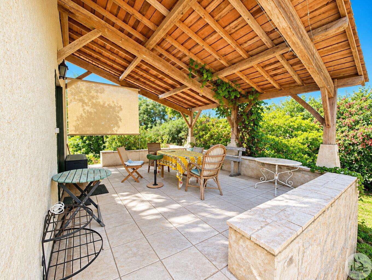
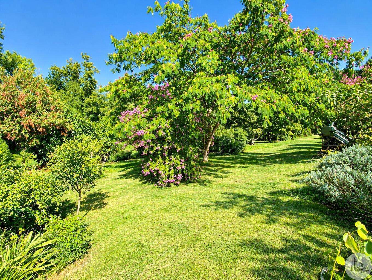
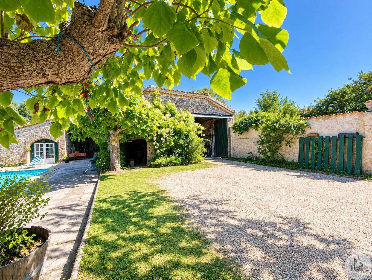
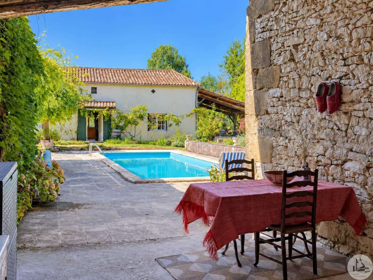
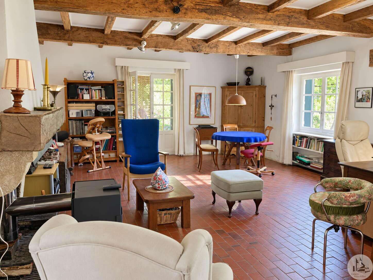
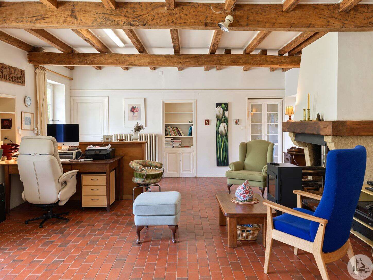
A main stone house with approximately 117 m² of living space, comprising: - An entrance leading to a living room with a fireplace and wood-burning stove. Access to a covered terrace. - A kitchen fitted with low wooden cupboards, equipped with a range cooker and extractor hood. - A hallway, - 3 bedrooms, - a landing, - a shower room with a walk-in shower, sink, bidet, heated towel rail, and a separate toilet. - A terrace overlooking the garden. - A basement/cellar. Additional information: - Oil-fired central heating via cast iron radiators. - Single-glazed wooden windows. - Septic tank system not up to code. Outside: - A habitable annex of approximately 30 m² (7.4 m x 3.9 m), with terracotta tile flooring and a fireplace with a wood-burning stove. An attic accessible by a ladder is available for conversion. - A stone barn of approximately 145 m² (8.7 m x 16.7 m) with a mezzanine. The roof was redone 12 years ago. A total of 22 m² of living space includes a hallway with a shower room and a bedroom. - A 4m x 10m swimming pool with ozone filtration. A concrete slab surrounds the pool. - 8339 m² of land with an orchard and a cinder block shed (used as a woodshed).

+33 7 81 33 94 33
leontine@valadie-immobilier.com
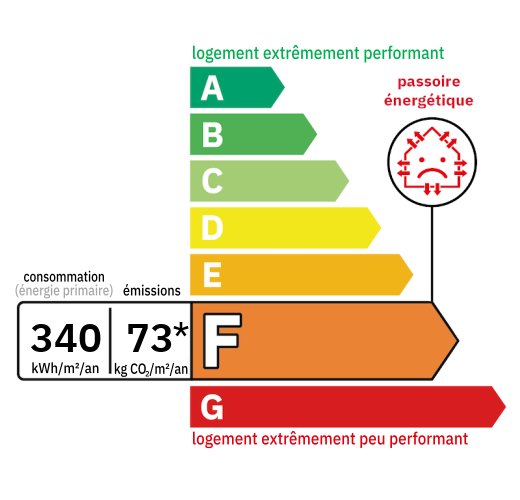

Annual housing energy costs estimated between €3,970 and €5,417
Information on the potential risks this property is exposed to is available on the websites
https://www.georisques.gouv.fr
and
https://procadastre.com
 Seen 584 times
 Favorited by 11 people
 Copy link
 Link successfully copied
 Can't copy link
 Facebook
 WhatsApp
 Twitter




 Cookies that have already been placed on your browser will not be deleted automatically, you will have to delete them manually by going to your browser settings. The changes will take effect after you reload the page.