
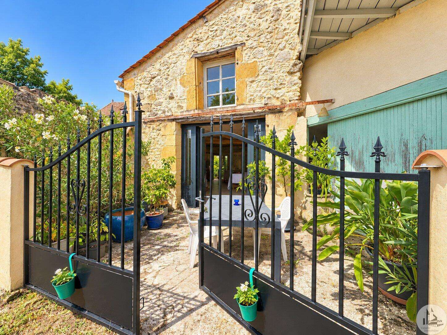





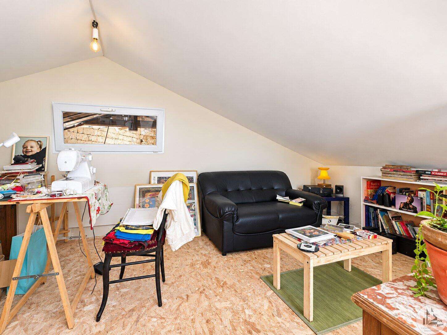
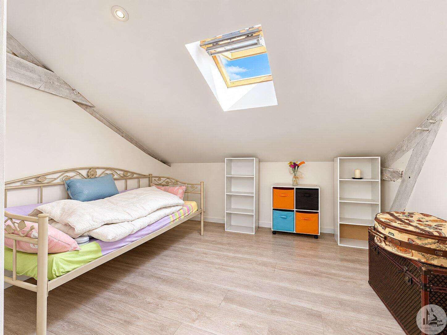
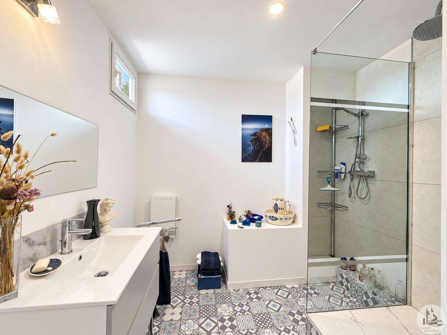
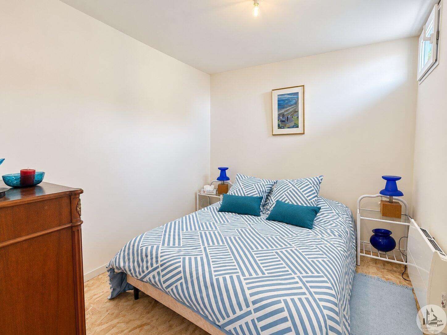
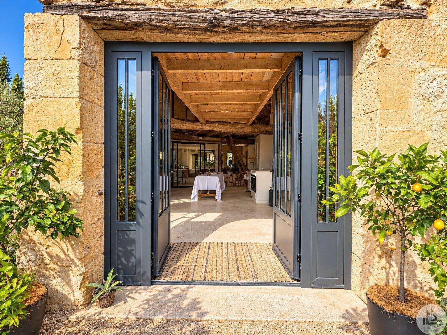
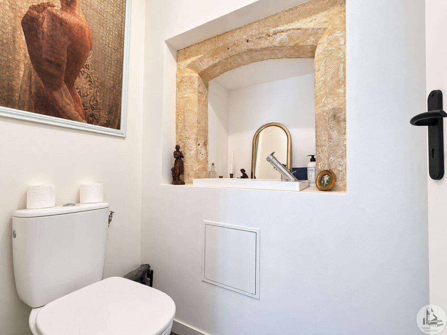
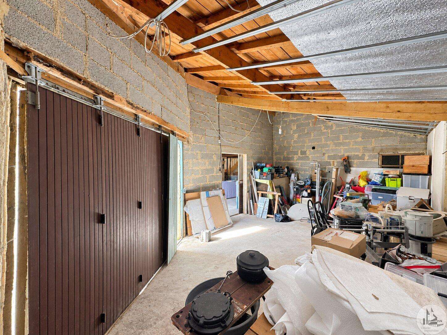
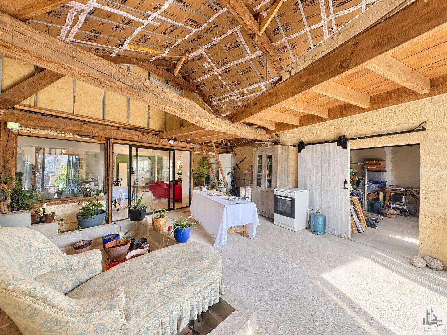
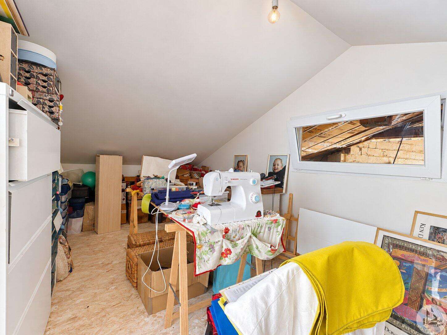
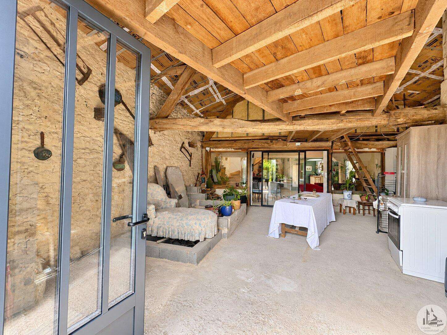
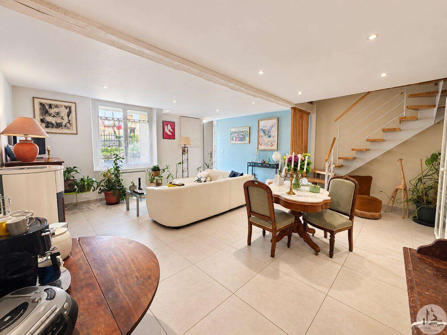
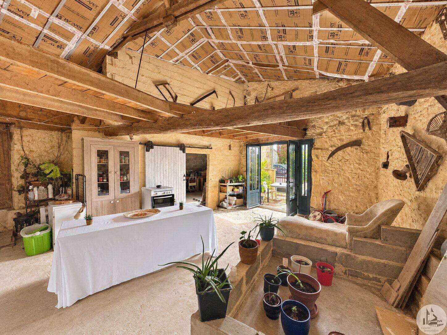
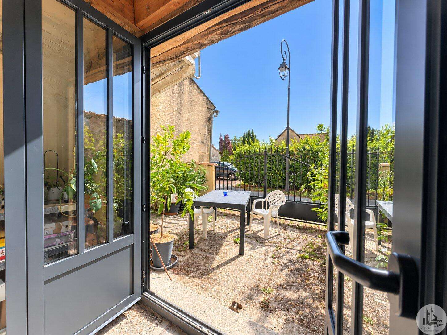
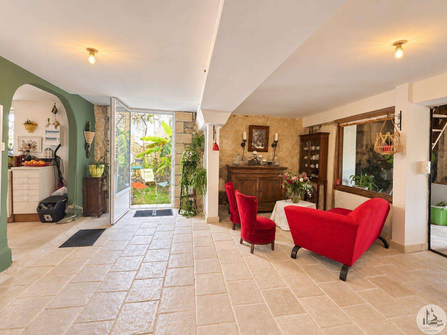
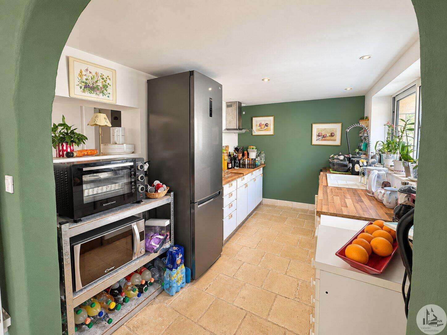
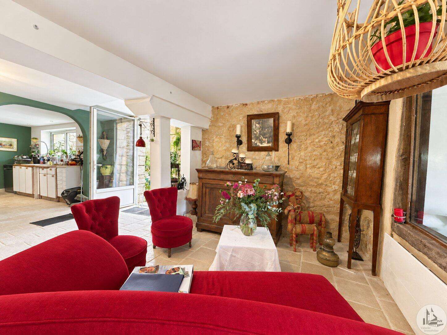
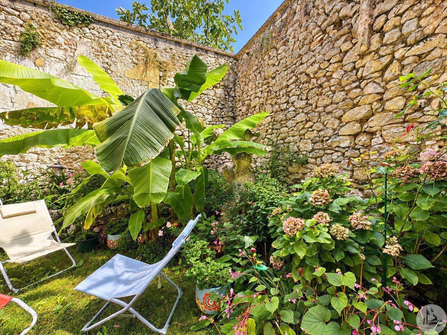
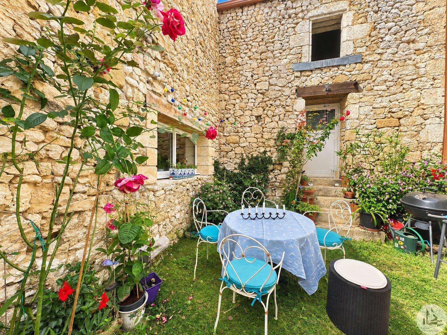
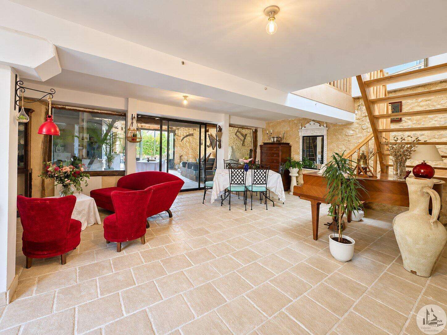
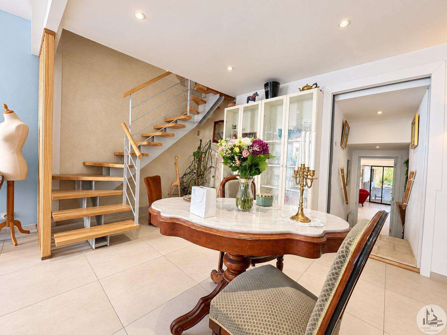
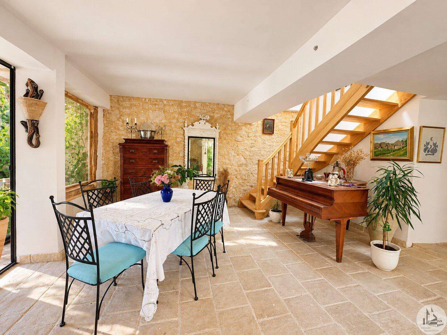
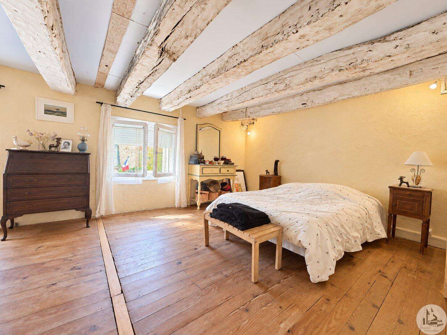
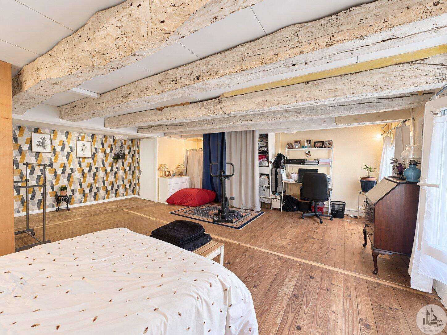
Stone village house with outbuildings and grounds on a 297 sq m plot. The house, approximately 150 sq m, comprises: On the ground floor, an entrance hall leading to a living room with a pellet stove, a kitchen partially open to the dining room, a shower room, and a separate toilet. Upstairs, a landing with a mezzanine leads to a bedroom with a toilet, an office, a dressing room, a shower room, and a separate toilet with a washbasin. The outbuildings include: - Two garages. - A workshop. - A patio with a laundry area. Outside, there is an enclosed terrace and a conservatory. The windows and doors are double-glazed PVC and aluminum. Heating is provided by electric radiators. Mains drainage.
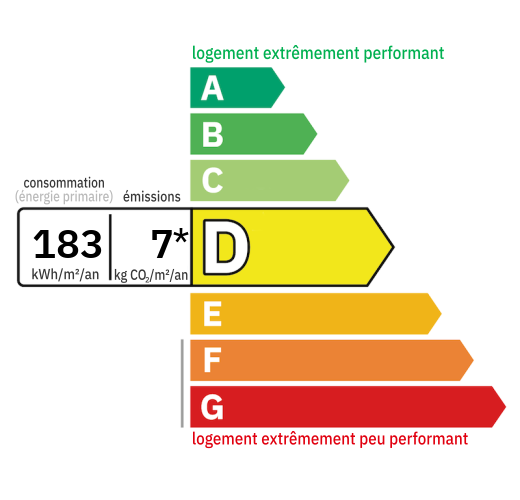

Annual housing energy costs estimated between €2,470 and €3,410
Information on the potential risks this property is exposed to is available on the websites
https://www.georisques.gouv.fr
and
https://procadastre.com
 Seen 305 times
 Not yet favourited
 Copy link
 Link successfully copied
 Can't copy link
 Facebook
 WhatsApp
 Twitter






 Cookies that have already been placed on your browser will not be deleted automatically, you will have to delete them manually by going to your browser settings. The changes will take effect after you reload the page.