
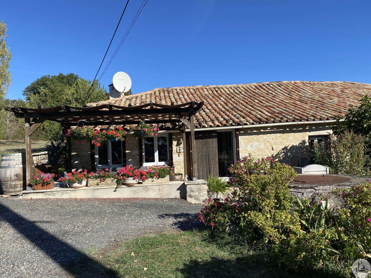






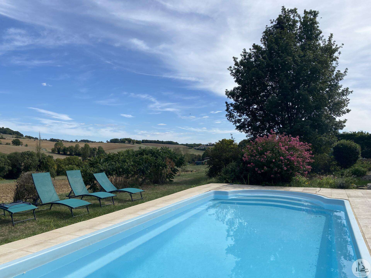
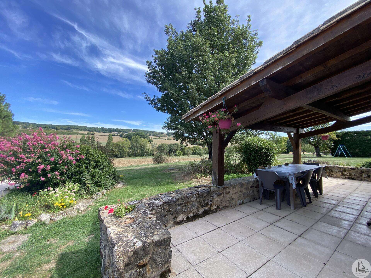
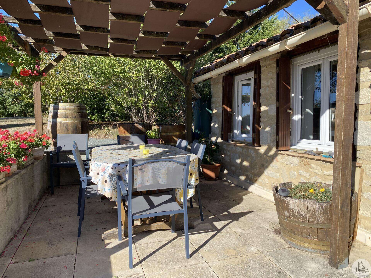
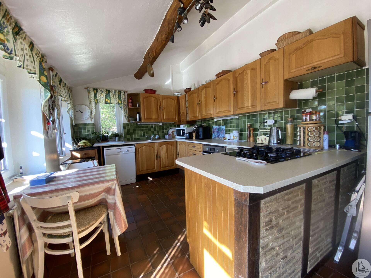
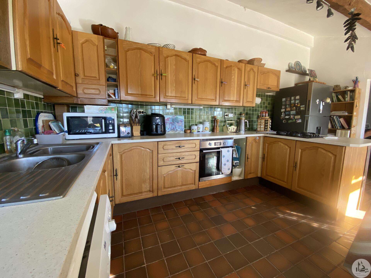
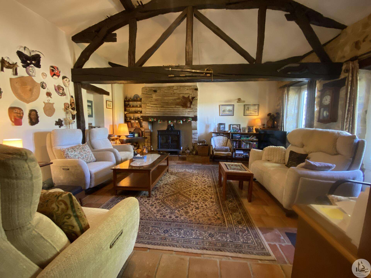
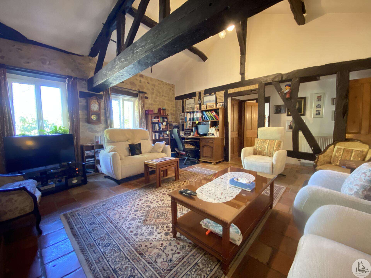
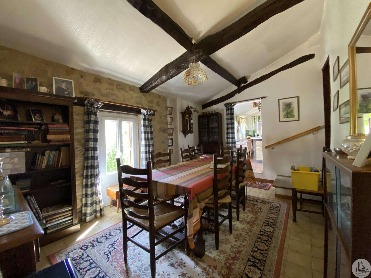
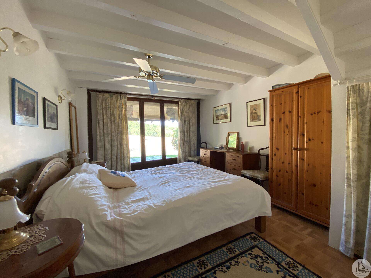
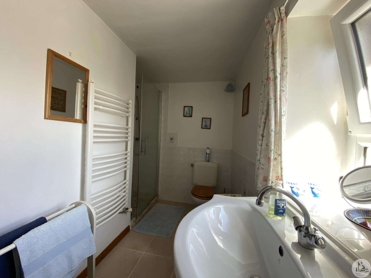
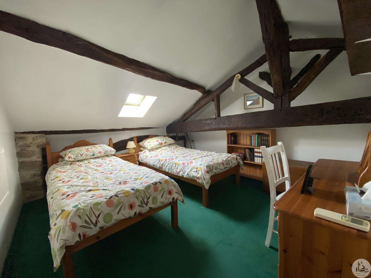
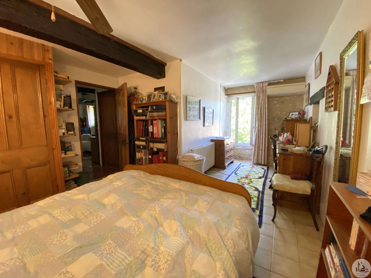
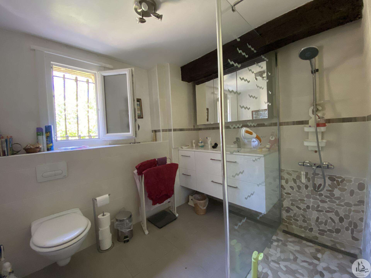
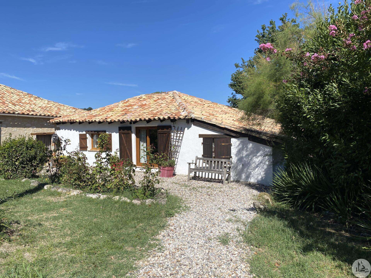
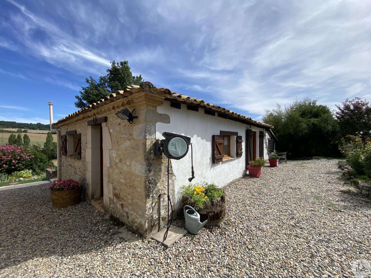
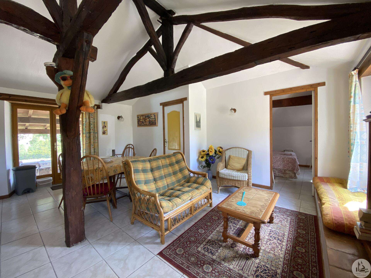
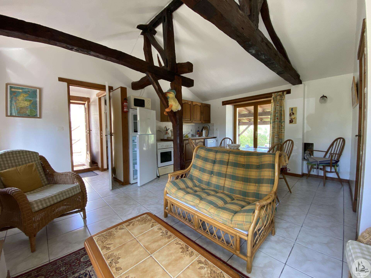
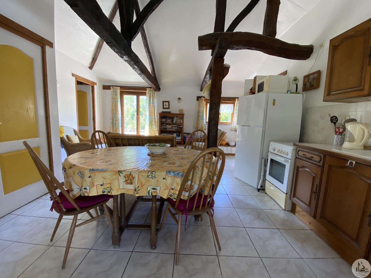
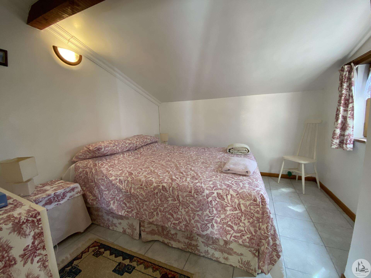
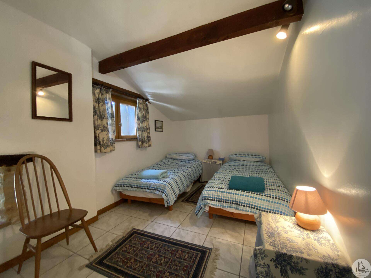
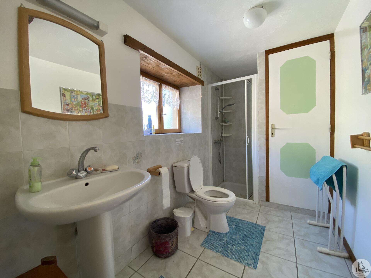
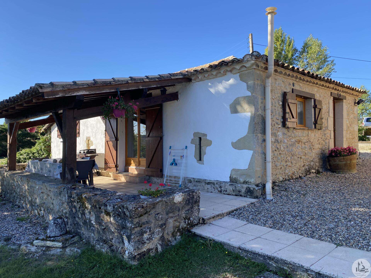
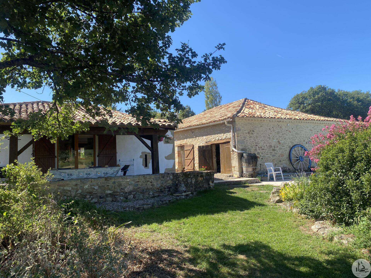
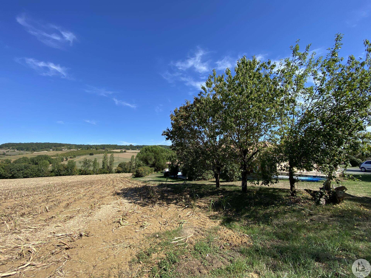
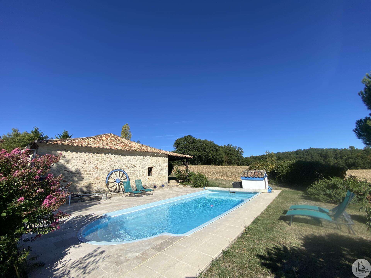
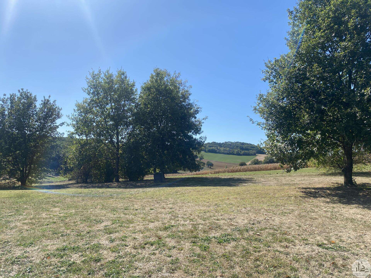
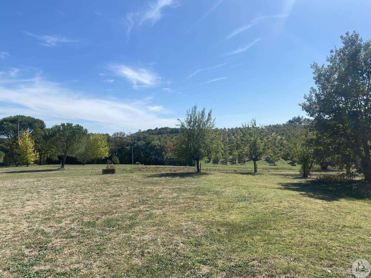
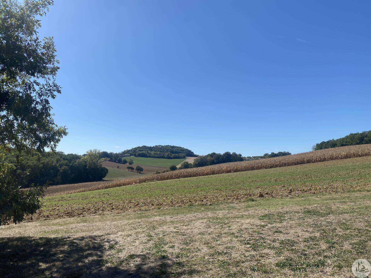
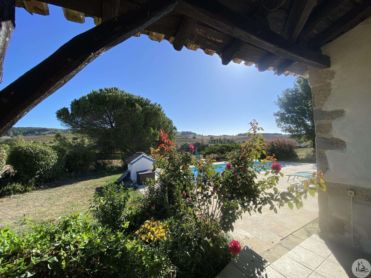
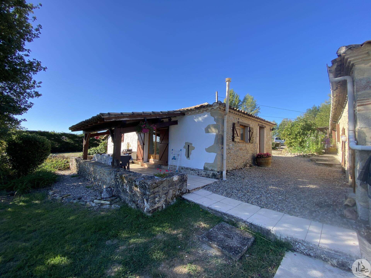
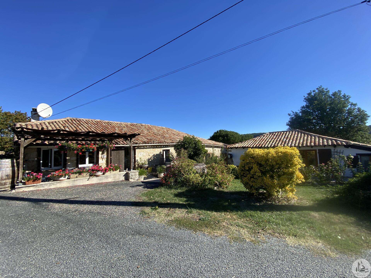
Stone country property comprising: - a main house of approximately 111 m² consisting of a fitted kitchen (14.9 m²) with oven, hob, wall and base units, a dining room (15.1 m²), a living room (26.6 m²) with fireplace and wood-burning stove (not lined to the roof), a master bedroom (15.5 m²) with en-suite shower room (4.9 m²) (washbasin, walk-in shower, wall-hung toilet, heated towel rail), entrance hall, bedroom (14.8 m²), shower room (4.9 m²) with washbasin, shower, toilet, and built-in wardrobe. Two covered terraces (one south-facing and one north-facing). Upstairs: a bedroom with sloping ceilings and a built-in wardrobe (8.8 m²). Double-glazed windows (wood/PVC). Heating via a heat pump supplying a radiator system and air conditioning in the bedrooms. - A cottage of approximately 53 m² comprising an entrance hall (3.2 m²), a kitchen opening onto a living/dining room (25 m²), two bedrooms (9.8 and 9.3 m²), a shower room (5.3 m²) with a sink, shower, and toilet. Covered terrace. No heating. Double-glazed wooden windows. - Workshop/laundry room (48.2 m²) Landscaping with trees and flowers, including an 8 x 4 m chlorine swimming pool with Roman steps.

+33 7 68 63 29 33
jocelyne@valadie-immobilier.com
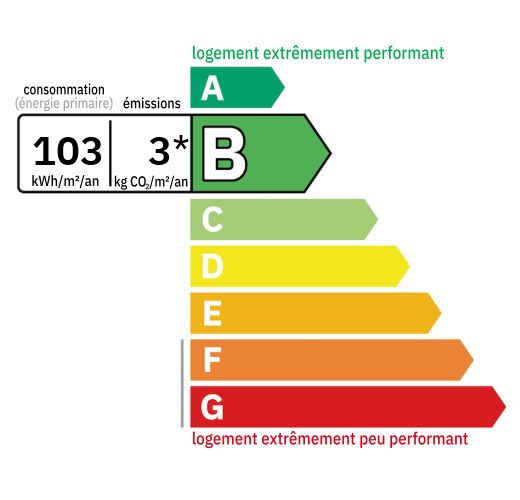

Annual housing energy costs estimated between €1,060 and €1,490
Information on the potential risks this property is exposed to is available on the websites
https://www.georisques.gouv.fr
and
https://procadastre.com
 Seen 175 times
 Favorited by 2 people
 Copy link
 Link successfully copied
 Can't copy link
 Facebook
 WhatsApp
 Twitter




 Cookies that have already been placed on your browser will not be deleted automatically, you will have to delete them manually by going to your browser settings. The changes will take effect after you reload the page.