
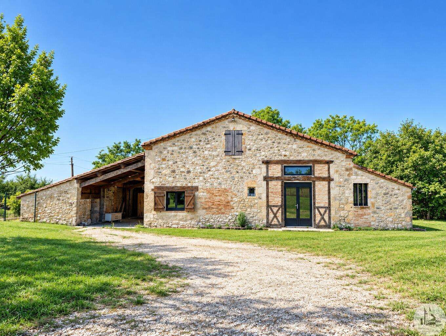





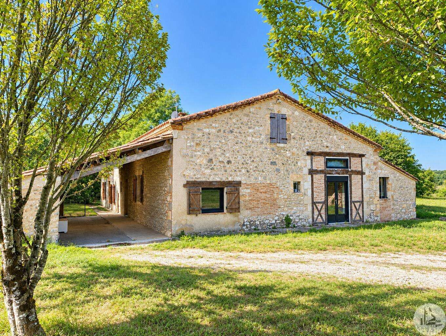
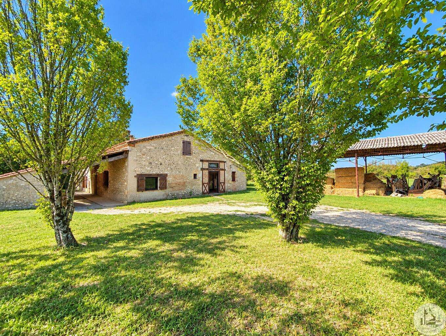
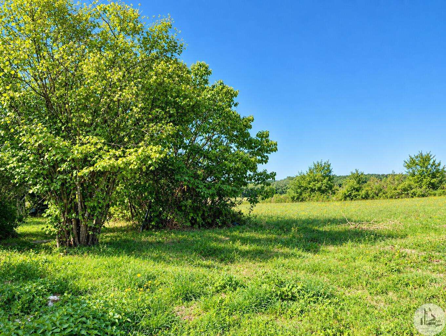
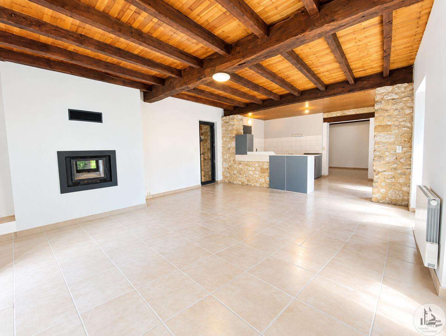
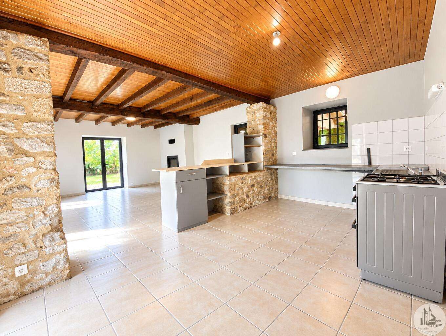
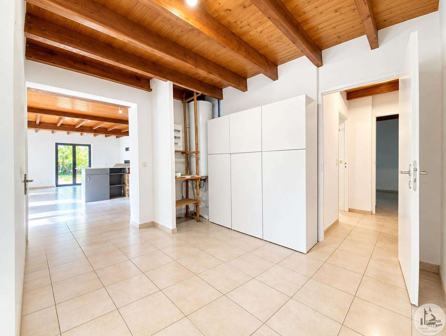
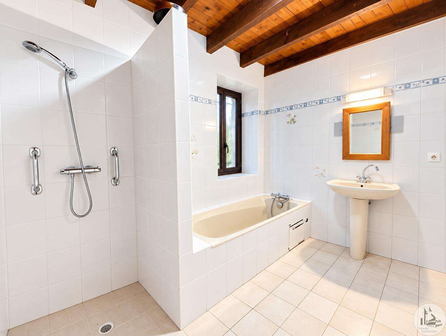
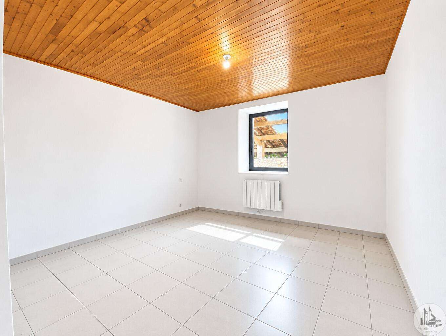
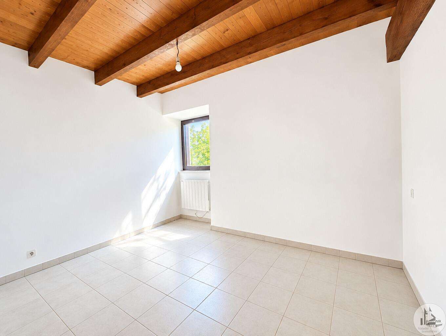
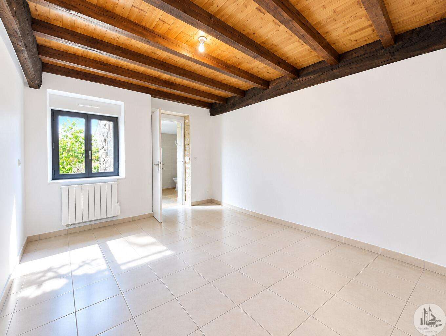
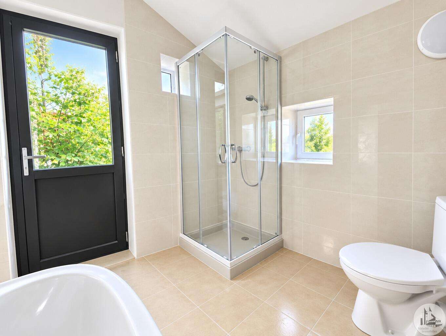
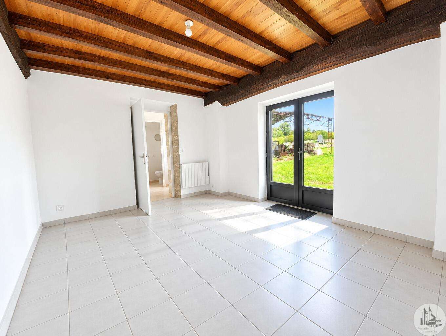
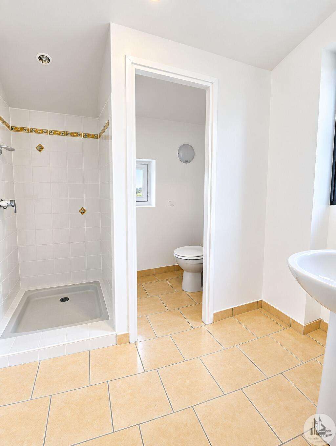
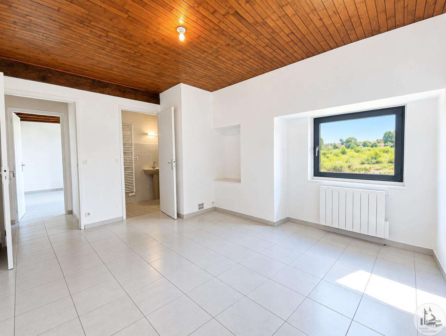
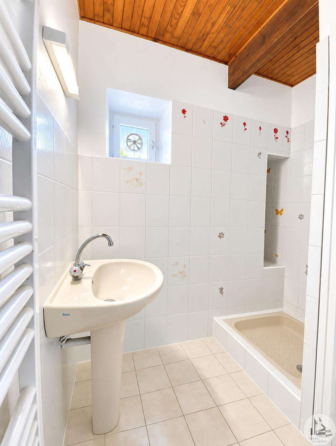
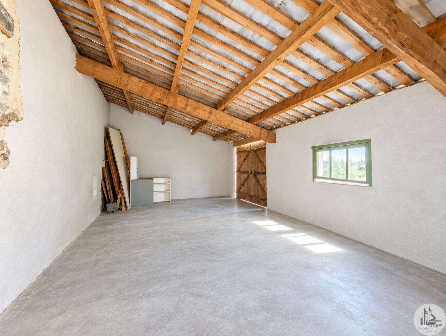
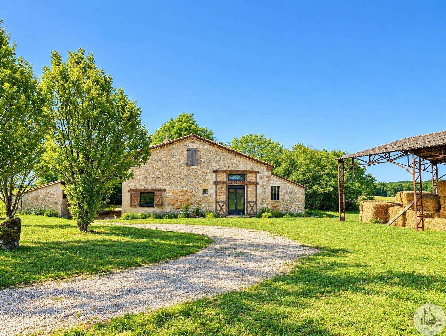
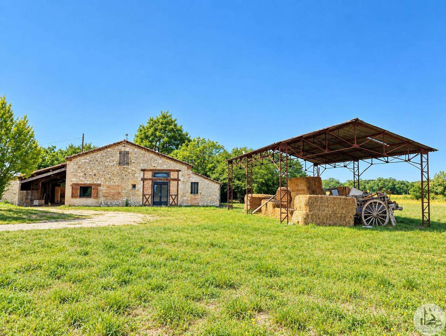
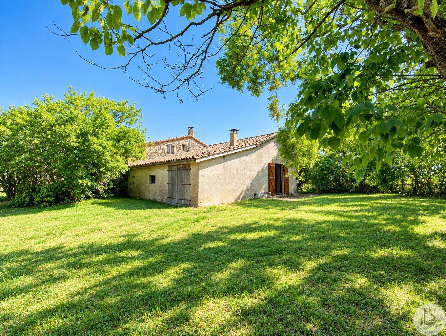
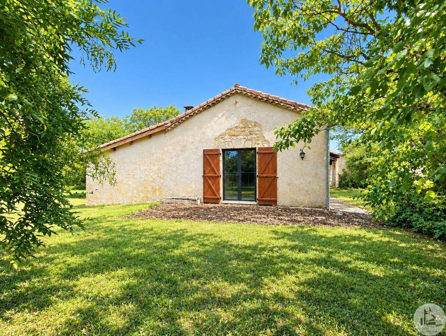
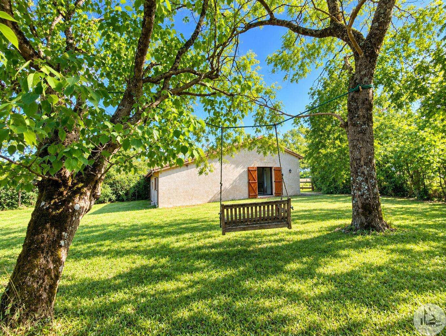
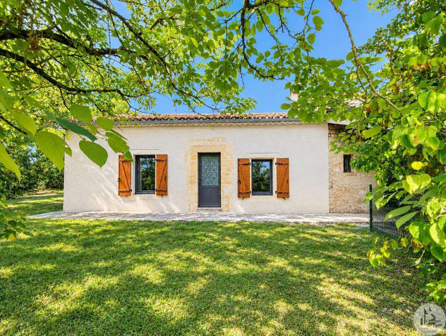
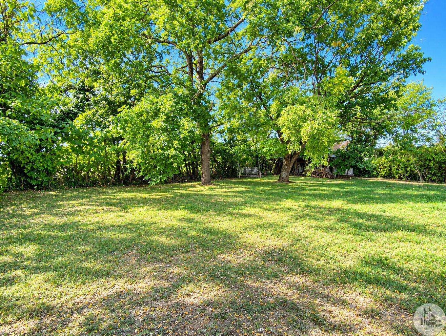
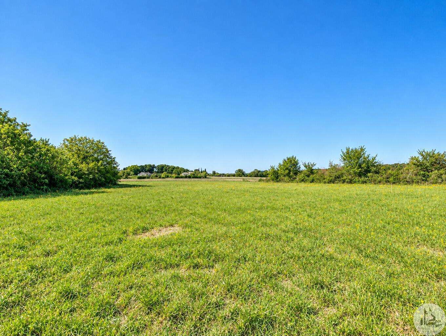
Carefully restored country house comprising: an entrance hall (10.8 m²), an open-plan kitchen (14.6 m²) leading to a living/dining room of approximately 31.8 m² (with fireplace/insert), a hallway (7 m²), four bedrooms measuring 15.4, 13.4, 13.3, and 13.2 m² (two with en-suite shower rooms of 4.7 and 5.4 m², and one with a washbasin and shower of 2.6 m²), a bathroom (5.9 m²) with washbasin, bathtub, and shower, a utility room or office (9.7 m²), and a WC. An adjoining room (37.3 m²) could be converted into an additional room or workshop. Partially convertible attic space. Heating via hydronic radiators. Double-glazed aluminum windows. Attic insulated with rock wool. Septic system in good working order. Awning that can be used as a carport (46.8 m2) Storage room (29 m2) Shed (14m x 7m) Wooded plot with well, relatively flat and easy to maintain, offering far-reaching views.

+33 7 68 63 29 33
jocelyne@valadie-immobilier.com
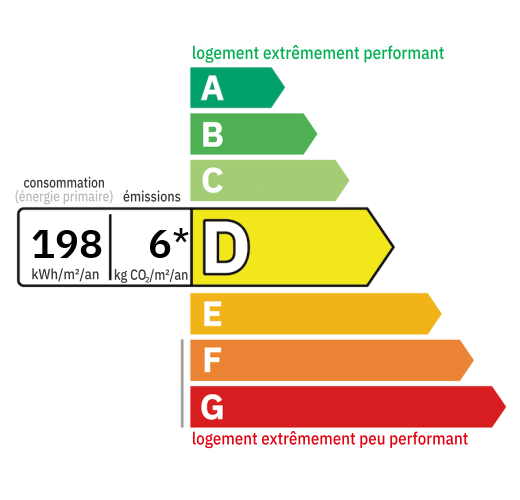

Annual housing energy costs estimated between €2,100 and €2,890
Information on the potential risks this property is exposed to is available on the websites
https://www.georisques.gouv.fr
and
https://procadastre.com
 Seen 308 times
 Favorited by 6 people
 Copy link
 Link successfully copied
 Can't copy link
 Facebook
 WhatsApp
 Twitter




 Cookies that have already been placed on your browser will not be deleted automatically, you will have to delete them manually by going to your browser settings. The changes will take effect after you reload the page.