
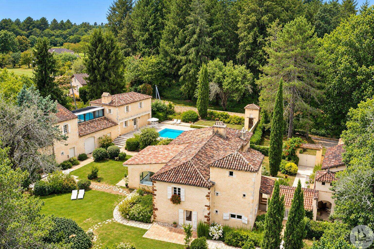






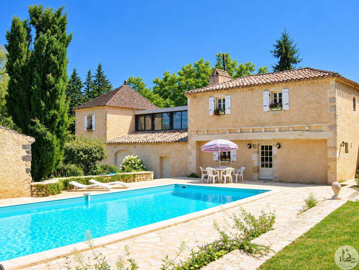
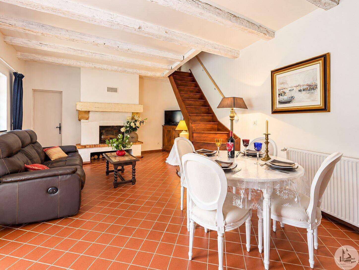
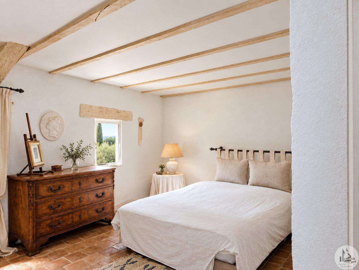
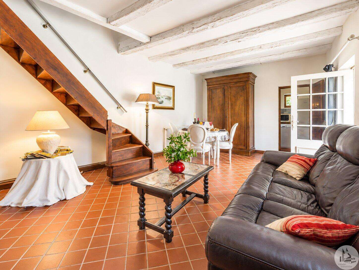
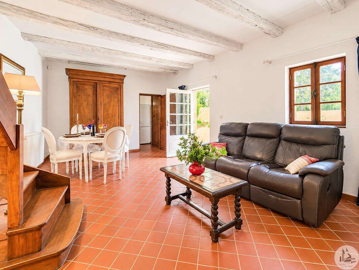
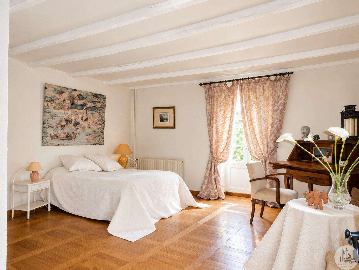
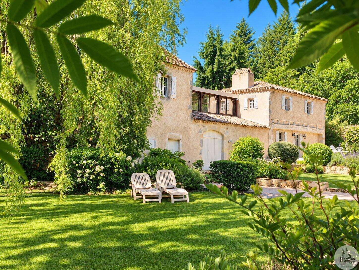
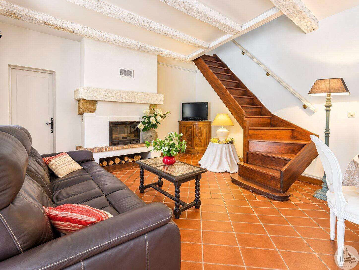
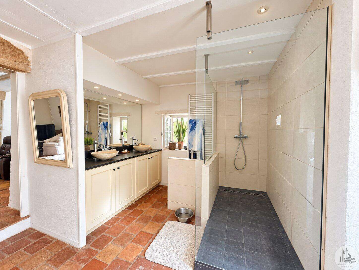
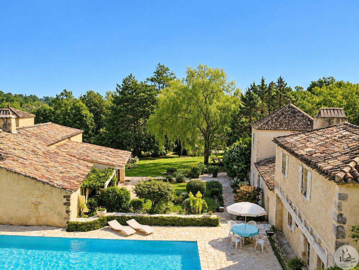
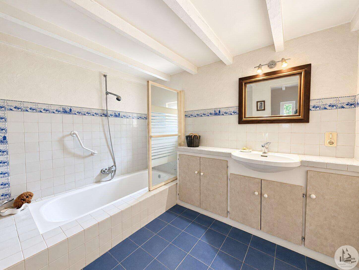
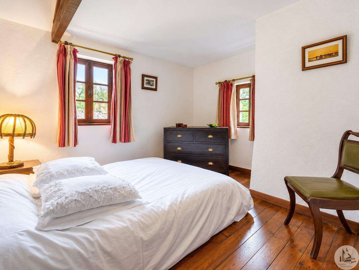
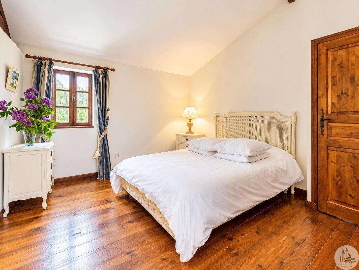
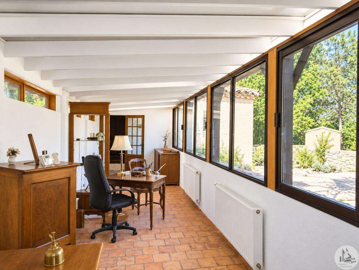
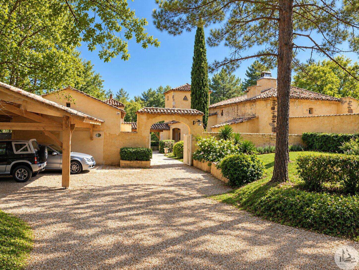
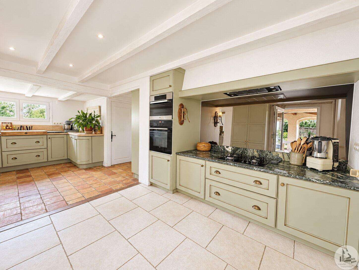
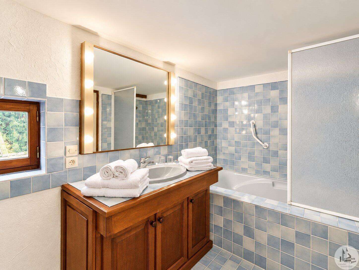
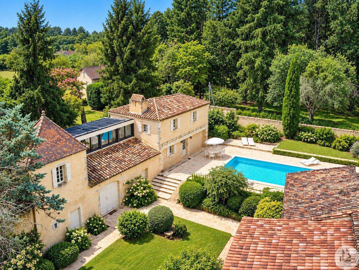
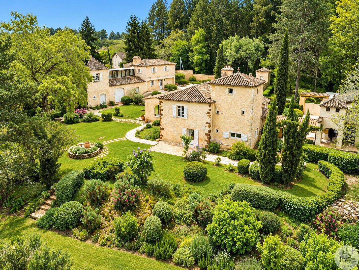
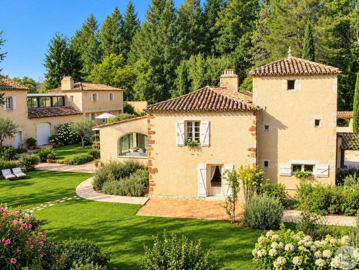
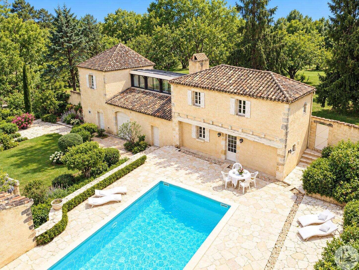
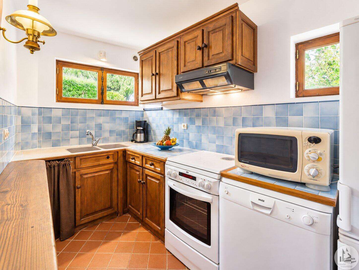
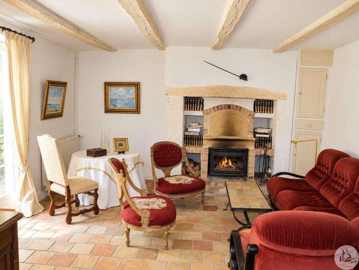
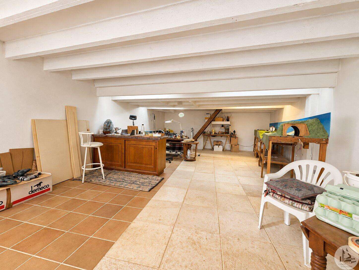
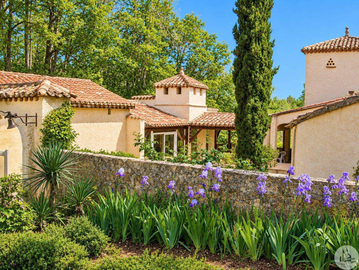
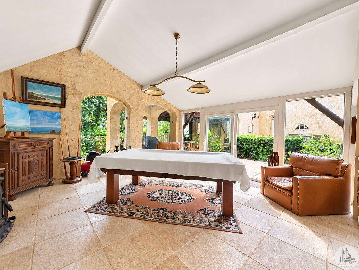
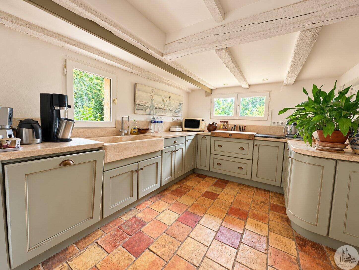
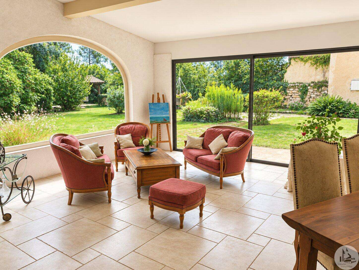
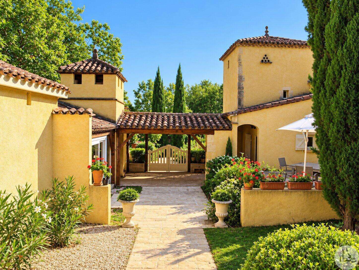
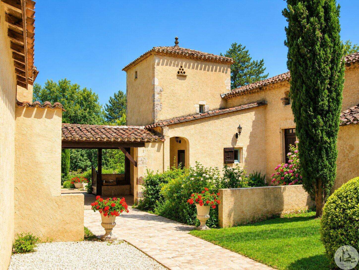
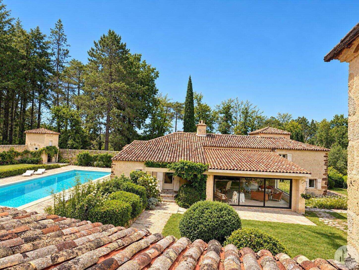
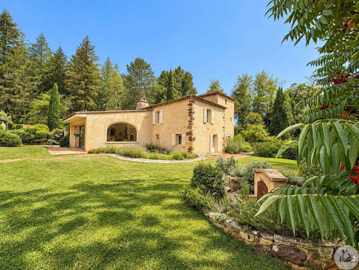
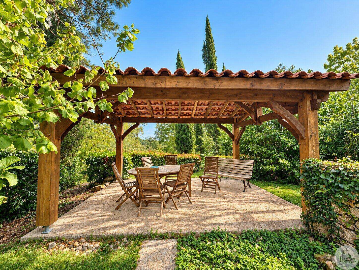
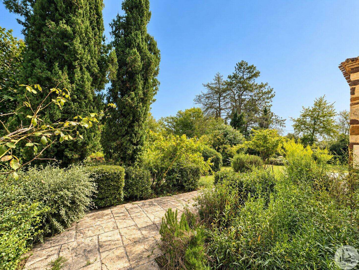
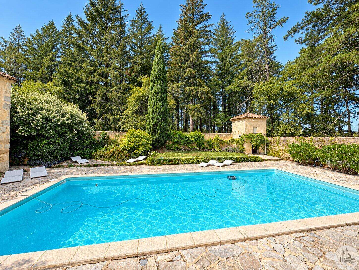
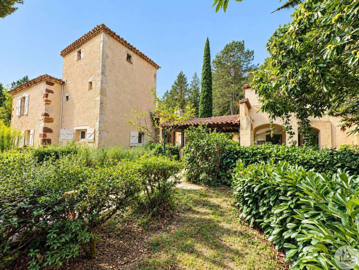
Stone property with a house, a gîte, a swimming pool, and outbuildings on a 5987 m² plot. The main house, approximately 200 m², comprises: - On the ground floor: an entrance hall leading to a living room with a fireplace, a sitting room with a fireplace, a separate fitted kitchen opening onto a dining room, a suite with an en-suite shower room and toilet, and a separate toilet. - Upstairs: a suite with a bathroom, a separate toilet, and an attic suitable for conversion. - On the second floor: a bedroom in the dovecote. The detached gîte, approximately 65 m², comprises: On the ground floor: an entrance hall leading to a living/dining room with a wood-burning stove and a fitted kitchen. Upstairs: two bedrooms and a bathroom with a toilet. Adjoining the main house is a conservatory and a library. The outbuildings comprise: - A separate summer lounge of approximately 60 sq m with a mezzanine. - A barn. - A room housing the boiler room, laundry room, and pool equipment room. - A workshop. Outside, several terraces overlook a wooded park featuring a 13m x 6m swimming pool with a paved deck, a wooden pergola, and a double carport. The windows and doors are double-glazed and single-glazed wood. The heating system is oil-fired. The wastewater treatment system is individual, consisting of two septic tanks.
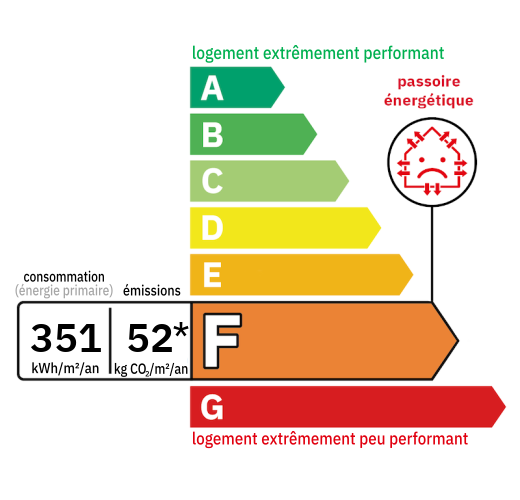

Annual housing energy costs estimated between €3,410 and €4,670
Information on the potential risks this property is exposed to is available on the websites
https://www.georisques.gouv.fr
and
https://procadastre.com
 Seen 178 times
 Favorited by 1 people
 Copy link
 Link successfully copied
 Can't copy link
 Facebook
 WhatsApp
 Twitter






 Cookies that have already been placed on your browser will not be deleted automatically, you will have to delete them manually by going to your browser settings. The changes will take effect after you reload the page.