
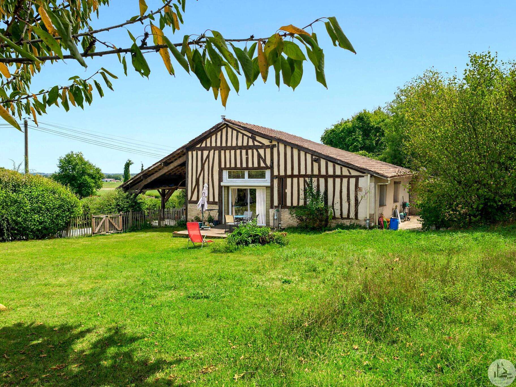






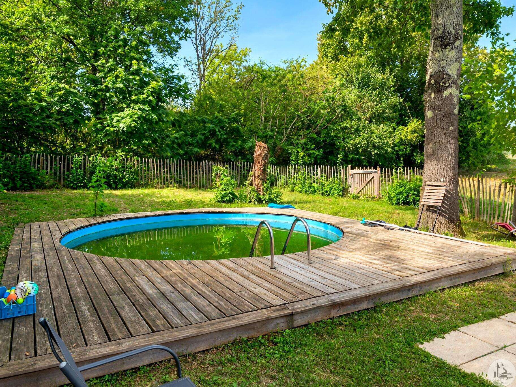
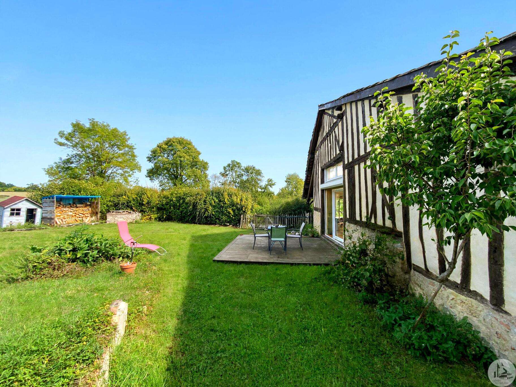
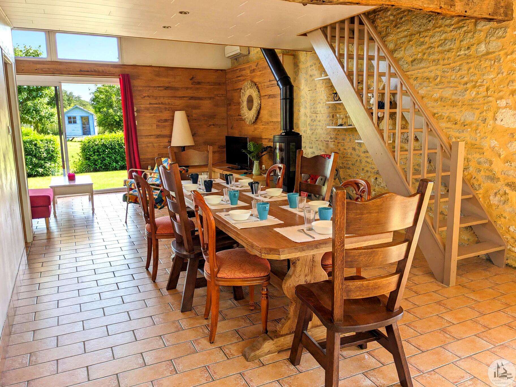
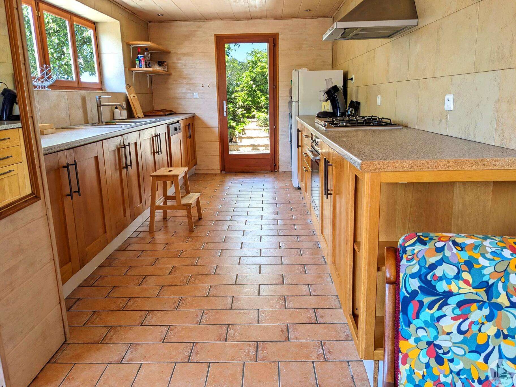
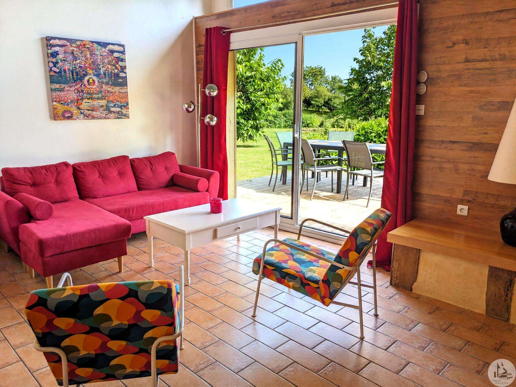
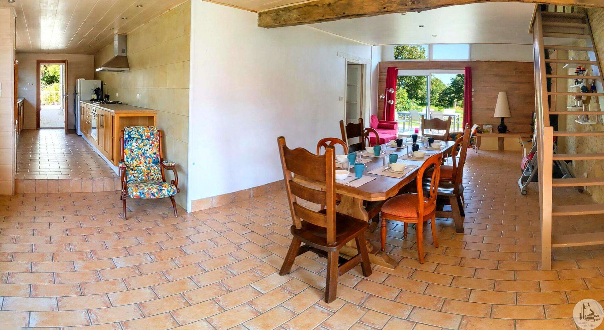
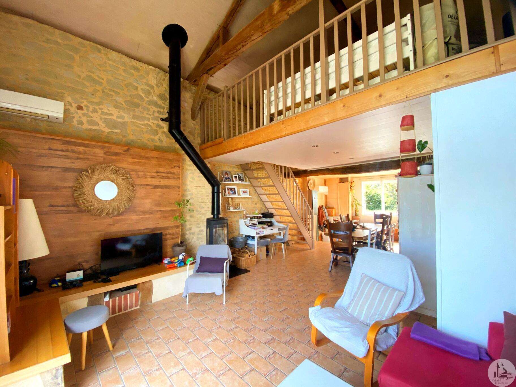
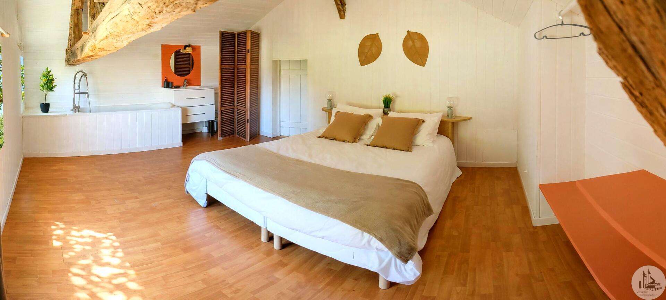
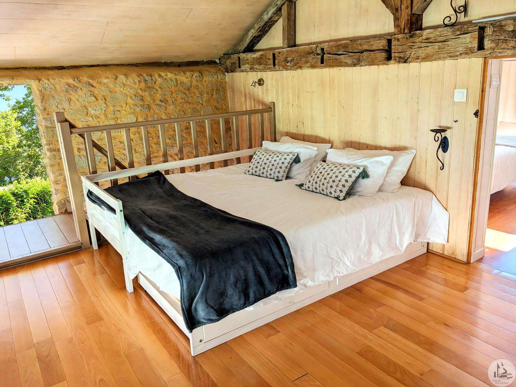
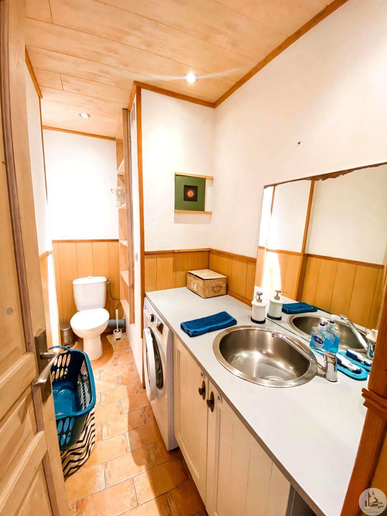
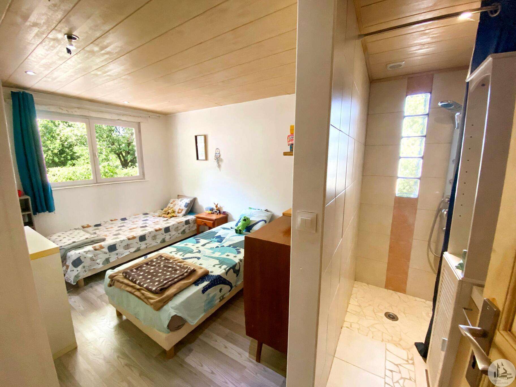
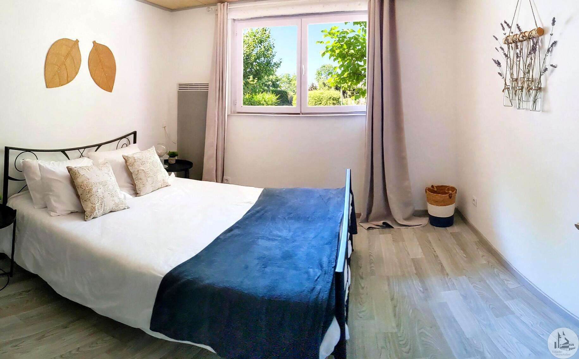
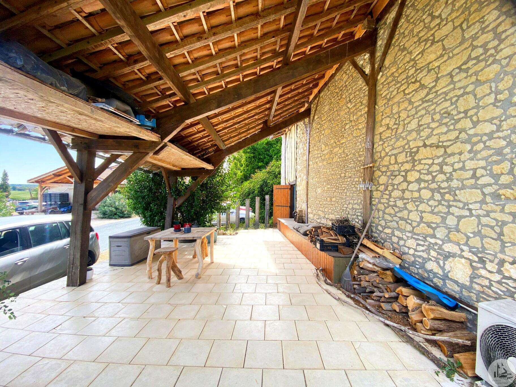
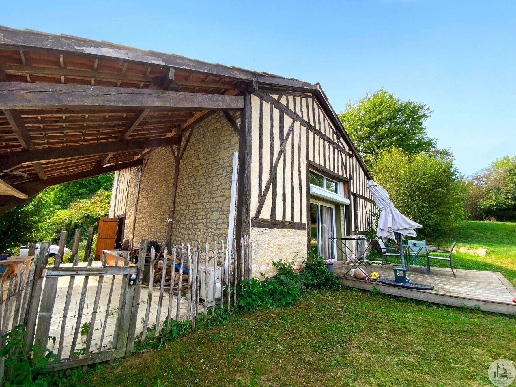
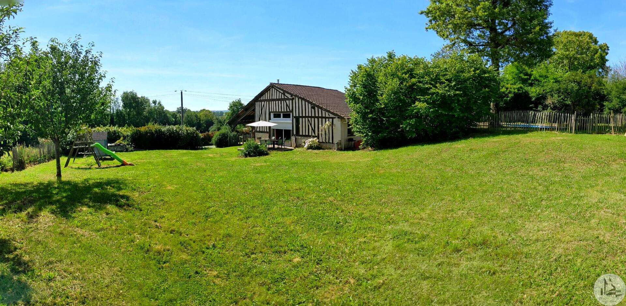
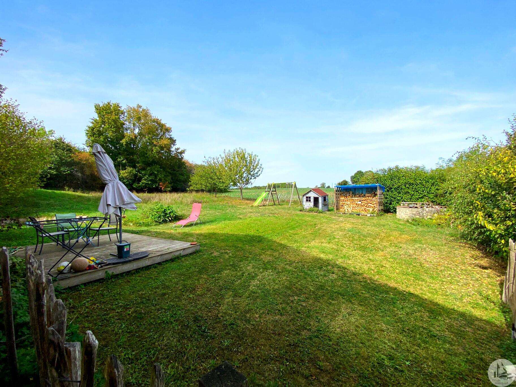
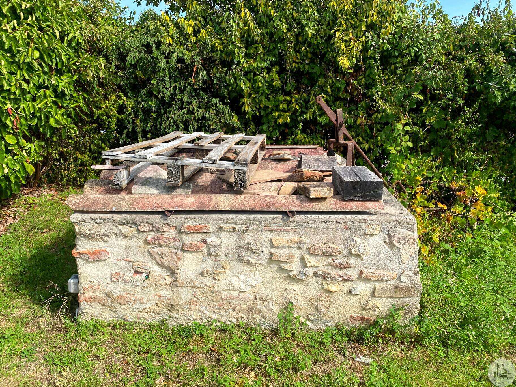
A house with approximately 136 m² of living space, comprising: - An entrance leading to an L-shaped open-plan living/dining room of approximately 60 m² with tiled flooring, a wood-burning stove, and French doors opening onto a garden terrace. - A kitchen of approximately 11.7 m² open to the dining room, with ample storage and a worktop. Equipped with an extractor hood, gas hob and oven, and dishwasher. - A hallway of approximately 2.10 m² with tiled flooring. - A WC with a laundry area of approximately 3.8 m². - A bedroom of approximately 11.7 m² with an en-suite shower room of approximately 2 m² (walk-in shower and sink). - A bedroom of approximately 9.7 m² with an en-suite shower room of approximately 3.8 m² featuring a walk-in shower, sink, and WC. Upstairs: - A landing of approximately 14.7 m², with parquet flooring. - A bedroom of approximately 18.4 m², with laminate flooring, a bathtub area, a sink, and a toilet. Additional information: - Heating via reversible air conditioning and electric radiators. - PVC double-glazed windows. - Septic tank (non-compliant). Outside: - A round swimming pool with a wooden deck. - A wooden terrace on the east side. - A covered and tiled terrace on the south side. - A garden of approximately 1446 m². - A well.

+33 7 81 33 94 33
leontine@valadie-immobilier.com
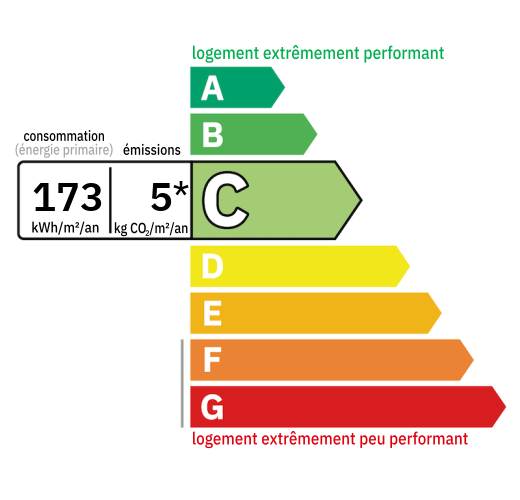

Annual housing energy costs estimated between €1,280 and €1,820
Information on the potential risks this property is exposed to is available on the websites
https://www.georisques.gouv.fr
and
https://procadastre.com
 Seen 11 times
 Not yet favourited
 Copy link
 Link successfully copied
 Can't copy link
 Facebook
 WhatsApp
 Twitter




 Cookies that have already been placed on your browser will not be deleted automatically, you will have to delete them manually by going to your browser settings. The changes will take effect after you reload the page.