
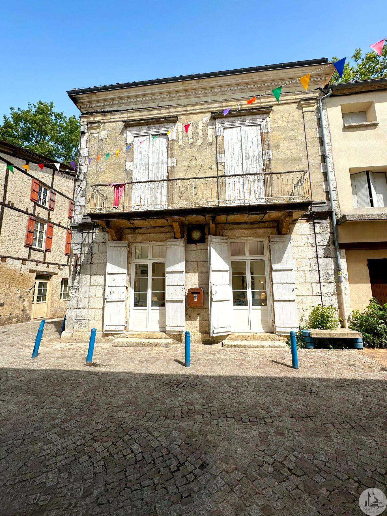





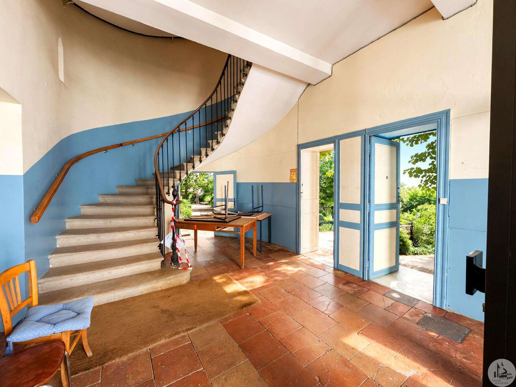
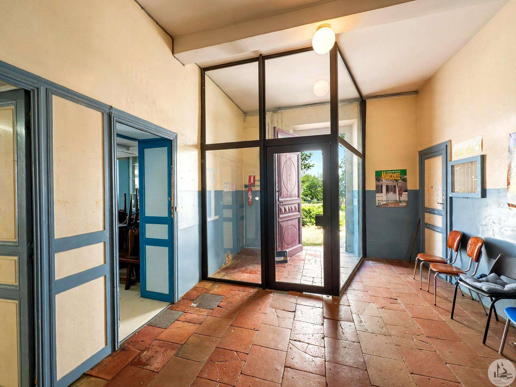
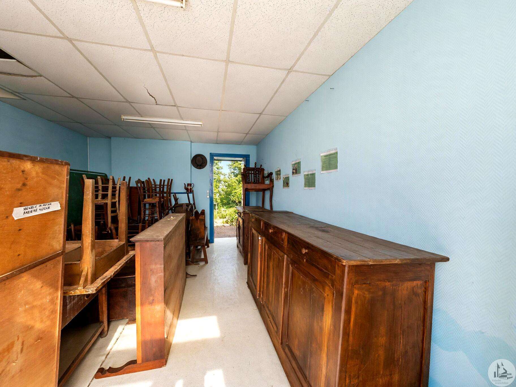
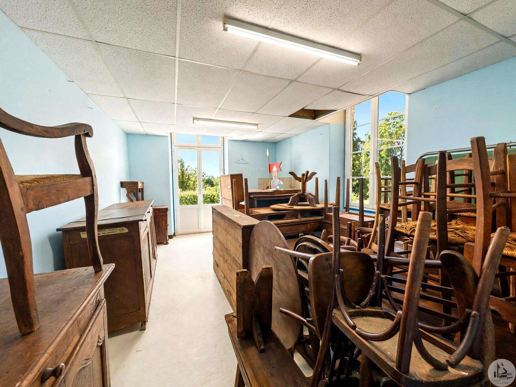
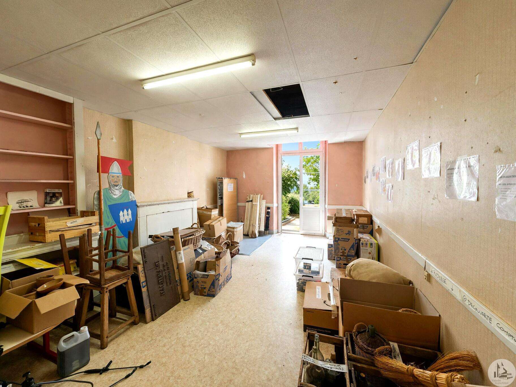
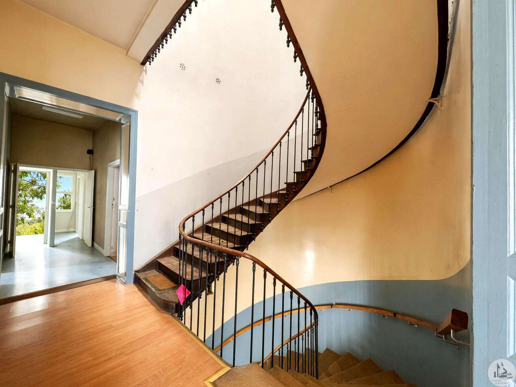
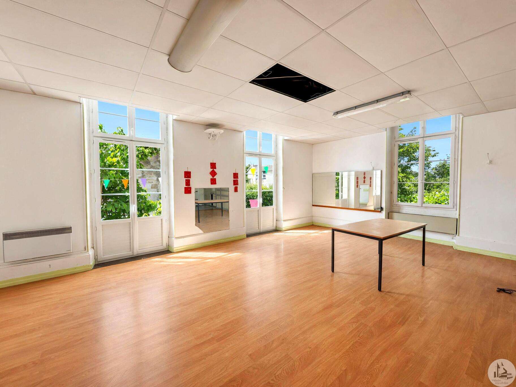
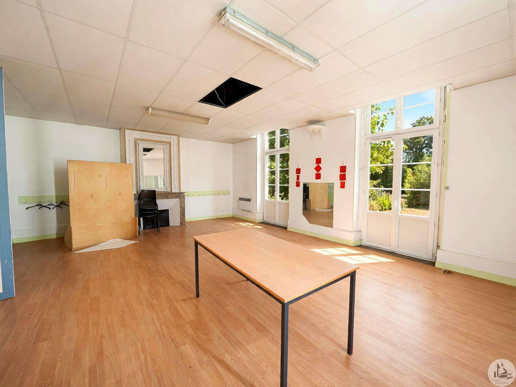
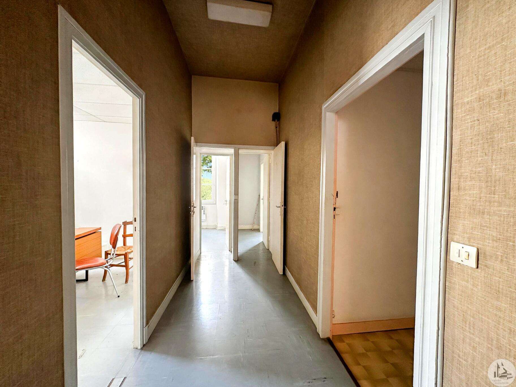
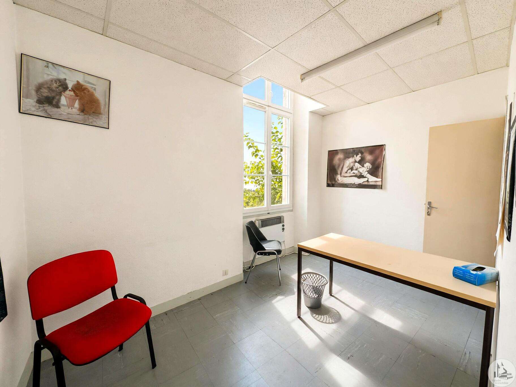
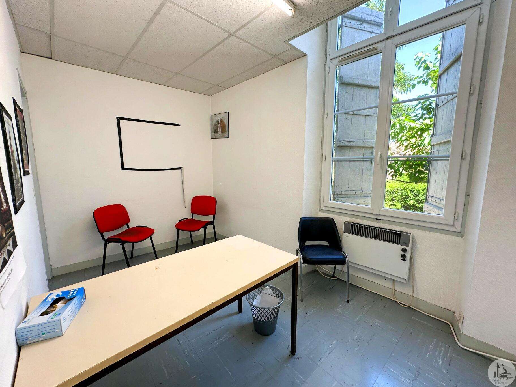
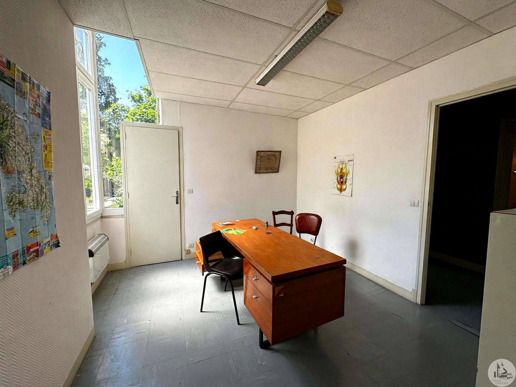
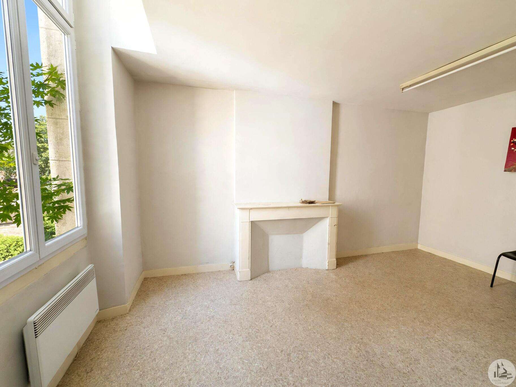
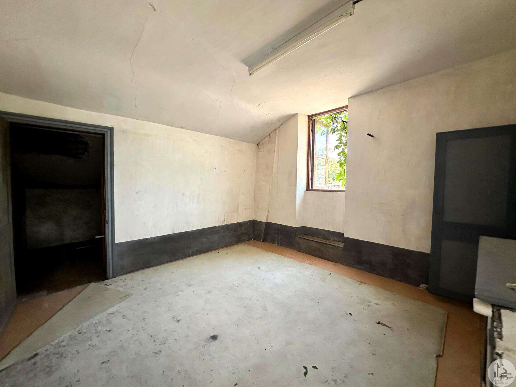
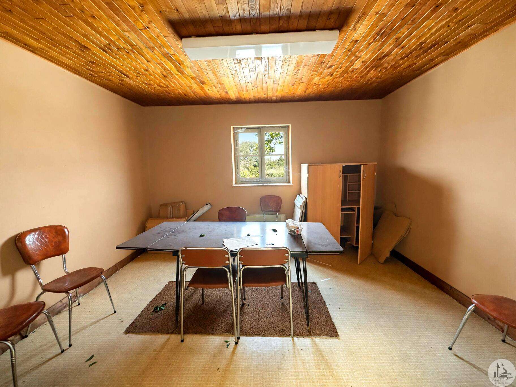
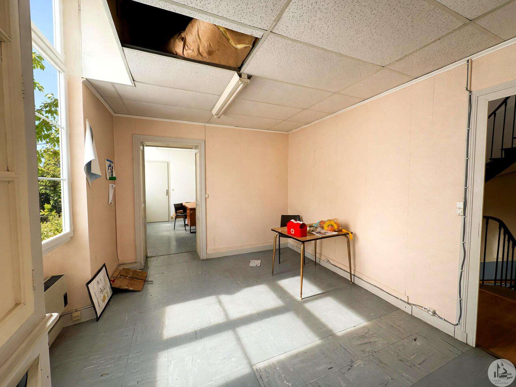
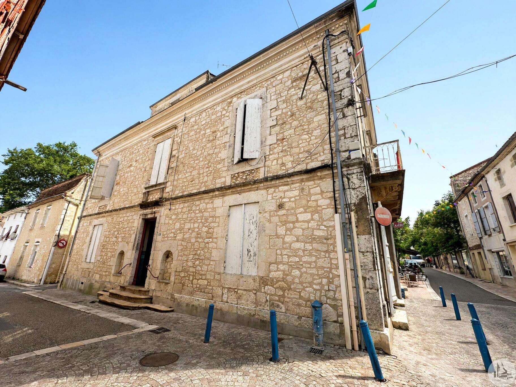
A building with character and multiple possibilities Discover this historic building, spread over three levels, offering generous proportions and numerous rooms that can be adapted to various layout projects. On the ground floor, an entrance hall leads to two rooms with access to the main street. To the left, you will find a storage room with an adjoining shower room, as well as another room with access to a storage room and a toilet. A separate squat toilet completes this level. The first floor is organized around a landing that provides access to several spaces. It includes a room on the left, a room opposite, and a corridor on the right leading to three additional rooms. A toilet with a washbasin is also located on this floor. On the second floor, another landing provides access to different spaces: an attic on the left, an office opposite, and two adjoining rooms on the right, along with additional attic space. Thanks to its three-level layout and diverse spaces, this building offers significant potential for a business project, offices, a service-oriented activity, or any other project to be explored according to your needs and the available layout possibilities. This unique property is sure to appeal to project developers seeking a building with numerous operational possibilities.

+33 6 07 67 90 81
camille@valadie-immobilier.com

+33 6 71 52 35 28
nathalie@valadie-immobilier.com
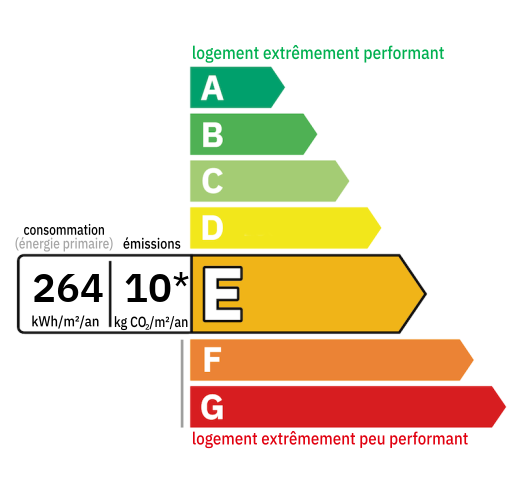

Annual housing energy costs estimated between €6,060 and €8,220
Information on the potential risks this property is exposed to is available on the websites
https://www.georisques.gouv.fr
and
https://procadastre.com
 Seen 9 times
 Not yet favourited
 Copy link
 Link successfully copied
 Can't copy link
 Facebook
 WhatsApp
 Twitter




 Cookies that have already been placed on your browser will not be deleted automatically, you will have to delete them manually by going to your browser settings. The changes will take effect after you reload the page.