
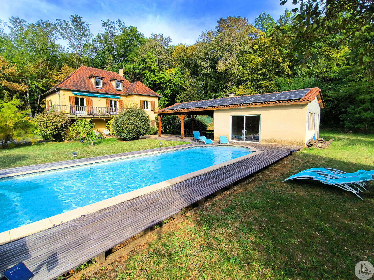






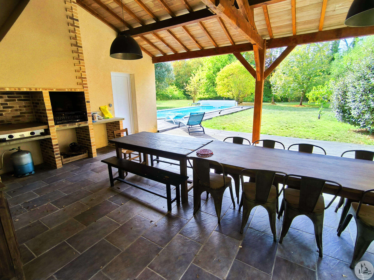
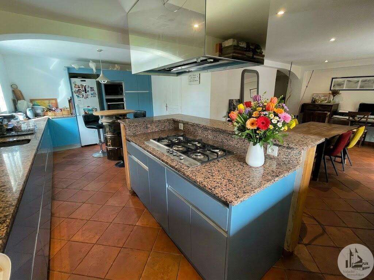
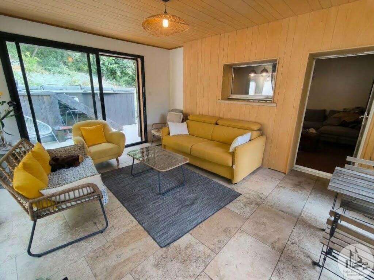
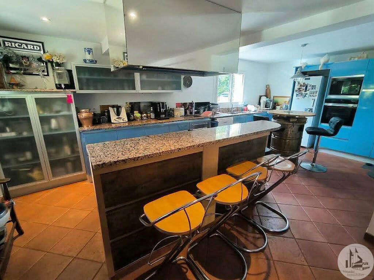
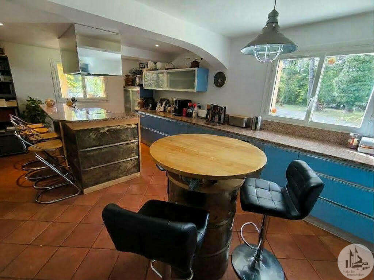
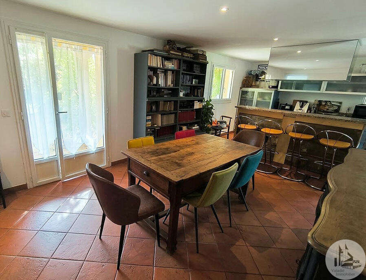
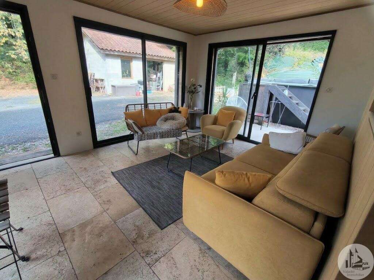
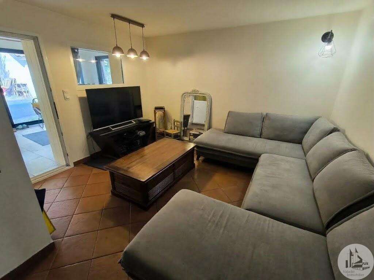
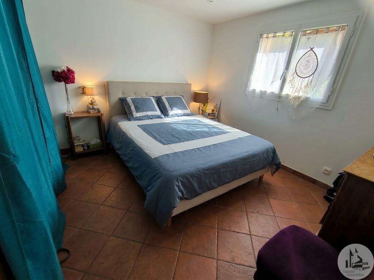
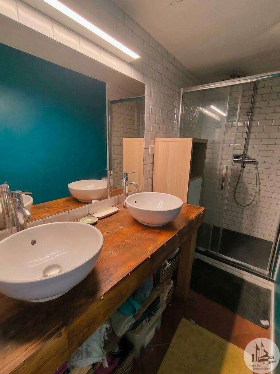
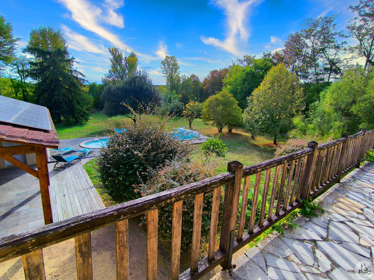
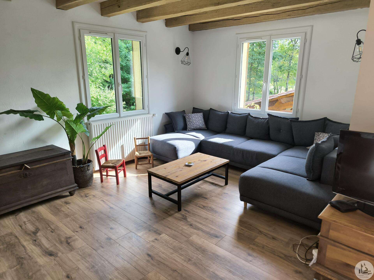
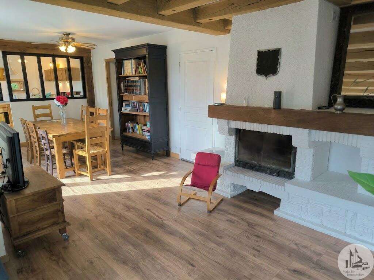
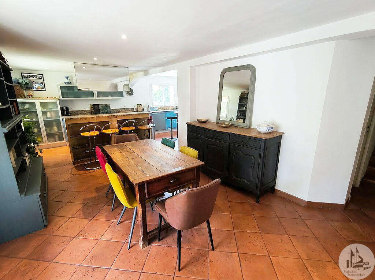
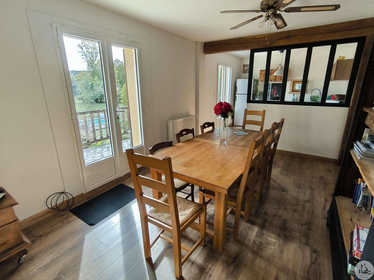
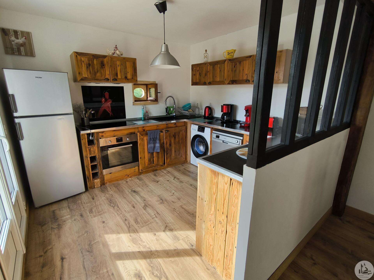
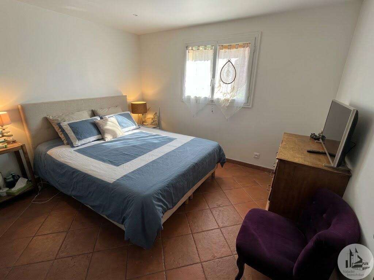
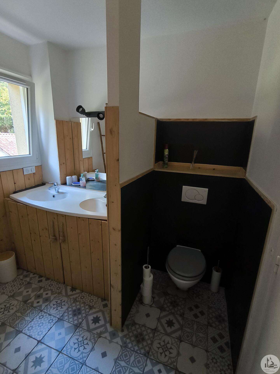
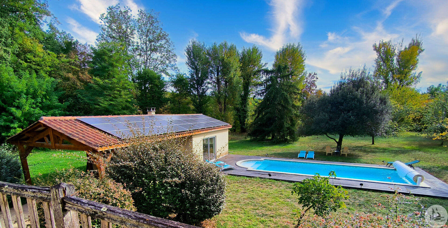
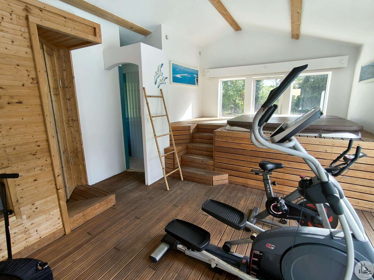
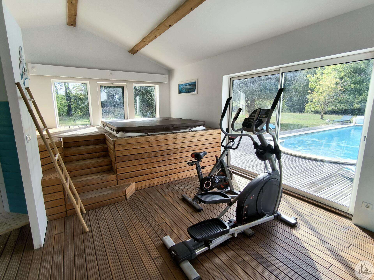
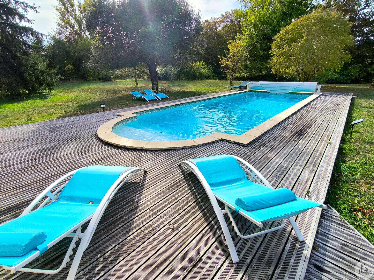
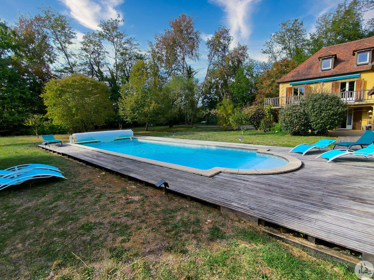
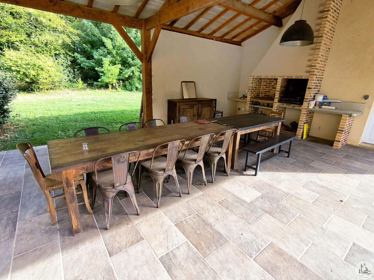
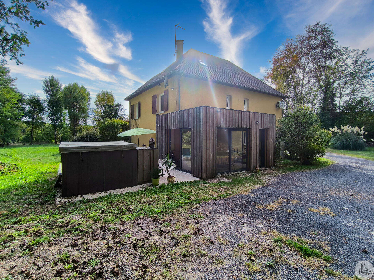
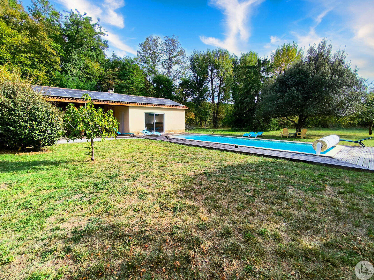
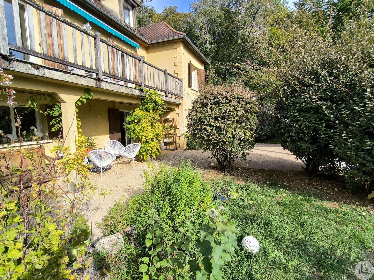
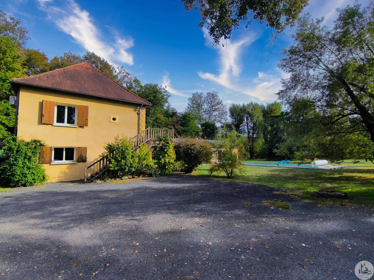
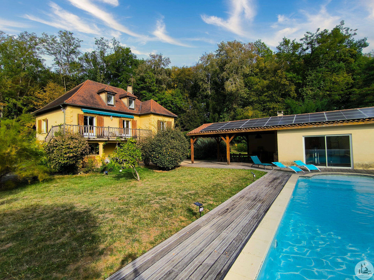
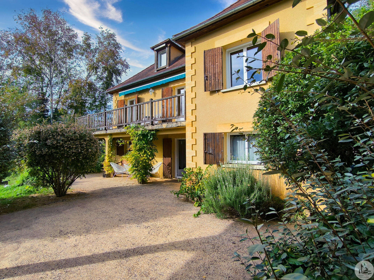
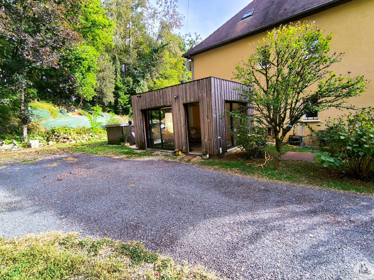
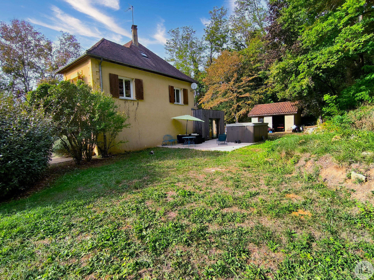
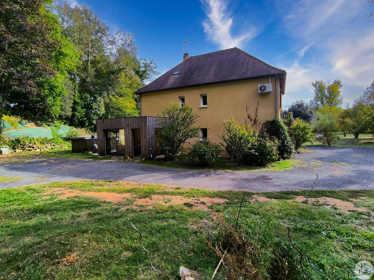
The house comprises, on the garden level, a large living room of approximately 36 m² with an open-plan fitted kitchen, a 6 m² pantry/laundry room, a living room divided into two sections of 12 and 16 m², and a ground-floor bedroom of approximately 12 m² with its own shower room and toilet. Upstairs, there is one bedroom, and in the attic, two bedrooms of approximately 14 and 18 m², a 6 m² shower room, and a toilet. On the terrace level, there is a self-contained apartment comprising a living room of approximately 43 m² with a fitted kitchen, a lounge with an insert fireplace, a 10 m² bedroom, and a 6 m² shower room with a toilet. An annex includes a spa room with a Jacuzzi, sauna, and shower. Large covered terrace with a summer kitchen area. Heated swimming pool (heat pump). 4x2m counter-current swimming spa Underfloor central heating on the ground floor, radiators upstairs, and reversible air conditioning - Individual septic system - Water softener. Photovoltaic panels installed in 2024 with direct consumption for immediate savings + 10kW battery backup

+33 6 21 03 25 78
julie@valadie-immobilier.com

+33 6 70 02 56 57
sebastien@valadie-immobilier.com
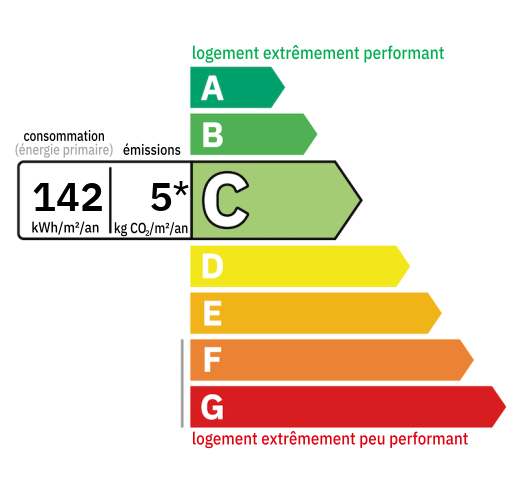

Annual housing energy costs estimated between €1,855 and €2,510
Information on the potential risks this property is exposed to is available on the websites
https://www.georisques.gouv.fr
and
https://procadastre.com
 Seen 8 times
 Not yet favourited
 Copy link
 Link successfully copied
 Can't copy link
 Facebook
 WhatsApp
 Twitter




 Cookies that have already been placed on your browser will not be deleted automatically, you will have to delete them manually by going to your browser settings. The changes will take effect after you reload the page.