
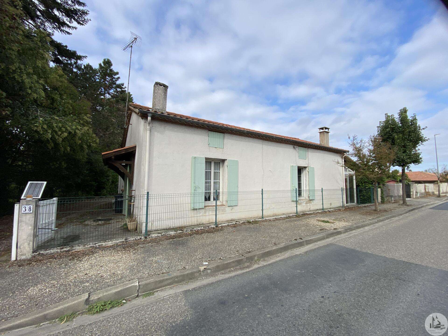





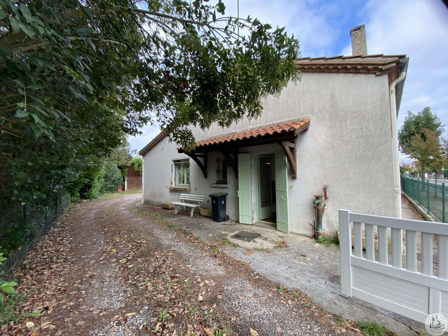
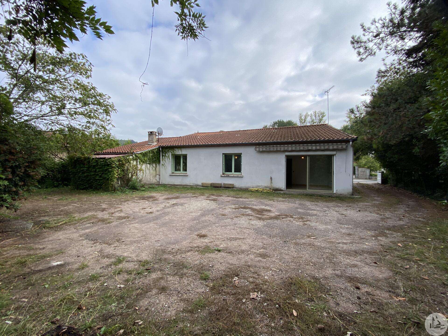
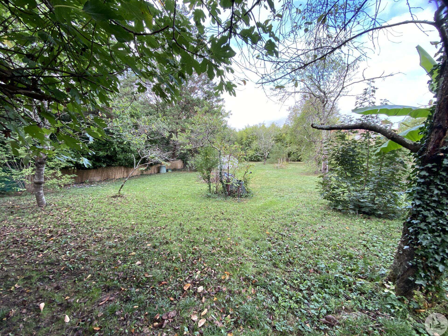
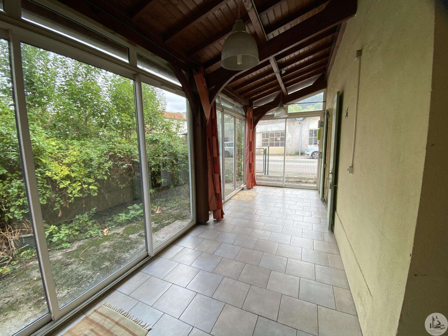
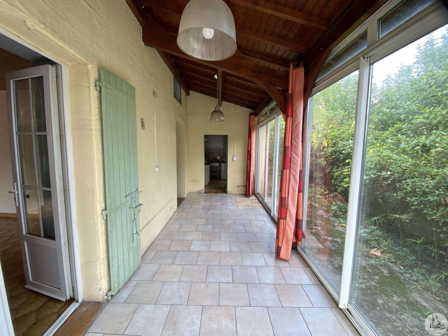
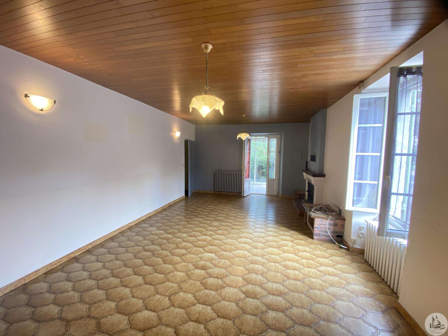
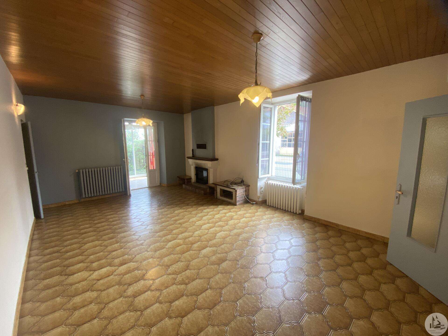
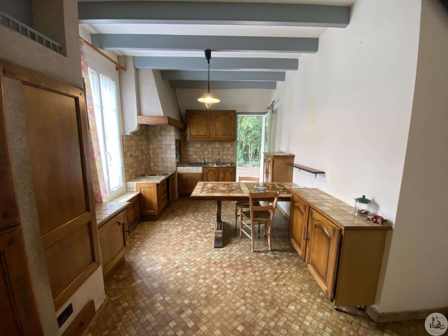
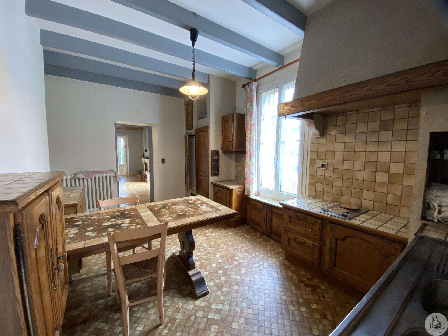
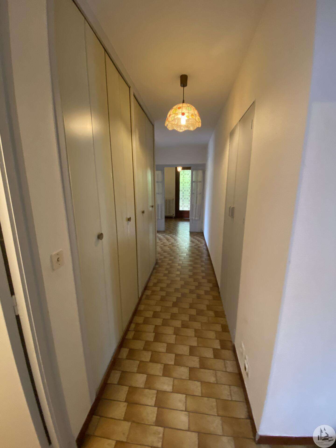
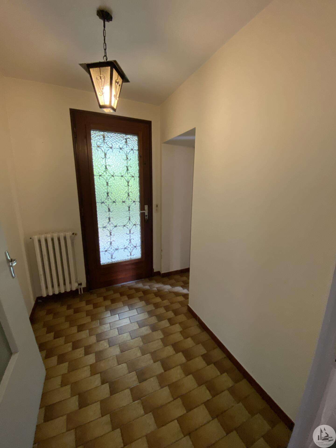
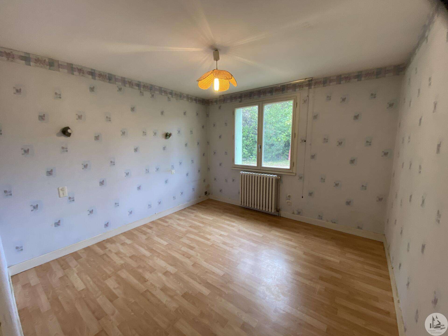
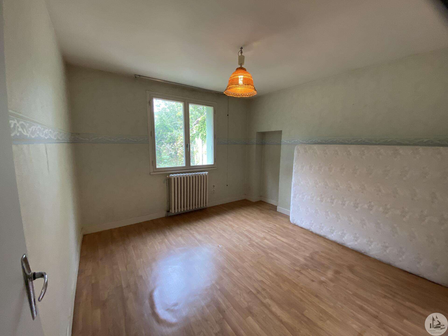
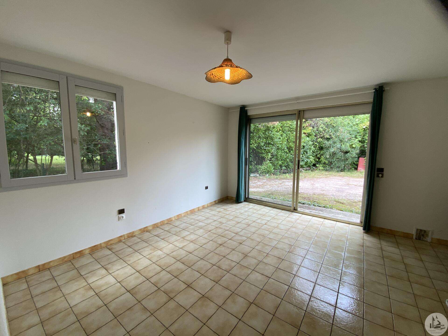
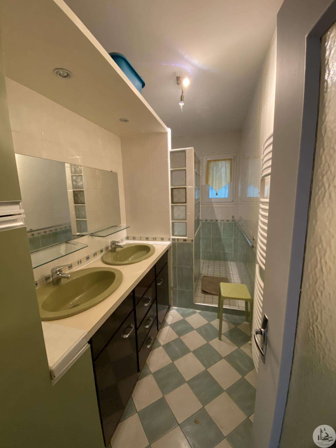
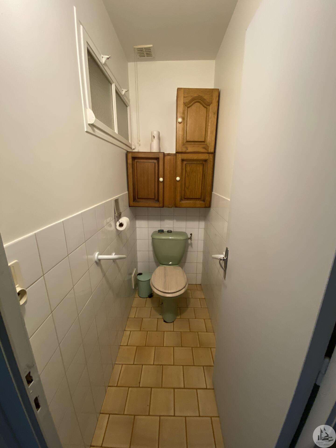
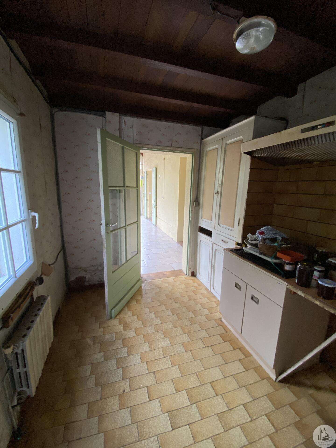
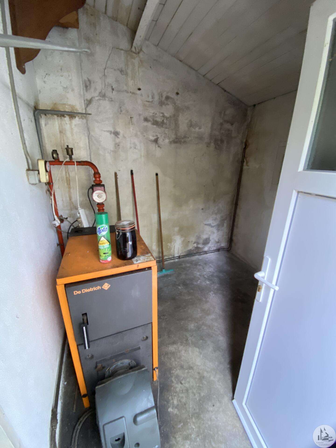
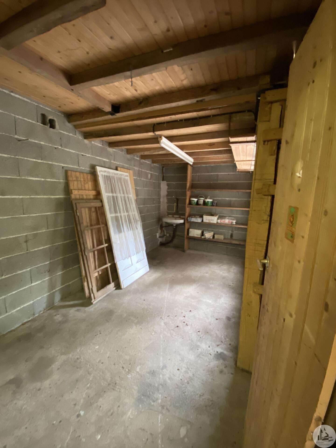
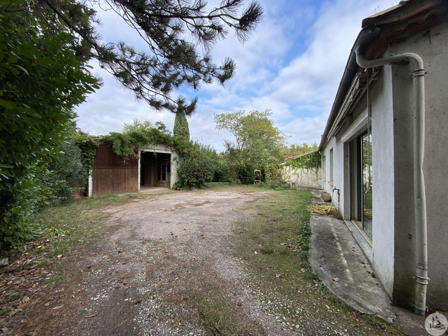
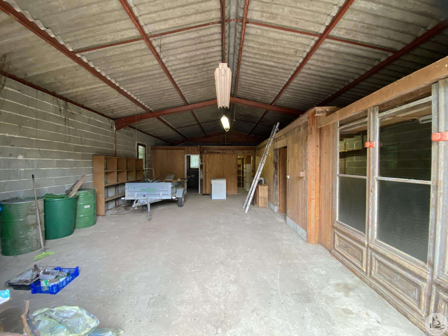
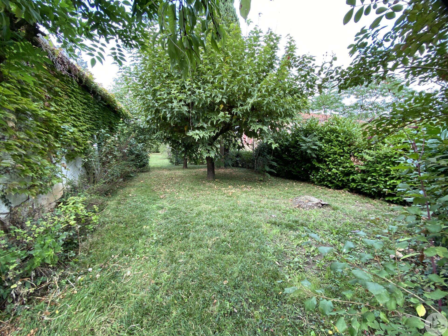
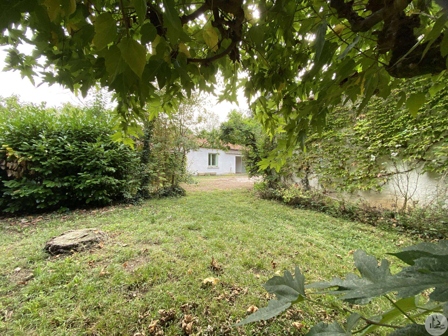
A single-story house with approximately 96 m² of living space, comprising: - An entrance leading into a kitchen of approximately 13.7 m², tiled floor, fitted with upper and lower cabinets, sink, refrigerator, dishwasher, and cooktop. - A living/dining room of approximately 24 m², tiled floor, and a fireplace with an insert. - A hallway of approximately 13 m², L-shaped, with built-in closets. - A bathroom of approximately 5.5 m², with double sink, shower, towel warmer, and tiled and ceramic wall. - A bedroom of approximately 14.4 m², with a bay window and tiled floor. - A utility area with a well pump (not included). - A bedroom of approximately 11.5 m², with linoleum flooring and a window. - A bedroom of approximately 11.1 m², with a window and linoleum flooring. - A separate toilet. From the living room, a veranda of approximately 13.7 m² with tiled flooring. - A utility room of approximately 8 m² with cupboards and access to a boiler room (approximately 5.6 m²) for the oil-fired boiler. Additional information: - Oil-fired central heating and reversible air conditioning with a heat pump. - PVC windows with double glazing, and two with secondary glazing. - Septic tank system not up to code. Outside: - A cinder block barn of approximately 92.3 m² with a garage area (approximately 48.6 m²), two rooms (approximately 7.5 and 8 m²), and a workshop (approximately 28.2 m²). - A garden at the rear of the house. - A well.

+33 7 81 33 94 33
leontine@valadie-immobilier.com
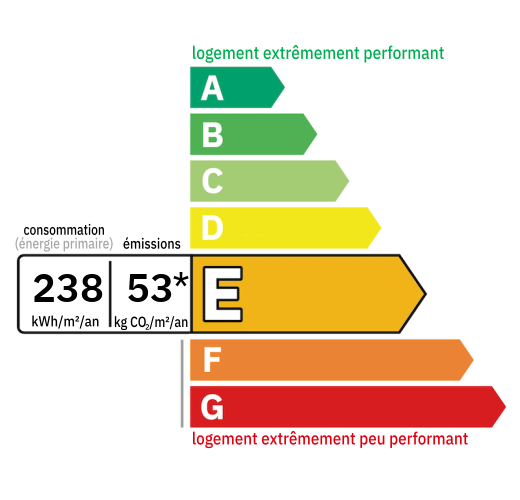
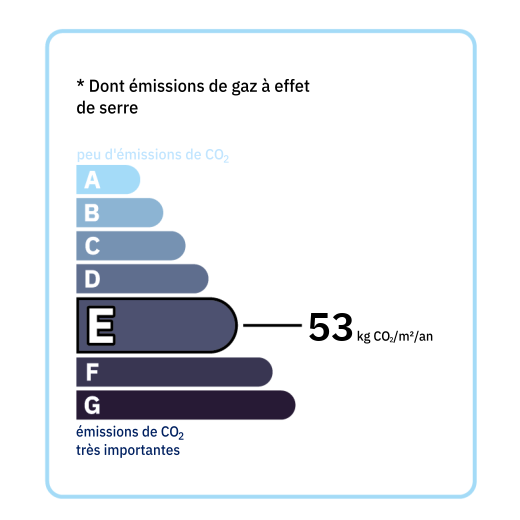
Annual housing energy costs estimated between €2,770 and €3,840
Information on the potential risks this property is exposed to is available on the websites
https://www.georisques.gouv.fr
and
https://procadastre.com
 Seen 12 times
 Not yet favourited
 Copy link
 Link successfully copied
 Can't copy link
 Facebook
 WhatsApp
 Twitter




 Cookies that have already been placed on your browser will not be deleted automatically, you will have to delete them manually by going to your browser settings. The changes will take effect after you reload the page.