
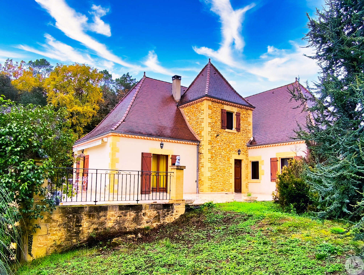






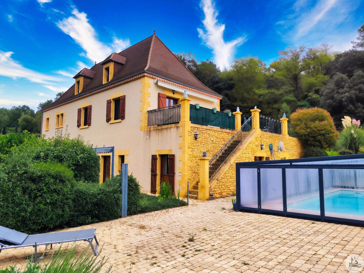
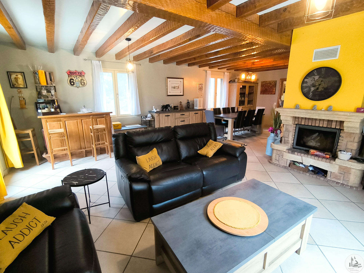
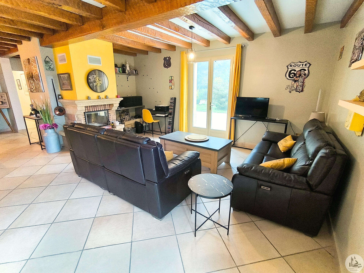
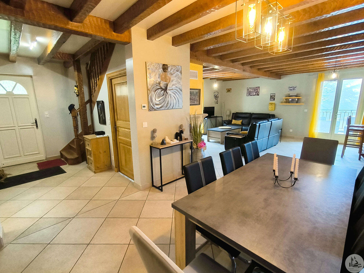
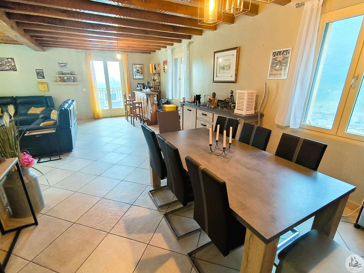
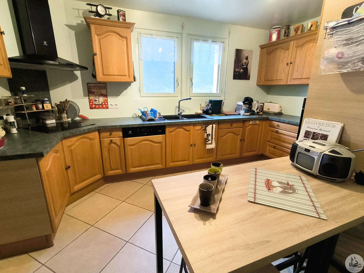
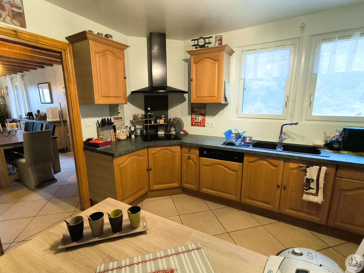
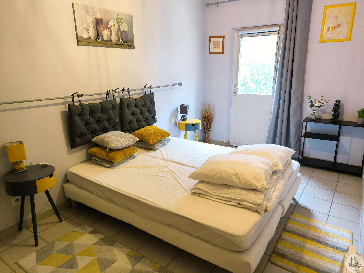
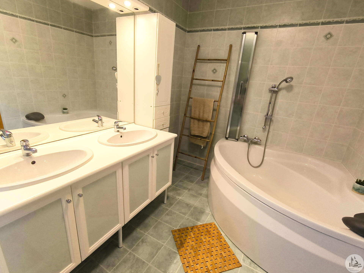
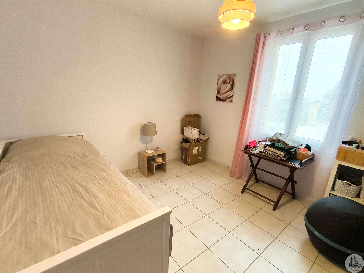
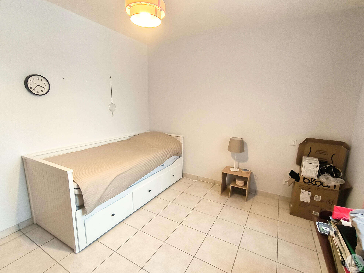
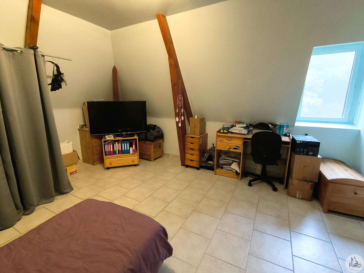
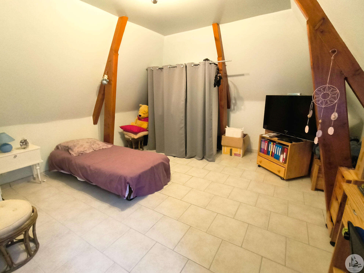
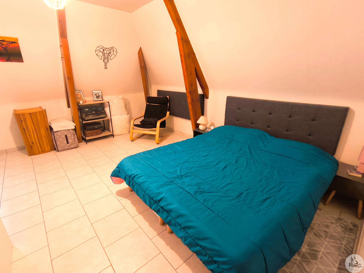
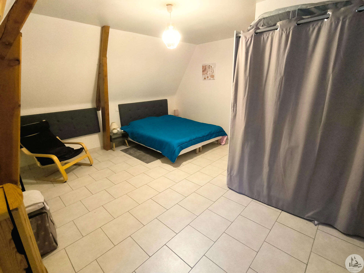
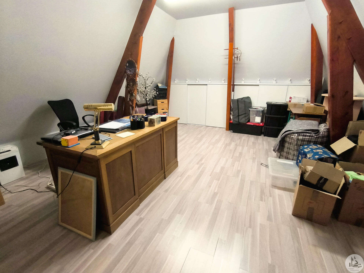
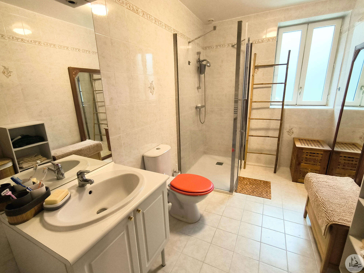
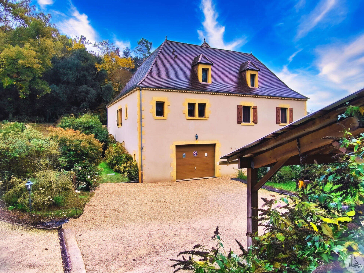
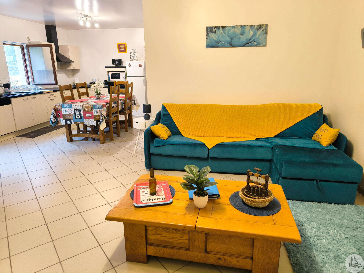
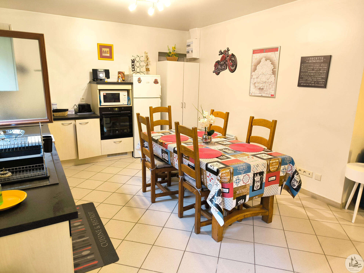
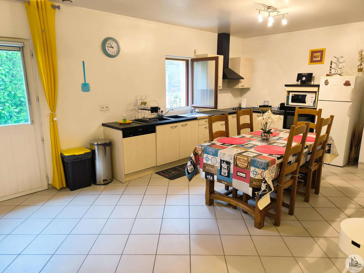
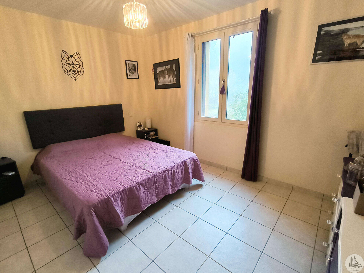
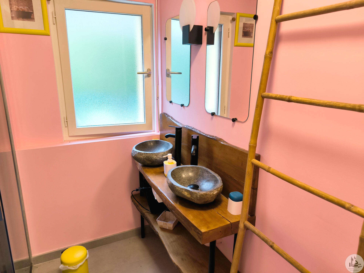
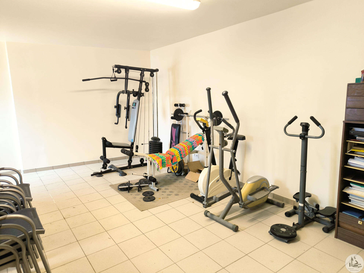
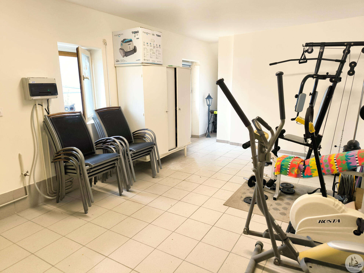
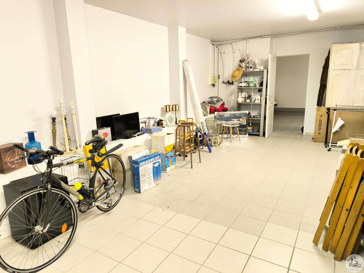
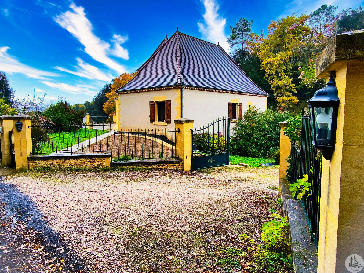
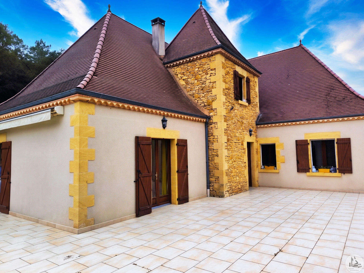
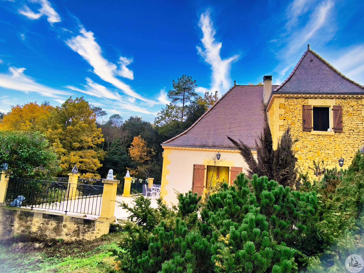
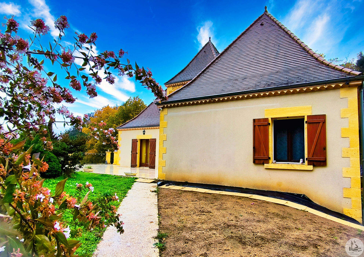
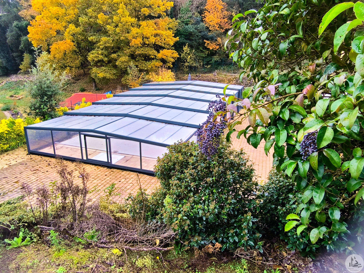
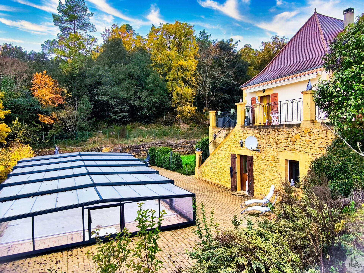
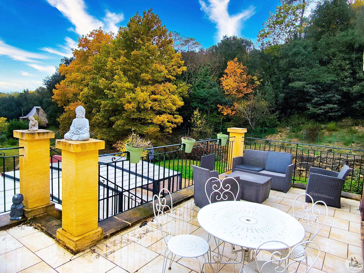
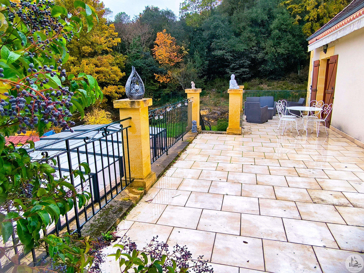
House built in 2009, comprising on the ground floor (terrace level) an entrance hall of 6 m² with storage, a large living room of approximately 50 m² with an inset fireplace, a fitted kitchen of 15 m², a utility room/laundry room of approximately 5 m², a WC, three bedrooms of 12, 12, and 13 m² on the ground floor, and an 8 m² bathroom with shower and bathtub. Upstairs, a landing of 6 m², a bedroom of 17 m², a bathroom of approximately 7 m² with WC, and a bedroom of approximately 22 m² with an adjoining storage room of approximately 20 m². At the courtyard level, an insulated basement includes a garage of 100 m² with an automated door, and two workshop/storage rooms of 44 and 29 m². Independent apartment comprising a living room of approximately 43 m² with an open-plan fitted kitchen, WC, a 12 m² bedroom with storage, and a shower room of approximately 4 m². Electric underfloor heating (for the house) and electric convectors (for the apartment). Double-glazed wooden windows. Individual septic system. 10x5m chlorine swimming pool (installed in 2016) with a pool cover. Detached carport with solar panels (used for the house's energy consumption plus an annual income of approximately €400). Two 100,000L rainwater harvesting tanks. Enclosed grounds with an electric gate, intercom, and wooded areas.

+33 6 21 03 25 78
julie@valadie-immobilier.com

+33 6 70 02 56 57
sebastien@valadie-immobilier.com
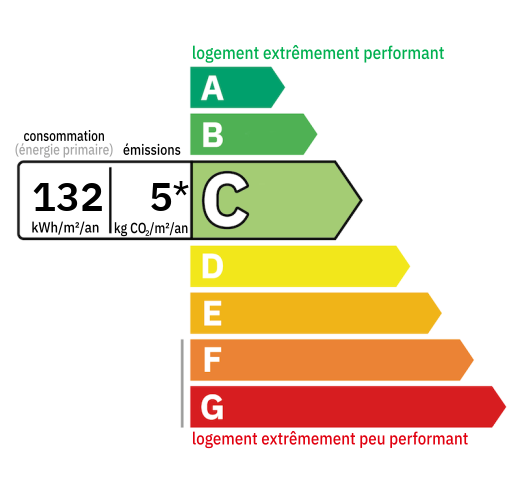
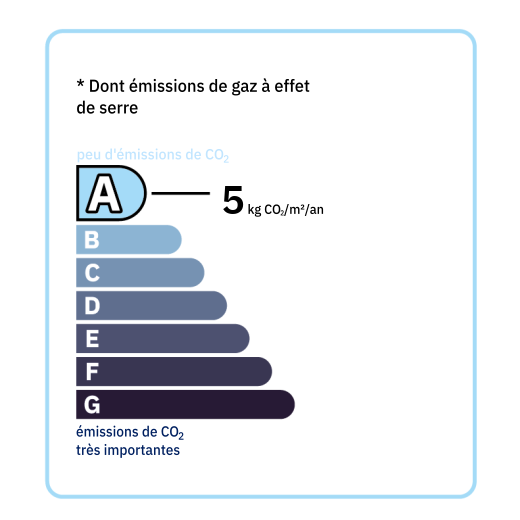
Annual housing energy costs estimated between €2,968 and €4,015
Information on the potential risks this property is exposed to is available on the websites
https://www.georisques.gouv.fr
and
https://procadastre.com
 Seen 7 times
 Not yet favourited
 Copy link
 Link successfully copied
 Can't copy link
 Facebook
 WhatsApp
 Twitter




 Cookies that have already been placed on your browser will not be deleted automatically, you will have to delete them manually by going to your browser settings. The changes will take effect after you reload the page.