





Please allow YouTube cookies to play this video, or click "Play" to view it on YouTube
Terms of use 

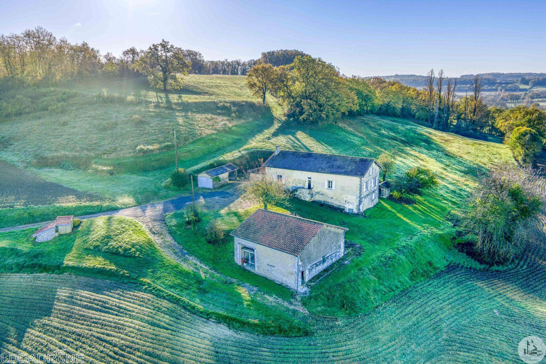
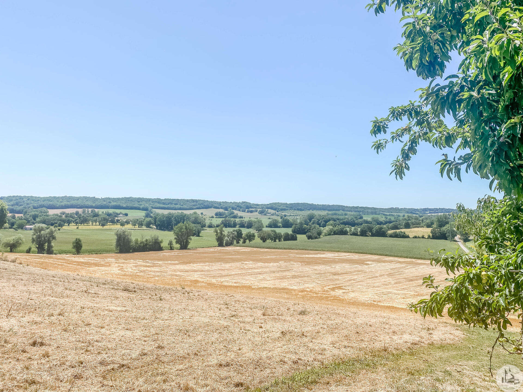
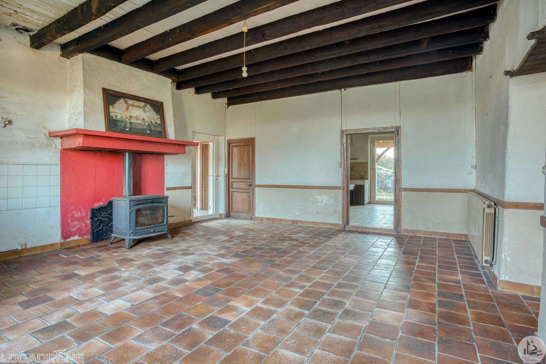
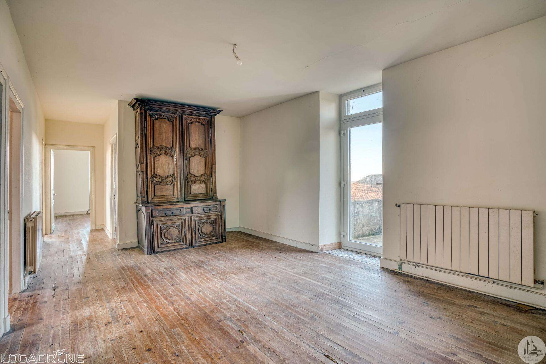
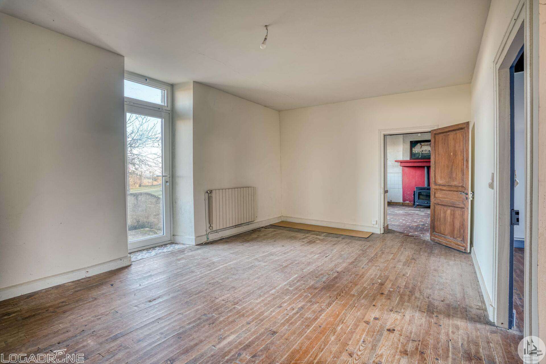
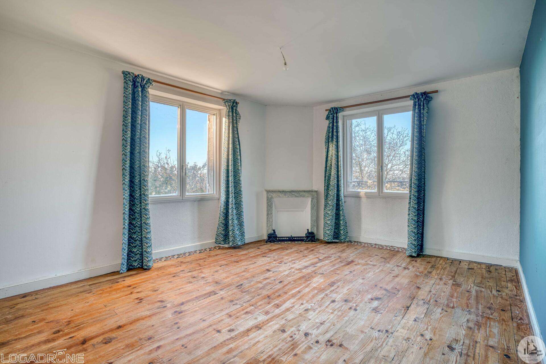
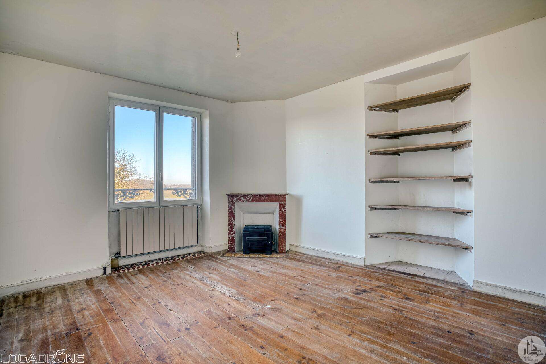
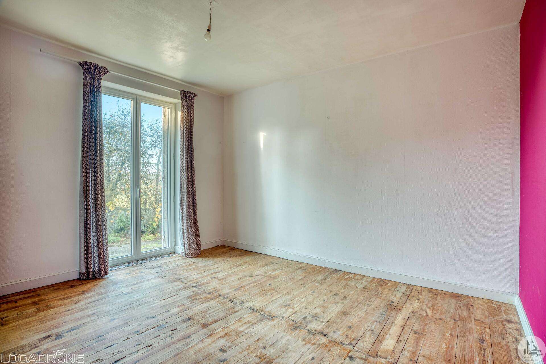
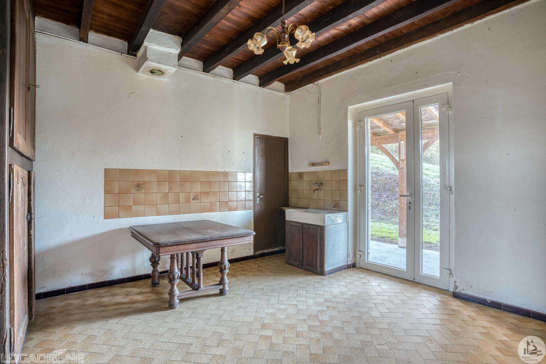
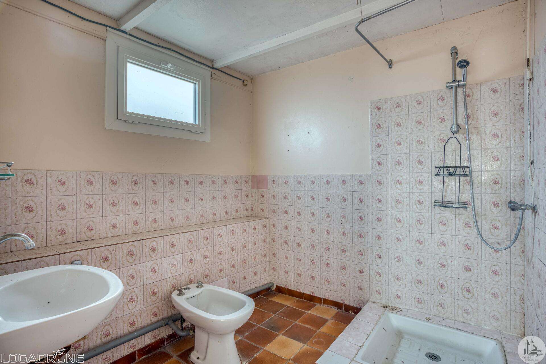
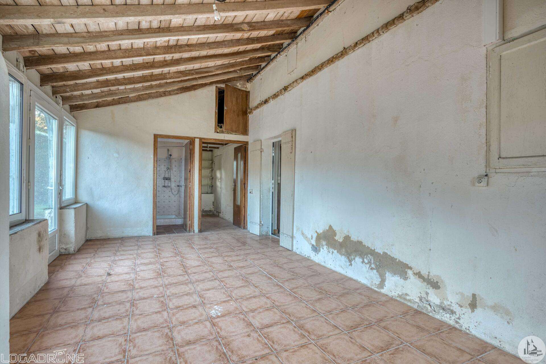
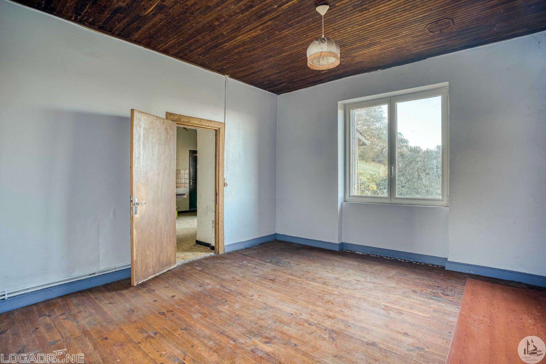
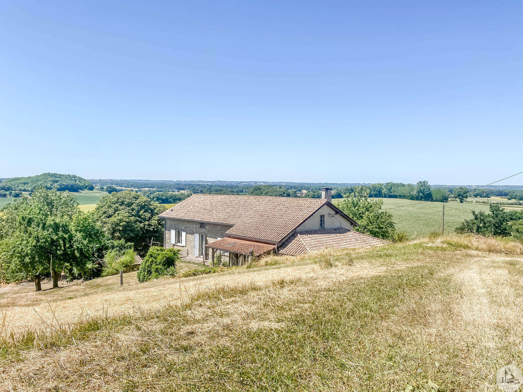
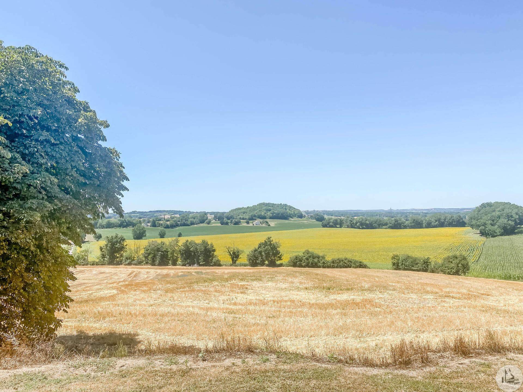
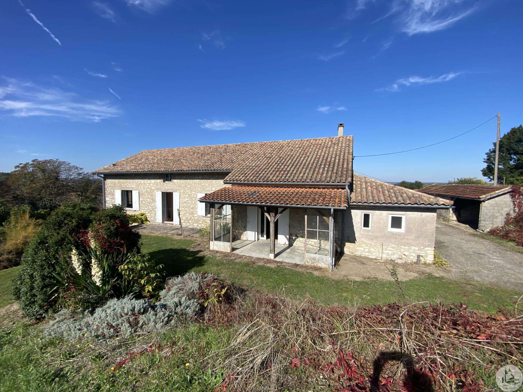
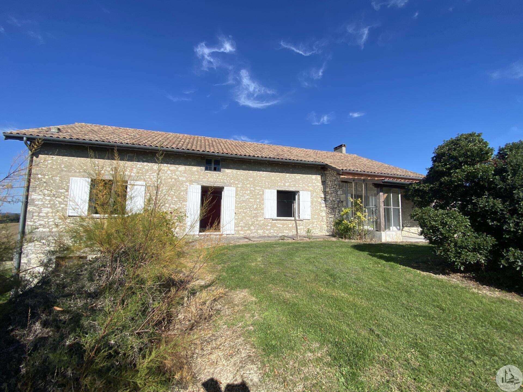
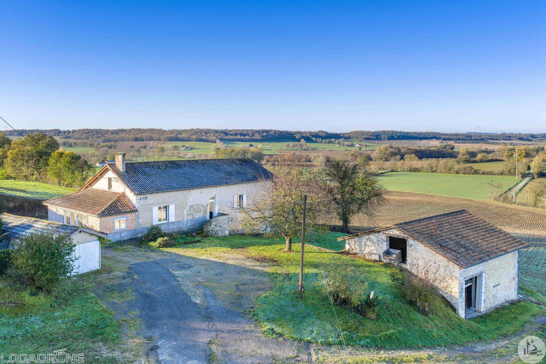
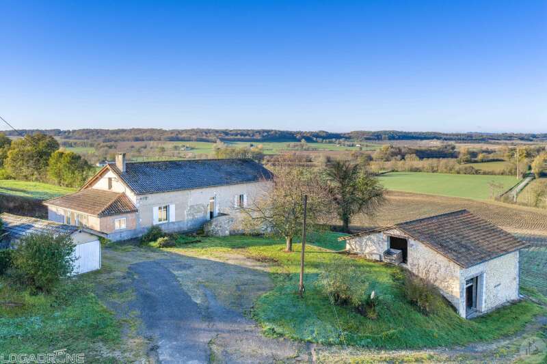
Former stone farmhouse comprising a house partially built over a cellar, and including: a veranda (21.5 m²), shower room (4.9 m²), WC (2.6 m²), hallway, kitchen (29.9 m²) with wood-burning stove, utility room (15.6 m²) opening onto a covered terrace (veranda), dining room (23.4 m²), hallway (2.9 m²), 4 bedrooms (15.2, 15.6, 15.7, and 20.9 m²), a room (6.1 m²) that could be used as a dressing room, office, or converted into a second shower room. Attic suitable for conversion. The house would benefit from some improvement, modernization, and renovation work. However, the peaceful location and unobstructed views will encourage you to undertake these projects (without regret). Oil-fired central heating. Double-glazed windows (PVC or aluminum). The roofs of the house and barn were redone in 2012. Stone barn (approximately 100 sq m) and a garage. Land of approximately 6.8 hectares with a well, ideal for horses or for enjoying peace and quiet.

+33 7 81 33 94 33
leontine@valadie-immobilier.com
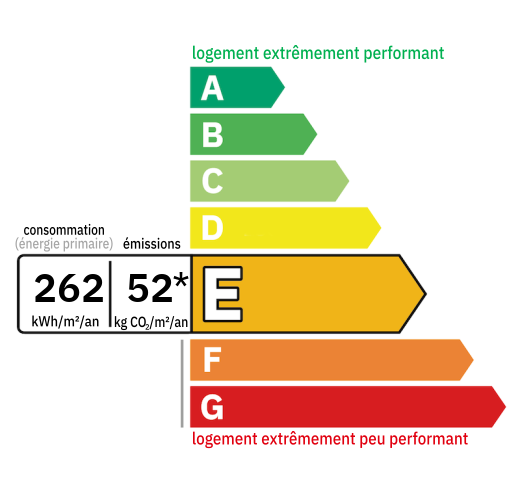
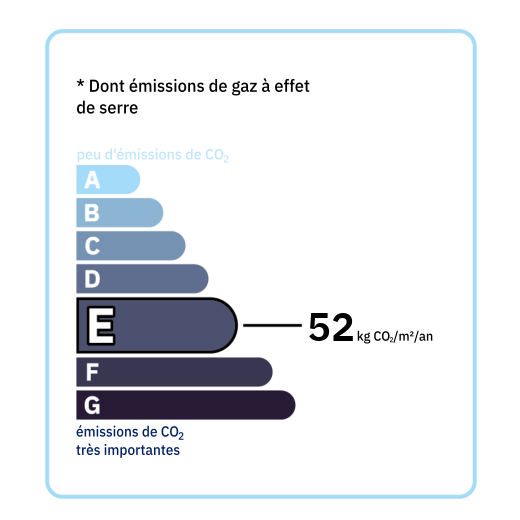
Annual housing energy costs estimated between €3,980 and €5,440
Information on the potential risks this property is exposed to is available on the websites
https://www.georisques.gouv.fr
and
https://procadastre.com
 Seen 7 times
 Not yet favourited
 Copy link
 Link successfully copied
 Can't copy link
 Facebook
 WhatsApp
 Twitter




 Cookies that have already been placed on your browser will not be deleted automatically, you will have to delete them manually by going to your browser settings. The changes will take effect after you reload the page.