









Elegant Stone Maison de Maître with Heated Swimming Pool, Independent Apartment and Outbuildings Excellent Energy Performance Rating – EPC A! Beautiful stone house, recently and superbly renovated, using natural and quality materials, this elegant stone Maison de Maître offers four bedrooms and three shower rooms, together with a separate two-bedroom apartment situated on the first floor of the barn. A second small stone house, requiring renovation, completes this attractive and versatile property. Recently and carefully renovated to a high standard, the house combines natural, quality materials with modern amenities, ensuring comfort throughout the year while retaining its original character and charm. Situated in the heart of a charming and lively village, the property is less than 10 minutes from the renowned medieval town of Issigeac and approximately 20 minutes from Bergerac and its airport. An ideal setting for enjoying the beauty and tranquillity of the Périgord countryside while remaining close to local amenities. The excellent energy performance rating, with an EPC rating of A, is an additional advantage. -The Main House The property is accessed via an enclosed courtyard with wrought-iron gates, providing access to the house, barn, garage and parking areas. A second access is also available at the rear of the property. -Ground Floor Entrance and sitting room – 33 m²: A welcoming space with direct access to the garden and terraces. Guest WC – 2 m² with hand basin. Laundry - pantry butler sink and storage - 8m2 Large fitted kitchen – 45 m²: A spacious and sociable room featuring a range cooker, extractor hood, double sink, central island and granite worktops. There is also a generous dining and sitting area with large French doors opening onto the terrace and garden and an additional office or reading area; Natural travertine stone flooring adds elegance and character to the ground floor. A wooden staircase leads to the upper floors. -First Floor Sitting room – 34 m²: A warm and inviting room featuring wooden flooring, a fireplace, a wood-burning stove and exposed stonework. Landing – 5.60 m². Bedroom 1 – 11.30 m²: With wooden flooring and an en-suite shower room of 3.57 m², comprising a shower, washbasin, heated towel rail and WC. Bedroom 2 – 12.26 m²: With wooden flooring and an en-suite shower room of 6.40 m², equipped with a shower, washbasin, heated towel rail and WC. -Second Floor Bedroom 3 – approximately 11 m²: A charming attic bedroom with wooden flooring. Bedroom 4 – Master suite – 20 m²: A lovely bedroom with wooden flooring and a freestanding bathtub. En-suite shower room – 4.39 m²: With shower, washbasin, heated towel rail and WC. Dressing room – 3.50 m², together with an additional landing area. Reversible air conditioning provides comfort on the upper floor. The ground floor benefits from underfloor heating supplied by an Atlantic heat pump. Upstairs, comfort is provided by reversible air conditioning, with a wood-burning stove in the sitting room. Recent double-glazed windows, a water softener and carefully finished interiors complete the property's features. -A Large Barn with an Independent Apartment The spacious barn offers substantial storage capacity and also houses a separate two-bedroom apartment on the upper floor. -The Apartment The apartment comprises two bedrooms, an open-plan living area, a shower room, a separate WC and a utility area. It also benefits from its own parking space and a terrace. This independent accommodation is ideal for welcoming family and friends, providing guest accommodation or considering a potential rental opportunity. -A Second Stone House ( on the right side from the courtyard) Attached to the property, a small stone house arranged over two floors, each measuring approximately 35 m², offers further potential. Once renovated, it could provide additional accommodation for family and friends or offer the possibility of a future rental project, subject to any necessary permissions. -Outdoor Living and Leisure The outdoor areas have been arranged to make the most of the warmer months and the relaxed lifestyle of the region. Features include: Natural stone terraces. A heated saltwater swimming pool measuring 8 x 4 metres, with a surrounding sunbathing terracing area. A covered outside summer kitchen , ideal for outdoor dining and entertaining. A generous garden of approximately 3,900 m². Open garage of 37m2 and parking areas. Annual ,Taxe fonciere is around 920 euros Drainage and wastewater: Connected to the mains sewer system ( not a septic tank) Mains water A wonderful opportunity to acquire this beautiful property, tastefully renovated to a high standard while preserving its authentic character with no renovation work required. You will also appreciate its location in the heart of a charming village, where you can enjoy the relaxed pace of village life and the convenience of nearby amenities. The renowned medieval town of Issigeac is less than a 10-minute drive away, while the charming riverside town of Bergerac, famous for its excellent wines, is under 20 minutes away and offers both an airport and a train station. Come and discover this lovely property — it is well worth a visit!

+33 6 75 39 83 94
joanna@valadie-immobilier.com

+33 6 80 13 93 13
rose@valadie-immobilier.com
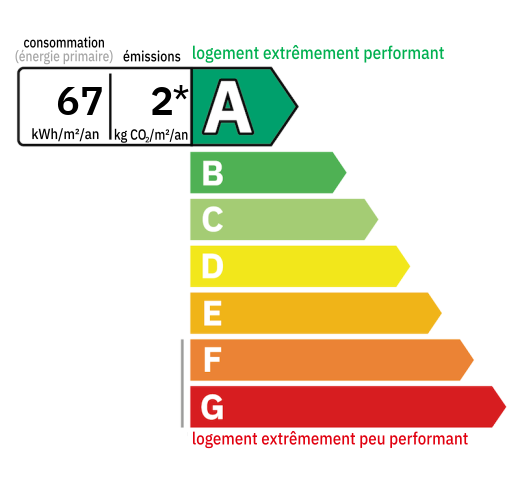
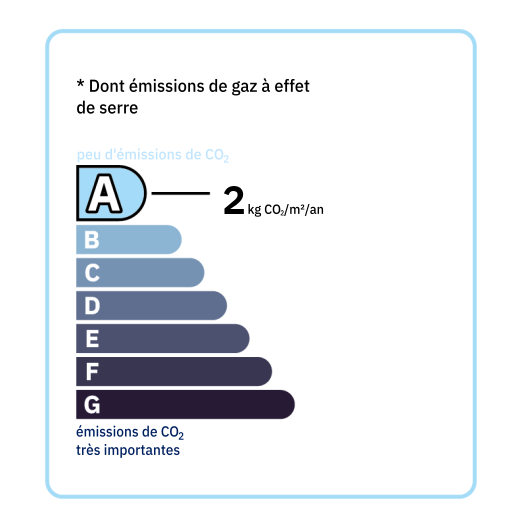
Annual housing energy costs estimated between €1,230 and €1,530
Information on the potential risks this property is exposed to is available on the websites
https://www.georisques.gouv.fr
and
https://procadastre.com
 Seen 442 times
 Favorited by 3 people
 Copy link
 Link successfully copied
 Can't copy link
 Facebook
 WhatsApp
 Twitter




 Cookies that have already been placed on your browser will not be deleted automatically, you will have to delete them manually by going to your browser settings. The changes will take effect after you reload the page.