
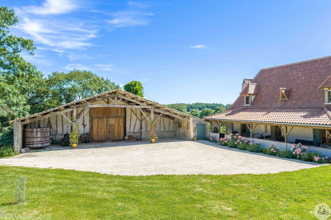






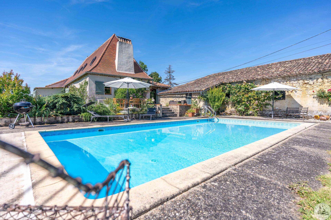
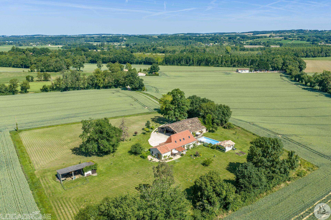
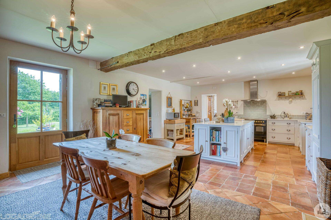
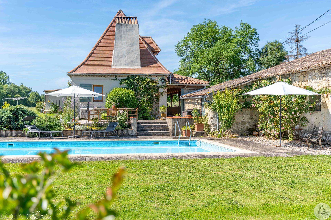
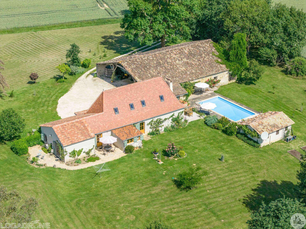
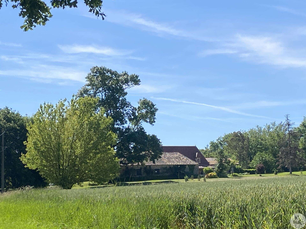
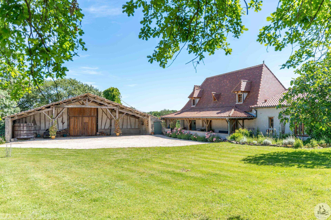
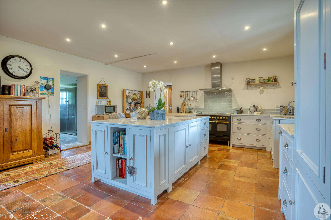
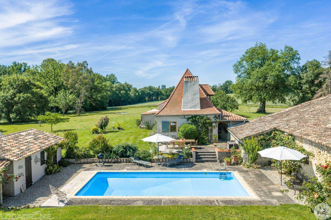
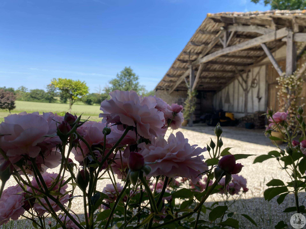
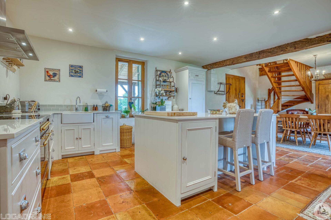
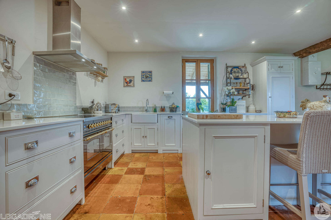
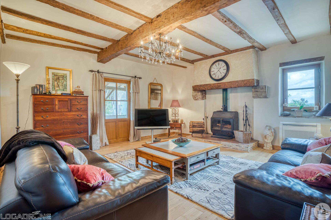
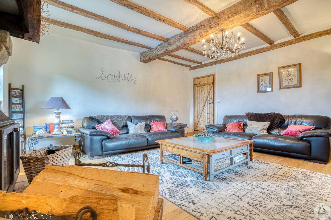
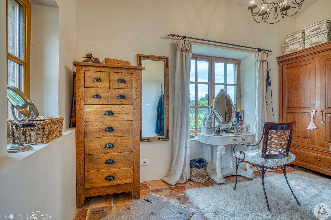
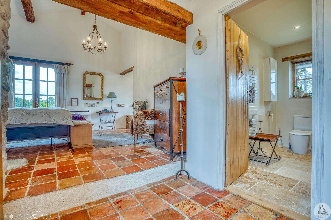
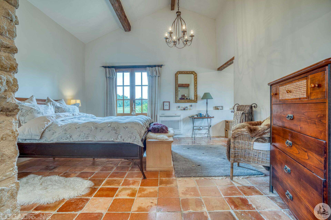
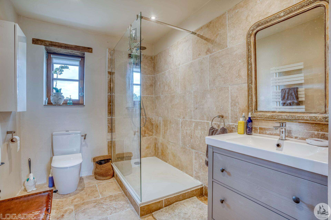
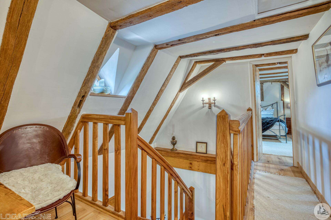
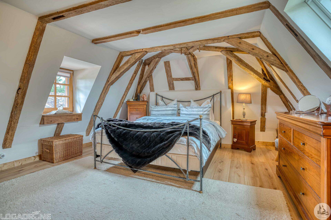
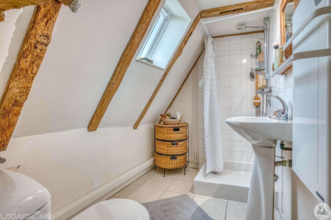
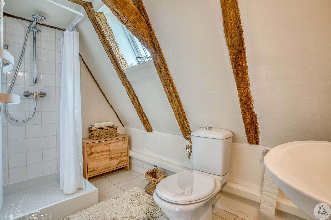
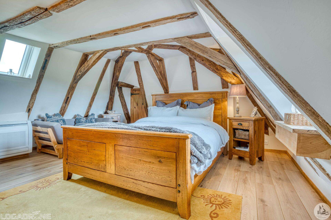
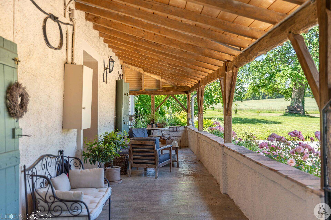
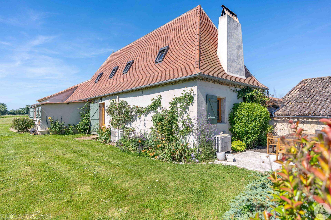
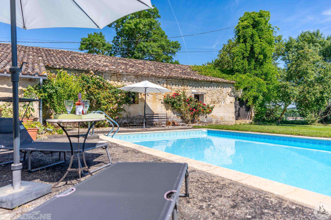
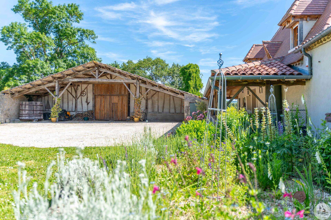
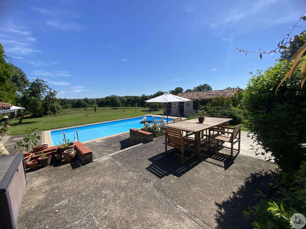
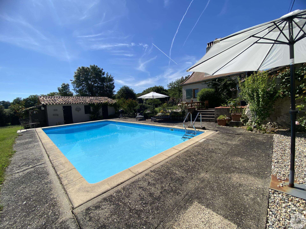
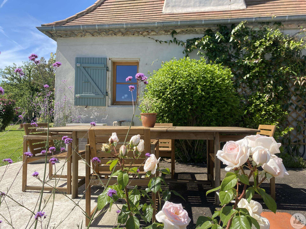
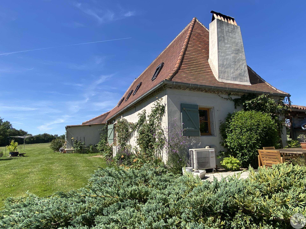
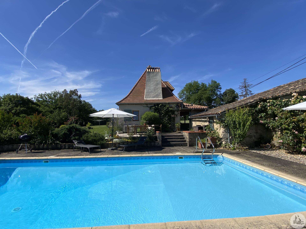
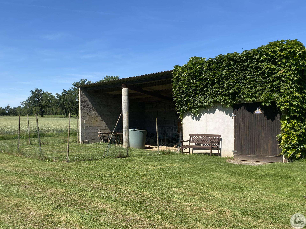
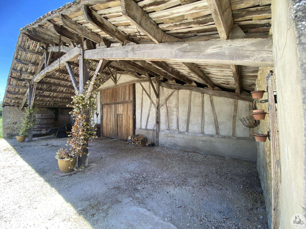
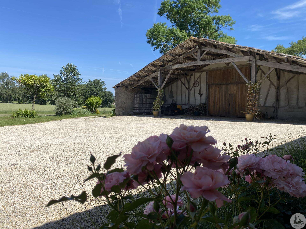
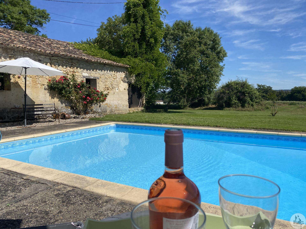
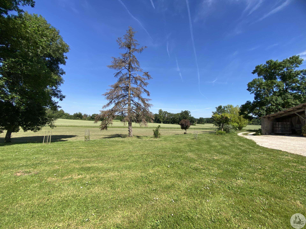
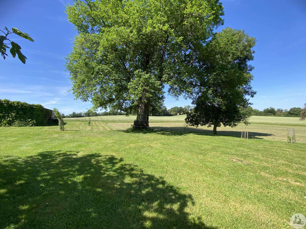
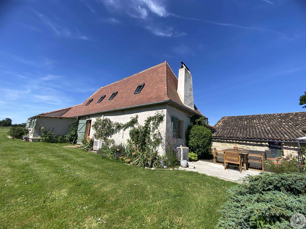
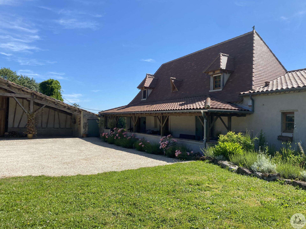
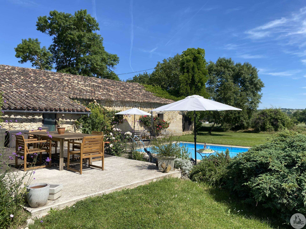
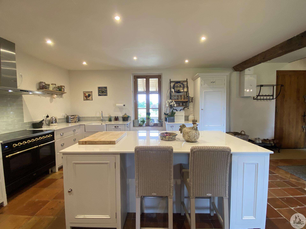
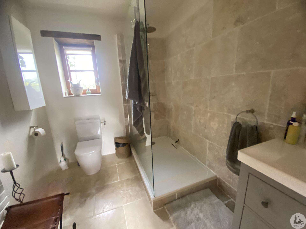
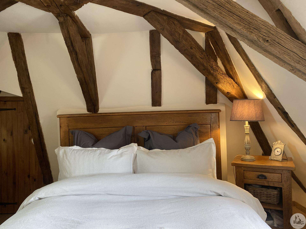
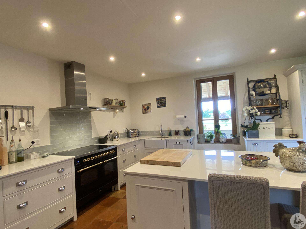
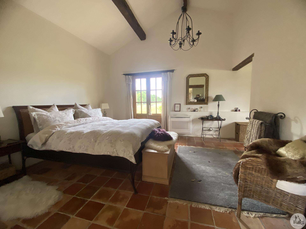
Authenticity and high-end finishes define this superb fully renovated Perigord-style property, restored with remarkable attention to detail. Blending period charm with modern comfort, the property showcases exceptional quality materials throughout, including travertine stone, solid oak flooring, traditional terracotta floor tiles and exposed beams. A long driveway leads to the house and its barn, offering peace, privacy and a truly tranquil setting. Positioned within more than 1.65 hectares of grounds, the property enjoys beautiful countryside surroundings. The ground floor offers a bright and flowing layout designed around the outdoor living spaces. The entrance opens onto a beautifully appointed kitchen and dining area of 46.23 m², which forms the true heart of the home. The bespoke kitchen, created by a renowned high-end kitchen manufacturer, features a central island, range cooker, premium granite worktops, a traditional Belfast sink, integrated dishwasher and further quality fittings. The original terracotta tiled flooring adds considerable character and warmth. A wooden staircase leads to the first floor. Adjacent to the kitchen is a practical utility and pantry room with Belfast sink, together with a separate WC. The 26.77 m² sitting room is warm and inviting, featuring solid oak flooring, exposed beams, an efficient wood-burning stove and reversible air conditioning. Wooden double-glazed doors open directly onto the terrace. The principal suite provides a wonderful private space comprising: • An entrance area with French doors opening onto a terrace • A 16.43 m² bedroom with direct access to the garden and terrace • A dressing area or study space with traditional terracotta tiled flooring • An en-suite shower room with washbasin, walk-in Italian shower, heated towel rail and WC, finished with travertine stone flooring First Floor Accessible via a wooden staircase, the fully parqueted first floor offers two charming bedrooms, each with en-suite shower facilities. Landing of approximately 6 m². • A first attic-style bedroom of 16.56 m² floor area, featuring a Velux roof window fitted with an electric blind En-suite shower room (3.5 m²) with shower, washbasin, heated towel rail and WC • A second attic-style bedroom of 15.81 m² floor area, also with a Velux roof window and electric blind, together with a private shower room (3.5 m²) including shower, washbasin, heated towel rail and WC Additional storage room or dressing area Exterior and Outbuildings The property benefits from a privileged setting with generous outdoor spaces dedicated to relaxation and entertaining. A large covered terrace to the front of the house, measuring 33.56 m², provides the perfect setting for shaded summer dining. The pool area includes a heated 10 x 5 metre saltwater swimming pool with surrounding sun terrace and a recently installed heat pump. The outbuildings offer exceptional potential and include: • An impressive barn of approximately 260 m² with a 90 m² covered lean-to • Several workshops and storage buildings Technical Features • Reversible air conditioning throughout the house and wood-burning stove • Oak-framed double glazing • High-quality insulation • Premium materials throughout, including solid oak flooring and travertine stone • Excellent overall condition • Traditional terracotta floor tiles • “Neptune” kitchen with granite worktops • Annual property tax: €1,785 The gardens and grounds extend to approximately 1.65 hectares surrounding the house. A character property ideal as a main residence, family home or luxury holiday retreat. The village of Lauzun, with its local shops, is approximately 5 km away and is renowned for its medieval château and rural heritage. The bastide town of Eymet is just 10 minutes away, while the medieval village of Issigeac can be reached in approximately 15 minutes. Bergerac, with its airport and SNCF railway station, is less than 25 minutes away by car.

+33 6 80 13 93 13
rose@valadie-immobilier.com

+33 6 75 39 83 94
joanna@valadie-immobilier.com


Annual housing energy costs estimated between €1,600 and €2,300
Information on the potential risks this property is exposed to is available on the websites
https://www.georisques.gouv.fr
and
https://procadastre.com
 Seen 726 times
 Favorited by 9 people
 Copy link
 Link successfully copied
 Can't copy link
 Facebook
 WhatsApp
 Twitter




 Cookies that have already been placed on your browser will not be deleted automatically, you will have to delete them manually by going to your browser settings. The changes will take effect after you reload the page.