
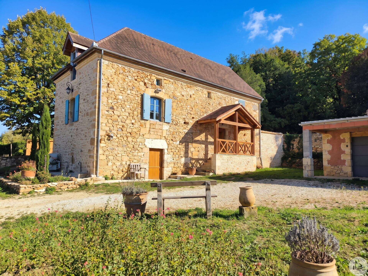





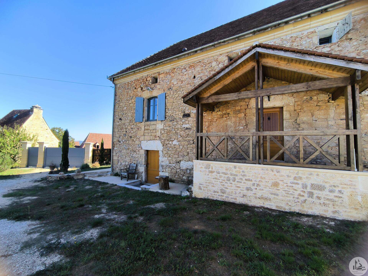
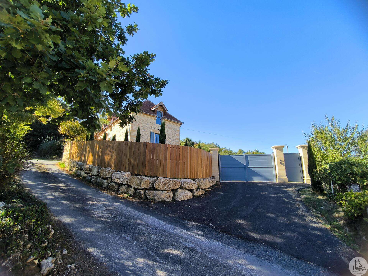
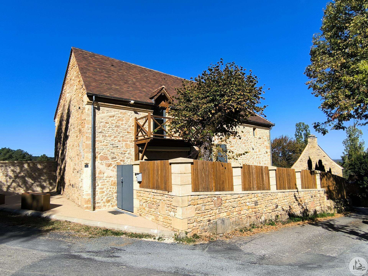
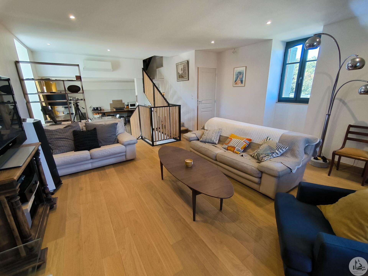
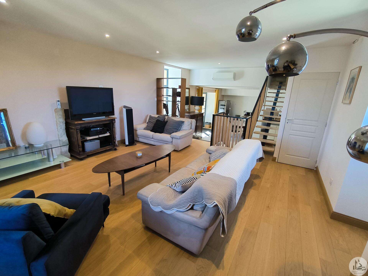
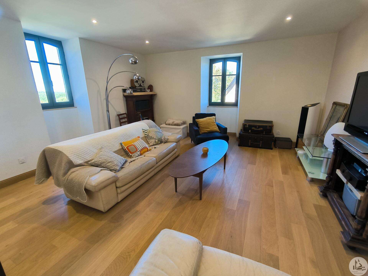
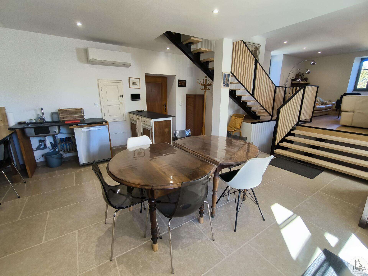
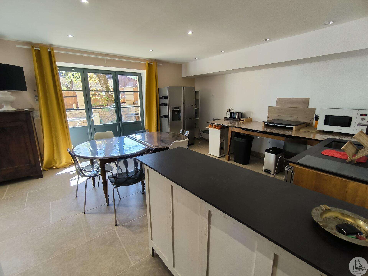
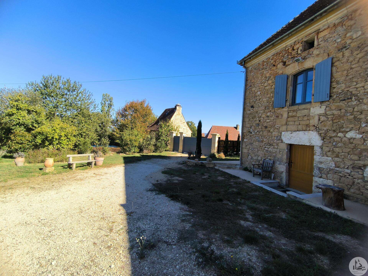
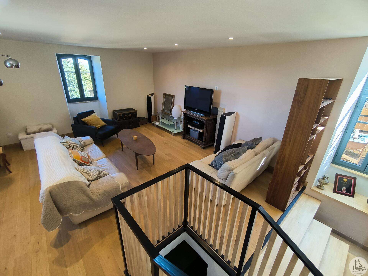
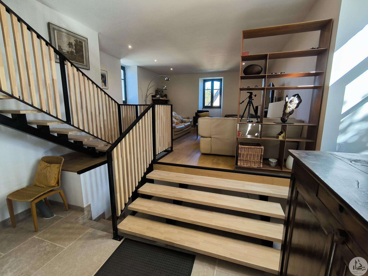
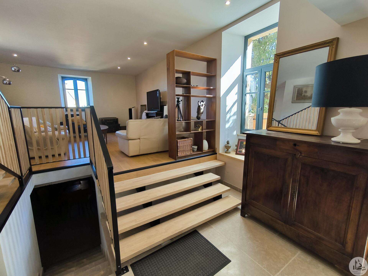
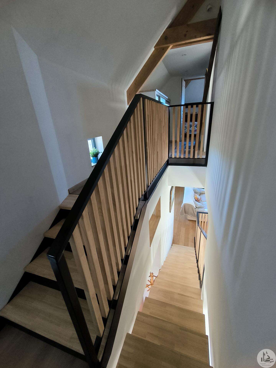
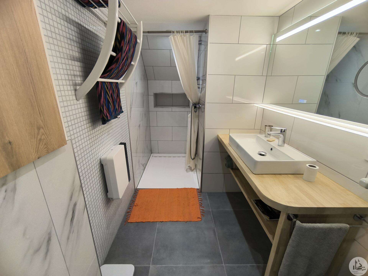
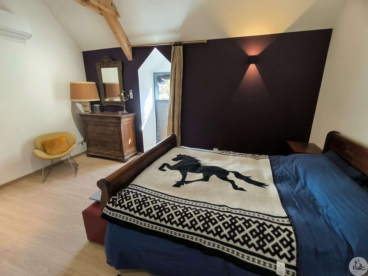
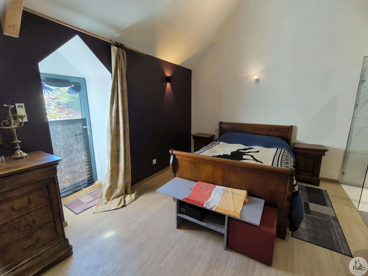
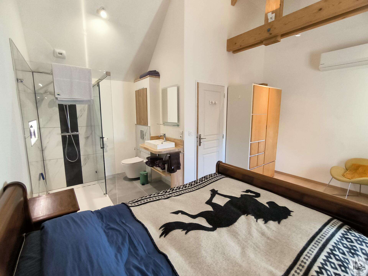
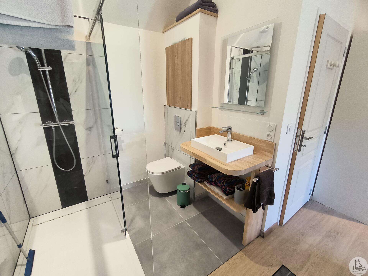
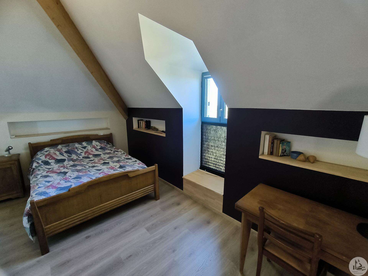
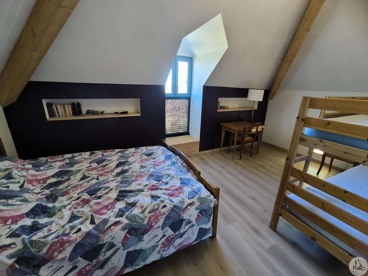
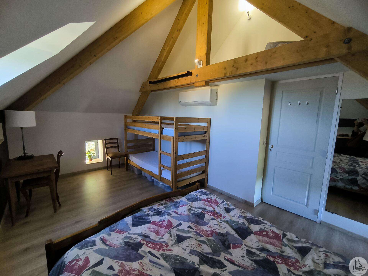
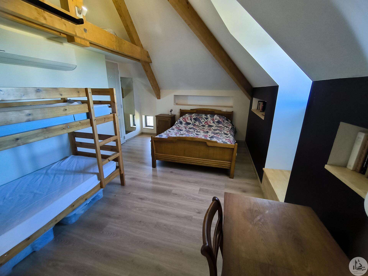
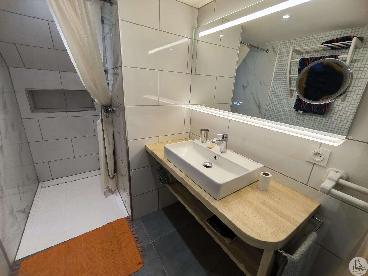
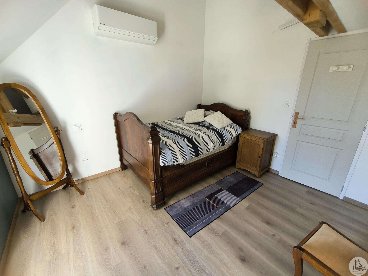
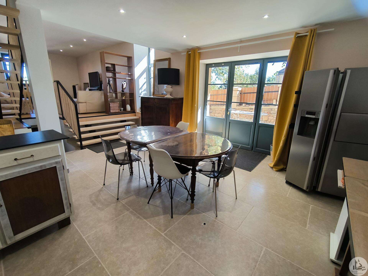
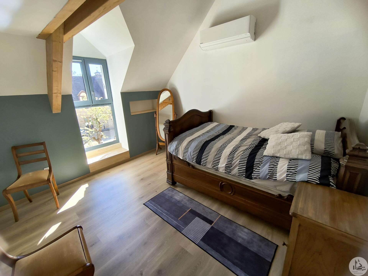
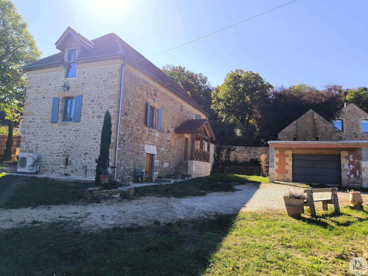
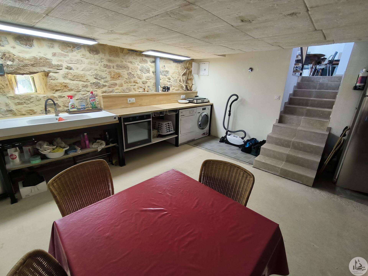
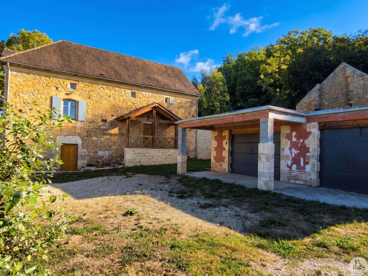
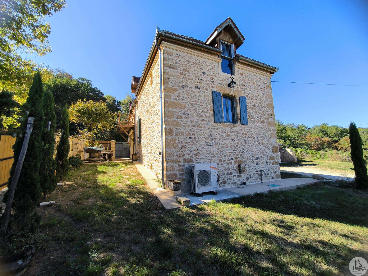
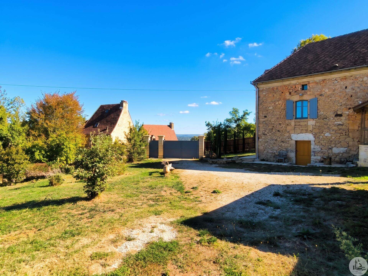
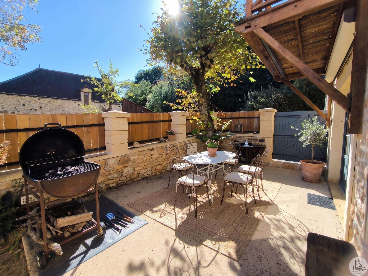
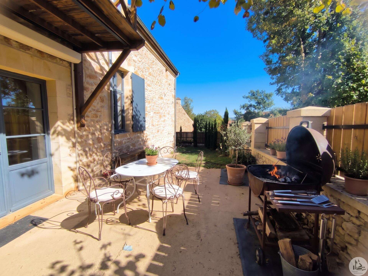
House comprising, on the garden level, a living room of approximately 60 m² with an open-plan kitchen/dining area opening onto a terrace, and a very bright living room, plus a WC. Upstairs, there are two bedrooms of approximately 11 and 15 m², a shower room with WC, and a master suite of 17 m² with its own shower room. On the lower ground floor, there is a utility/boiler room of approximately 27 m². Double garage of approximately 60 m² with automated double doors (stone cladding to be finished). Renovation completed in 2023/2024. Features include wooden joinery and double glazing, reversible heating and air conditioning via a heat pump, and compliant sanitation system installed in 2023.

+33 6 21 03 25 78
julie@valadie-immobilier.com

+33 6 70 02 56 57
sebastien@valadie-immobilier.com


Annual housing energy costs estimated between €1,146 and €1,550
Information on the potential risks this property is exposed to is available on the websites
https://www.georisques.gouv.fr
and
https://procadastre.com
 Seen 338 times
 Favorited by 4 people
 Copy link
 Link successfully copied
 Can't copy link
 Facebook
 WhatsApp
 Twitter




 Cookies that have already been placed on your browser will not be deleted automatically, you will have to delete them manually by going to your browser settings. The changes will take effect after you reload the page.