
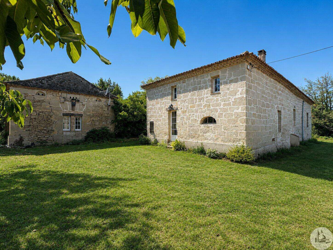






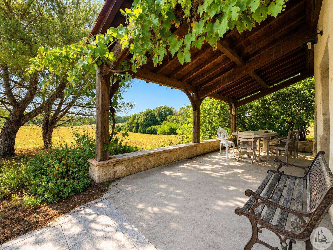
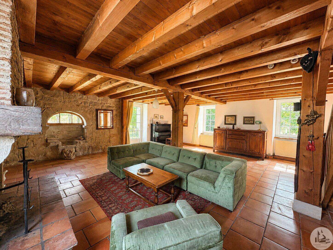
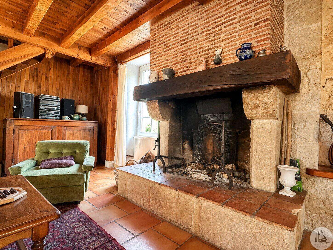
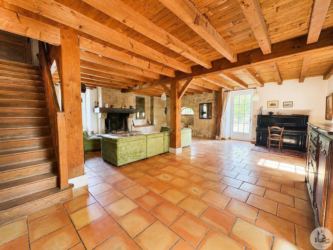
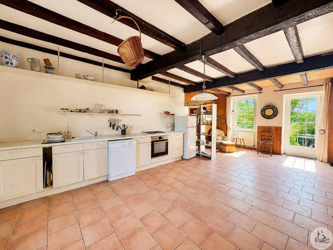
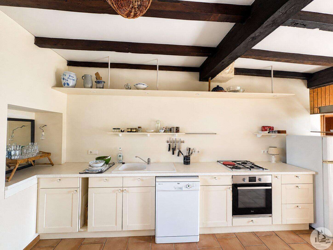
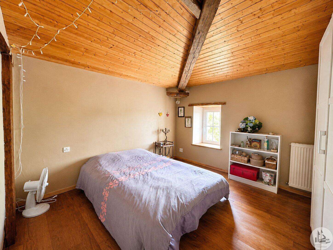
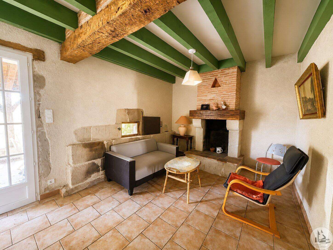
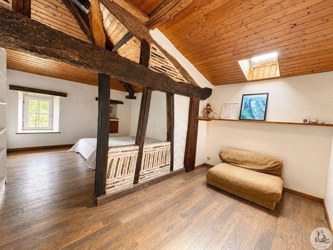
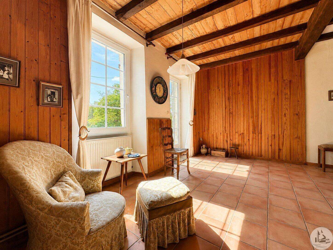
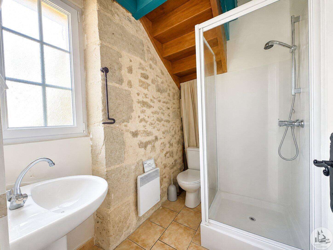
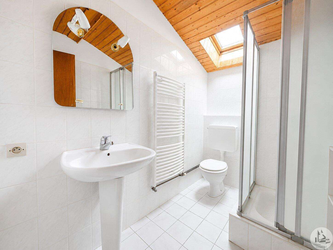
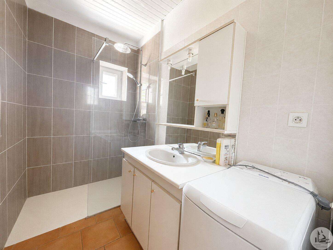
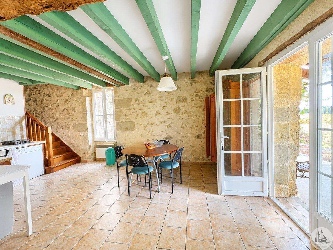
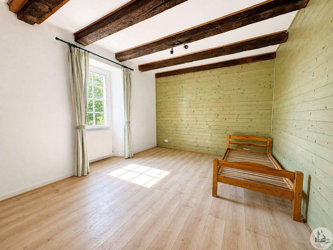
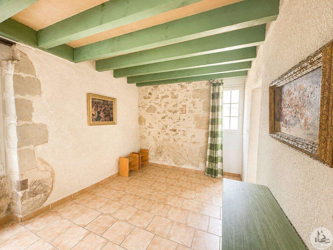
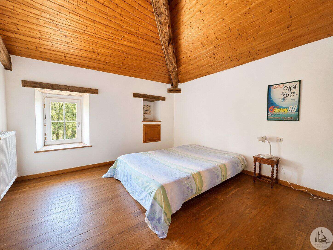
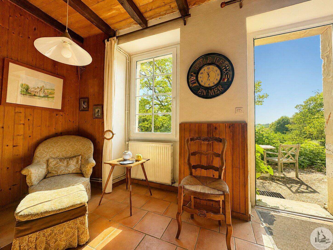
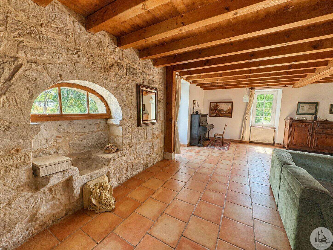
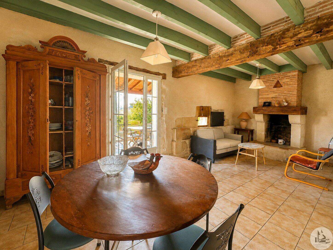
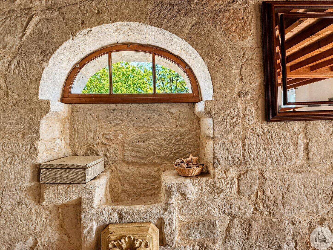
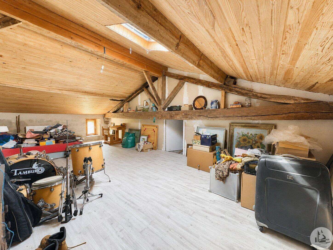
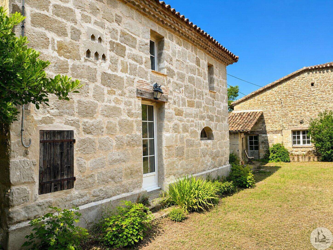
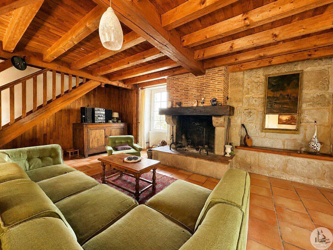
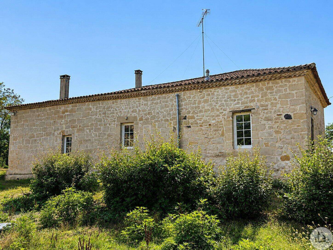
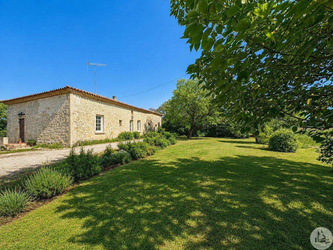
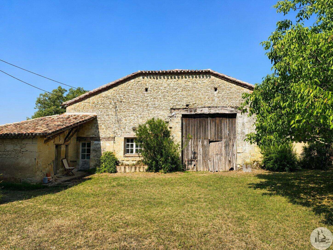
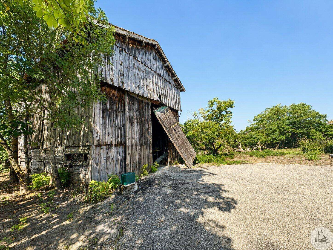
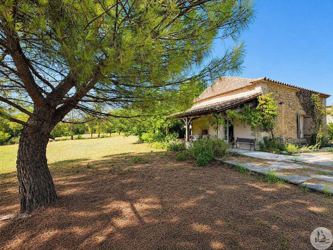
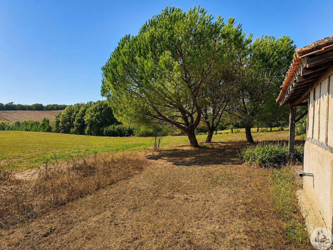
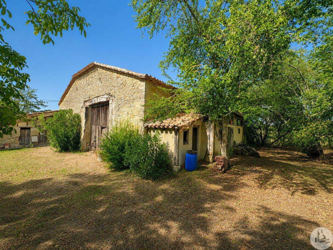
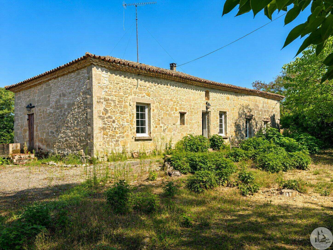
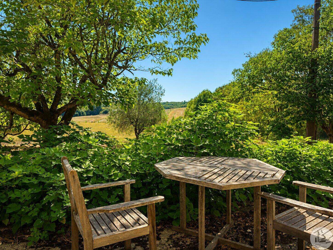
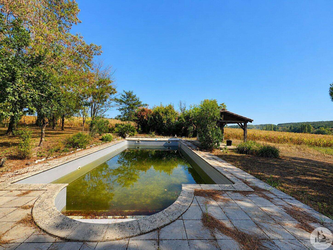
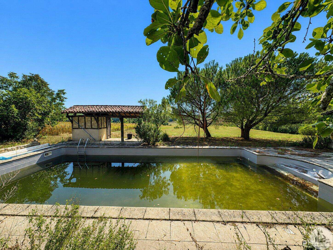
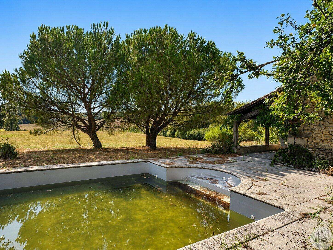
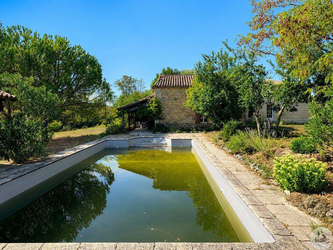
Stone property with two houses, outbuildings, and a swimming pool on 30,840 m² of land. The main house, approximately 185 m², comprises: On the ground floor, an entrance hall leading to a kitchen/dining room with a pantry, a living room with a fireplace, two bedrooms, a shower room, and a separate toilet. Upstairs, a landing leads to three bedrooms, two shower rooms with toilets, and an attic suitable for conversion. The secondary house, approximately 75 m², comprises: On the ground floor, a main room with an open-plan kitchen/living/dining room, and an en-suite bedroom with a shower room and toilet. Upstairs, a landing leads to two bedrooms, a shower room with a toilet, and a separate toilet. The outbuildings include: - A wooden tobacco drying barn of approximately 80 m². - A barn of approximately 200 m². - Cellars. - Chicken coops, pigsties... Outside, several terraces, including a covered one overlooking a central courtyard with parking space, and then a wooded park with a swimming pool (liner needs replacing) and its paved deck, as well as a pool house. Meadows and woods. The windows and doors are double-glazed PVC. The main house is heated by oil, while the secondary house has electric radiators. The wastewater treatment system is individual, using septic tanks.
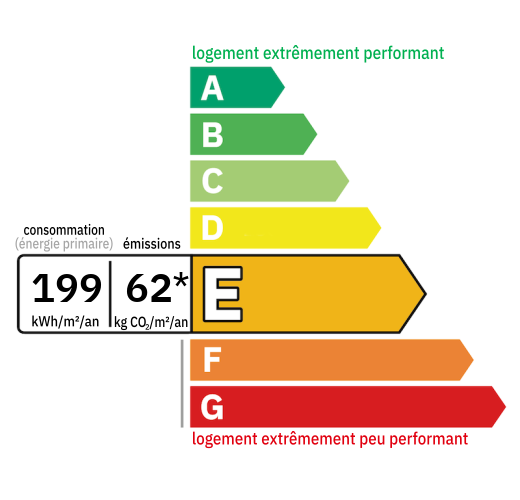
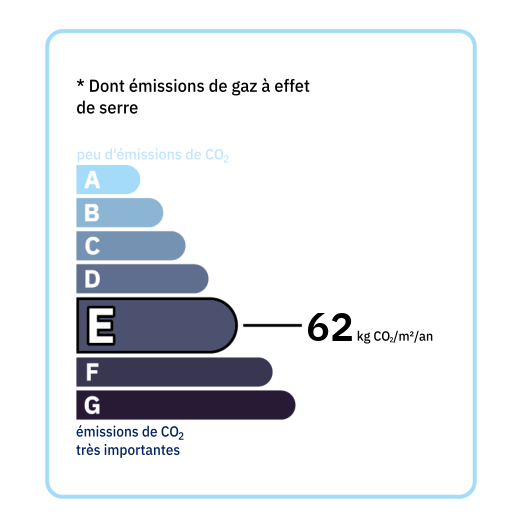
Annual housing energy costs estimated between €4,640 and €6,320
Information on the potential risks this property is exposed to is available on the websites
https://www.georisques.gouv.fr
and
https://procadastre.com
 Seen 428 times
 Favorited by 11 people
 Copy link
 Link successfully copied
 Can't copy link
 Facebook
 WhatsApp
 Twitter






 Cookies that have already been placed on your browser will not be deleted automatically, you will have to delete them manually by going to your browser settings. The changes will take effect after you reload the page.