
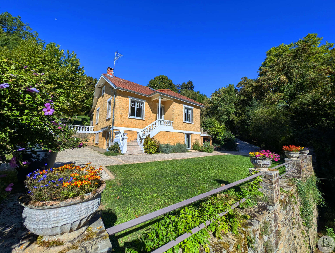






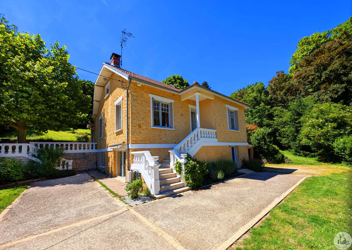
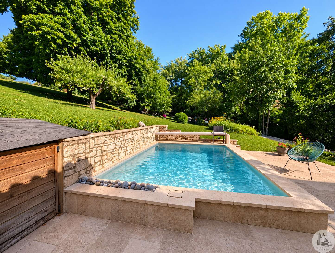
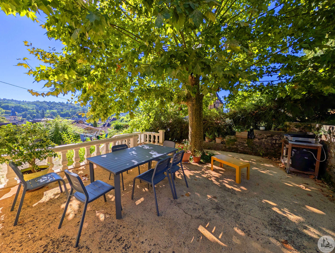
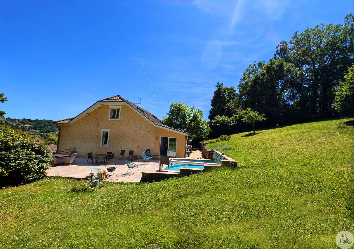
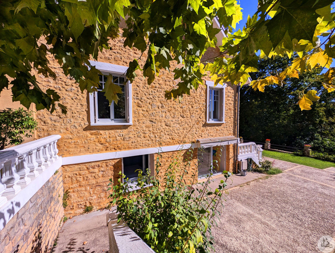
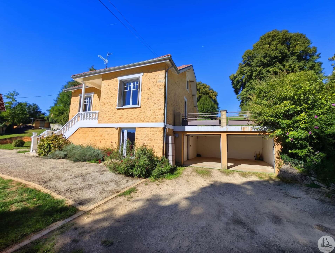
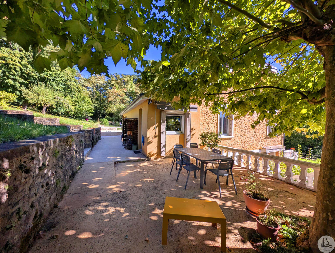
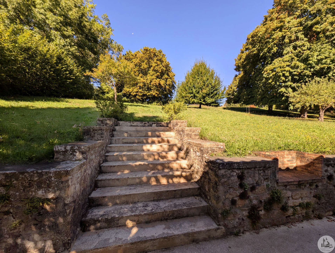
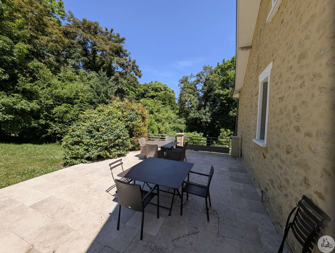
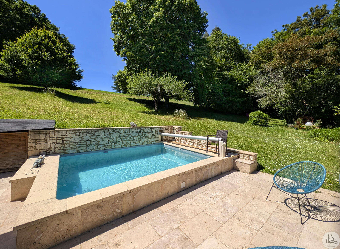
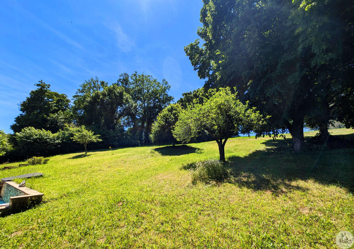
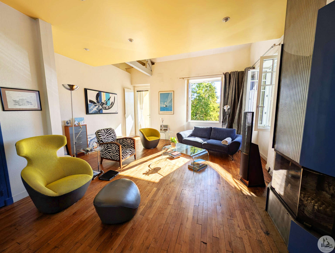
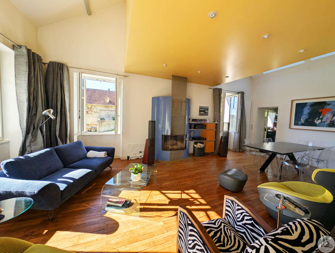
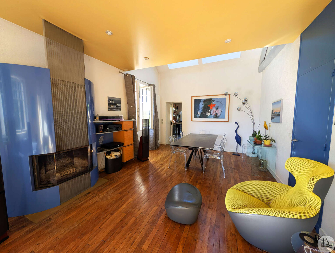
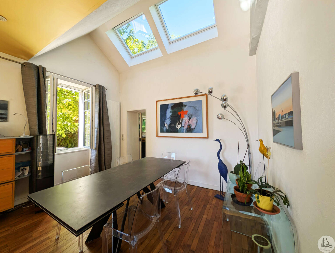
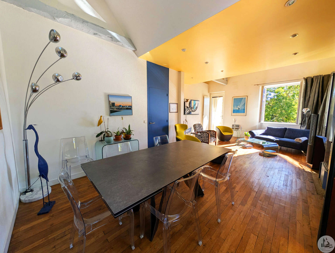
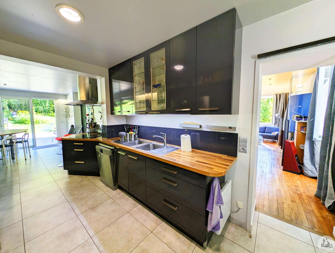
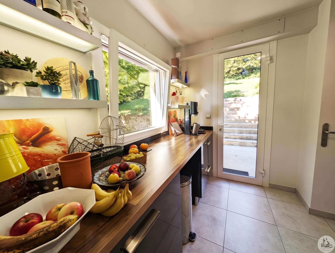
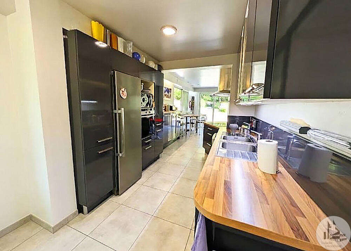
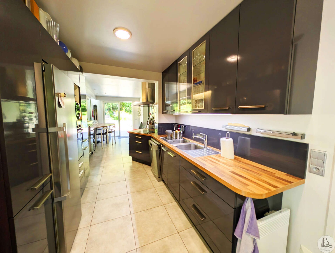
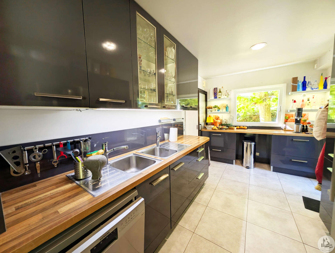
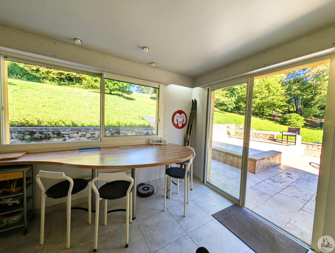
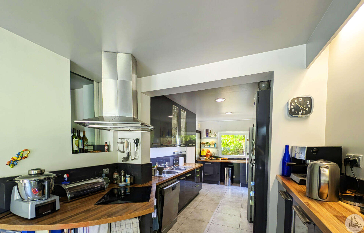
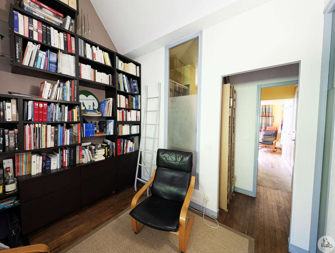
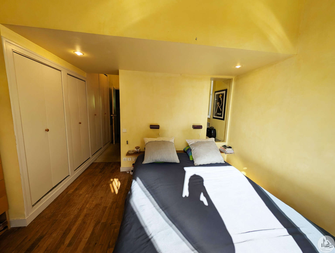
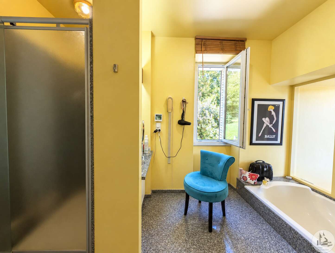
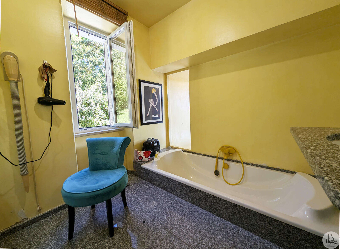
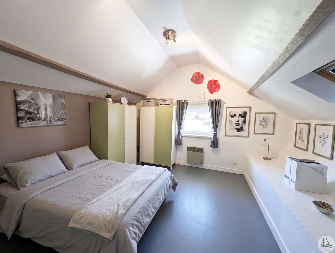
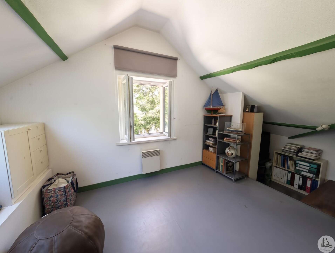
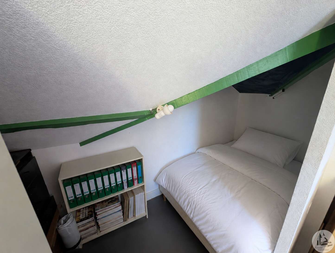
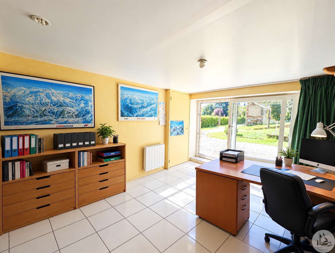
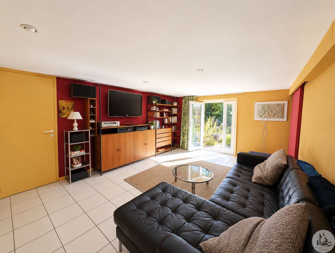
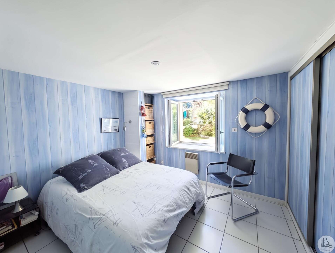
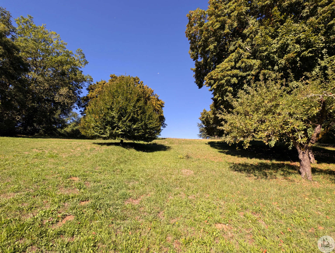
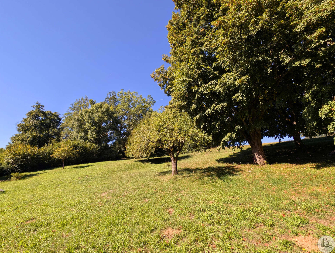
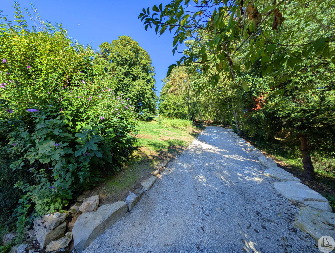
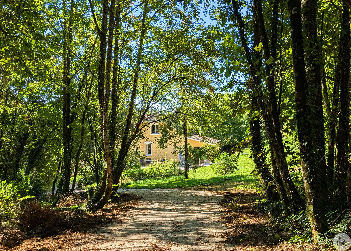
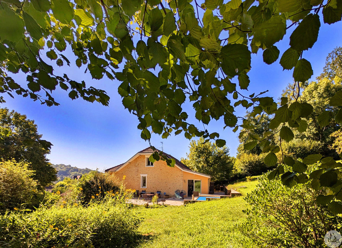
House built in 1937 with a 2007 extension. First floor: (Accessible by car via a driveway at the top of the property) Bright 33 sq m living/dining room with an inset fireplace, a large 24 sq m fully equipped kitchen with beautiful windows opening onto the terraces, swimming pool, and grounds, a 6 sq m library/office, and a master bedroom with an en-suite bathroom (shower and bathtub) and a large walk-in closet. Upstairs: Two bedrooms of 18 sq m and 11 sq m, a 3 sq m shower room, and a WC. Ground floor: (Possibility of separate accommodation) A 13 m² office/bedroom with French doors, a 9 m² guest bedroom with built-in wardrobe, a small shower room with WC, an 18 m² TV room with glass doors, a laundry room, a wine cellar, and access to the adjoining 38 m² double garage under the terrace. Access to the upper floor via stairs. • Double glazing (Internorm, 2017) • Electric heating + fireplace insert (Energy Performance Certificate C and A) • Roof and insulation 15 years old • Recent pool liner * 38 m² double garage under the terrace (one with automatic door)

+33 6 70 02 56 57
sebastien@valadie-immobilier.com

+33 6 21 03 25 78
julie@valadie-immobilier.com


Annual housing energy costs estimated between €2,350 and €3,220
Information on the potential risks this property is exposed to is available on the websites
https://www.georisques.gouv.fr
and
https://procadastre.com
 Seen 234 times
 Favorited by 2 people
 Copy link
 Link successfully copied
 Can't copy link
 Facebook
 WhatsApp
 Twitter




 Cookies that have already been placed on your browser will not be deleted automatically, you will have to delete them manually by going to your browser settings. The changes will take effect after you reload the page.