
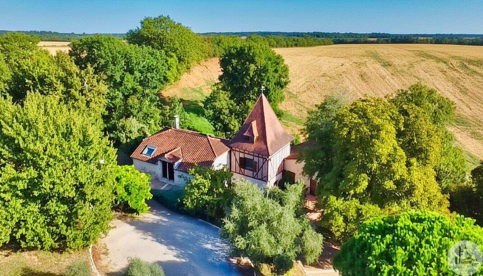






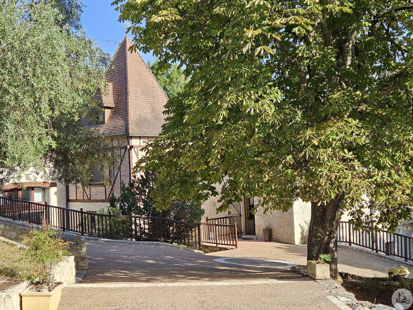
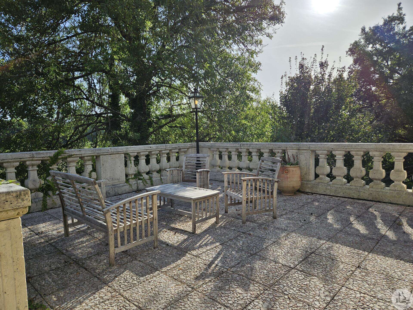
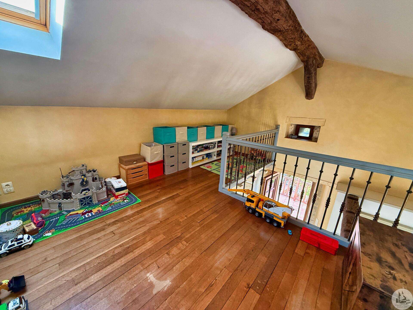
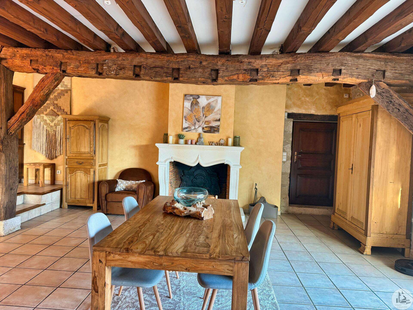
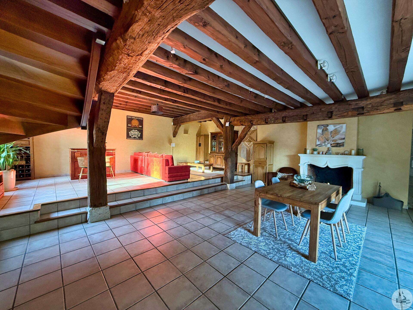
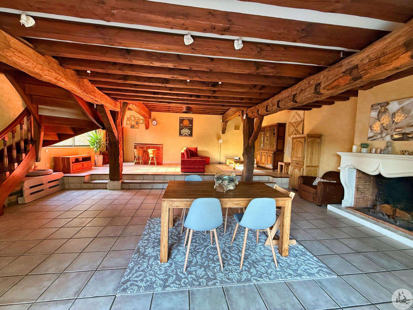
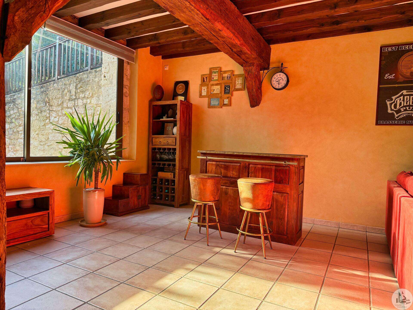
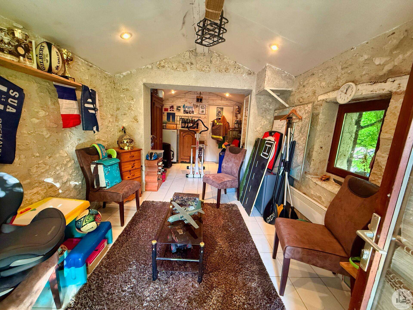
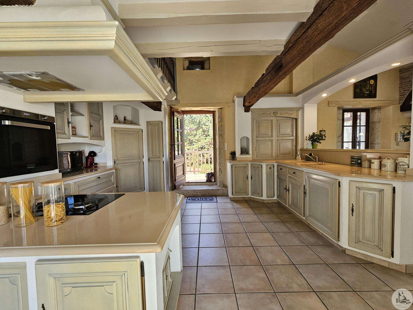
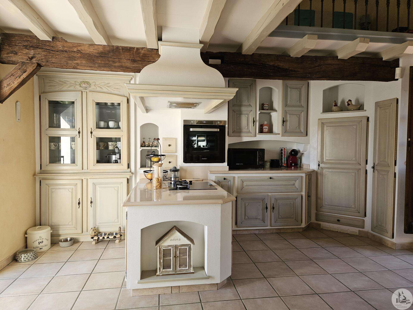
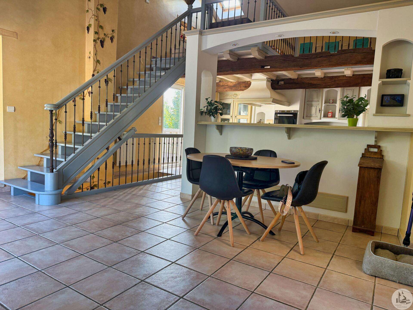
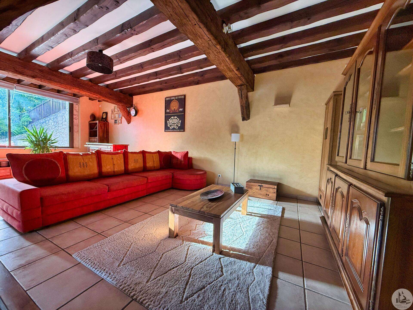
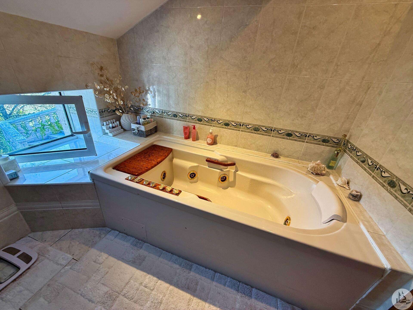
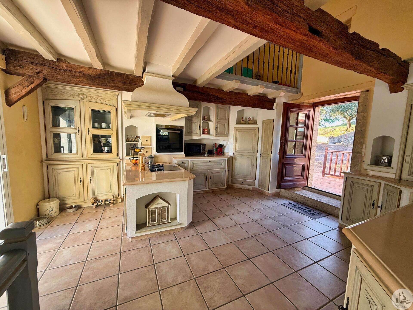
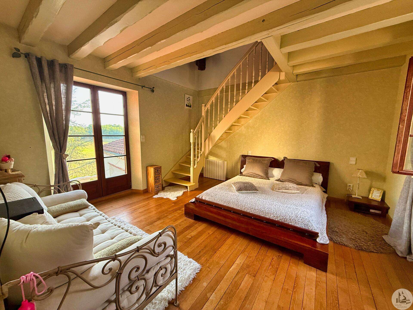
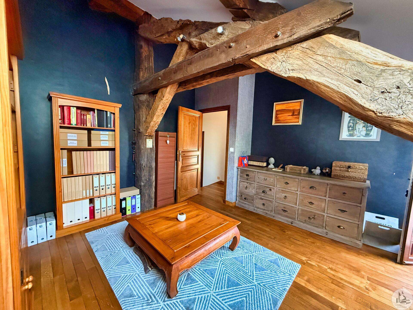
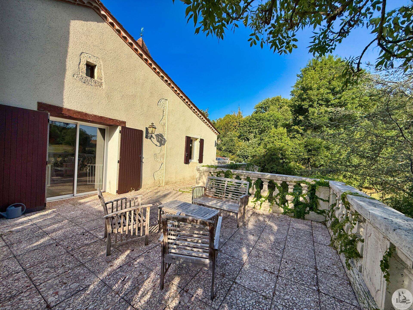
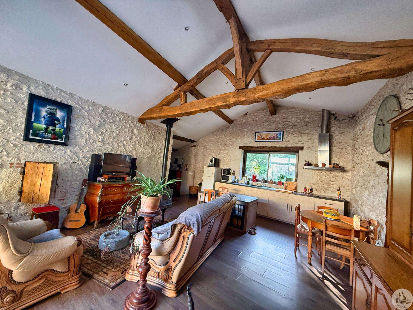
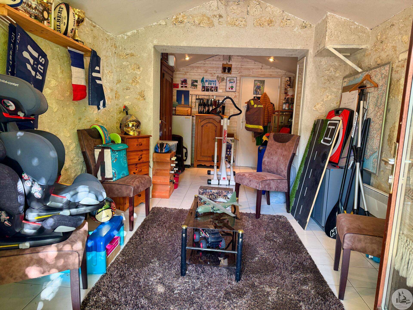
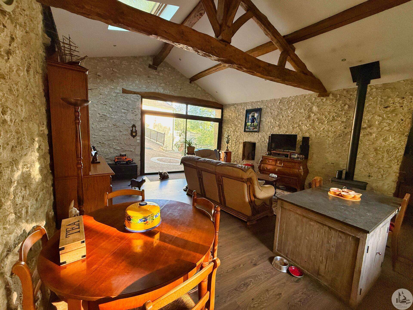
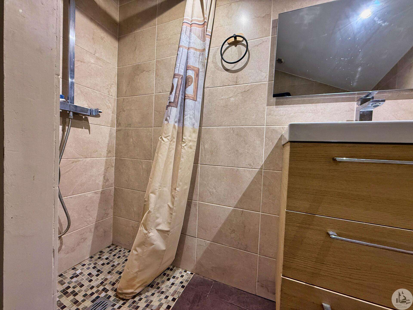
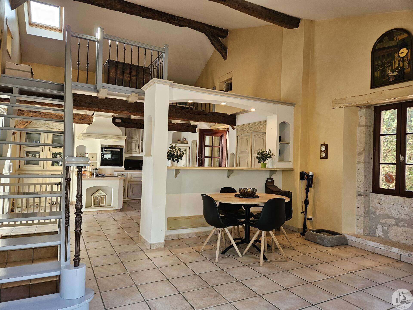
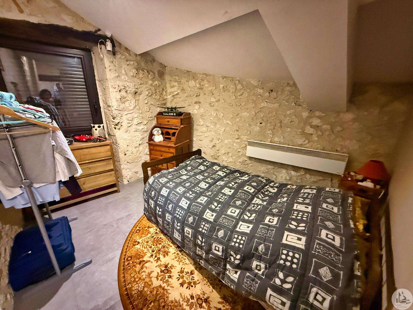
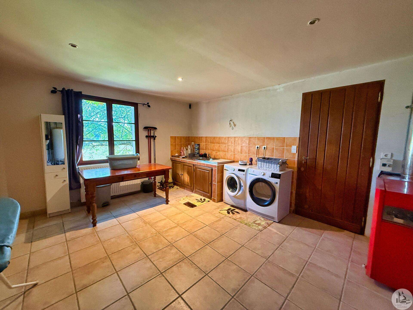
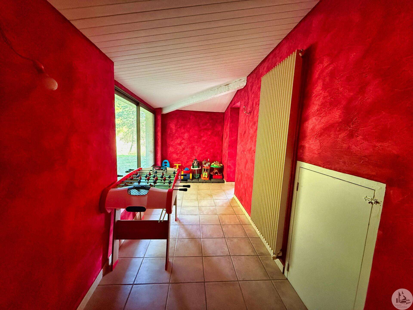
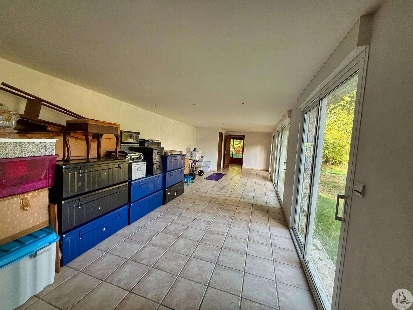
The main house, with its dovecote, comprises an entrance leading to an open-plan kitchen, living/dining room with high ceilings and direct access to the terrace. A staircase leads to a mezzanine playroom. Another staircase opens onto the sleeping area, which includes four bedrooms and two bathrooms. The ground floor, very bright, has been converted into a storage area or a room for a billiards table. Outbuildings suggest the potential for rental income with two studios: one as a self-catering cottage and the other as a bed and breakfast. A barn could be converted into a garage, storage space, or a workshop. The garden is landscaped with trees and covers approximately 12,000 square meters, and includes a well. Double glazing Compliant septic tank and micro-treatment plant Gas central heating (external tank)
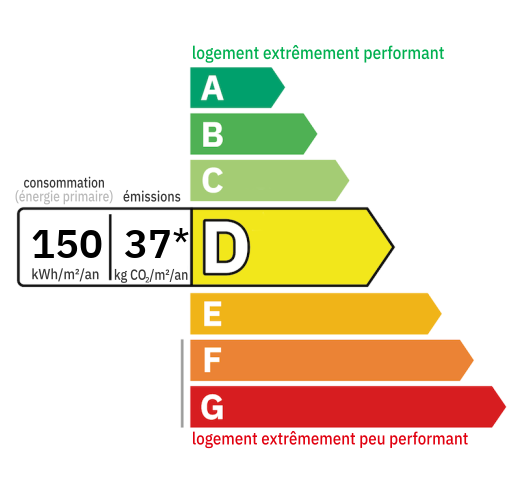

Annual housing energy costs estimated between €5,510 and €7,490
Information on the potential risks this property is exposed to is available on the websites
https://www.georisques.gouv.fr
and
https://procadastre.com
 Seen 13 times
 Not yet favourited
 Copy link
 Link successfully copied
 Can't copy link
 Facebook
 WhatsApp
 Twitter






 Cookies that have already been placed on your browser will not be deleted automatically, you will have to delete them manually by going to your browser settings. The changes will take effect after you reload the page.