
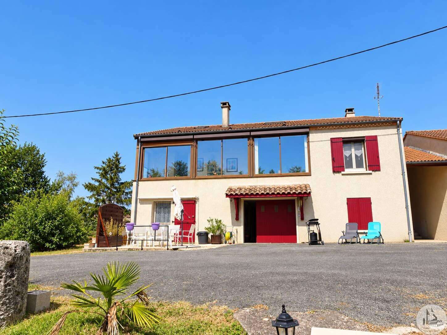






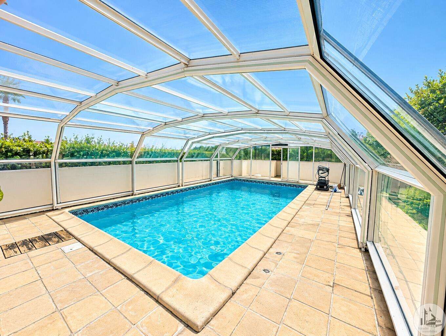
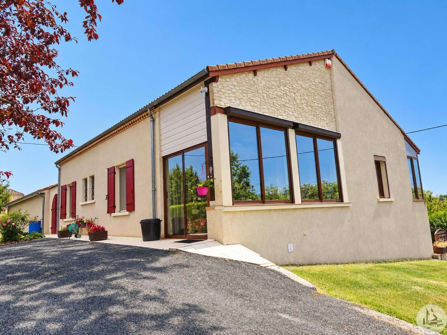
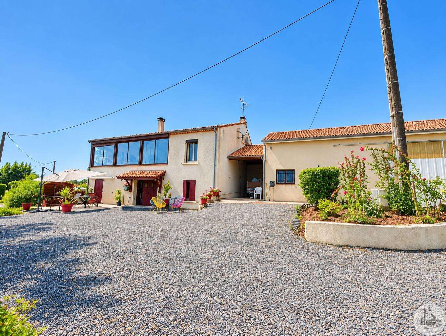
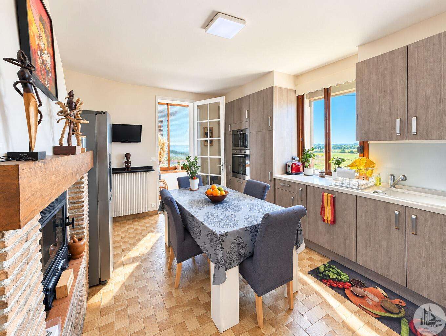
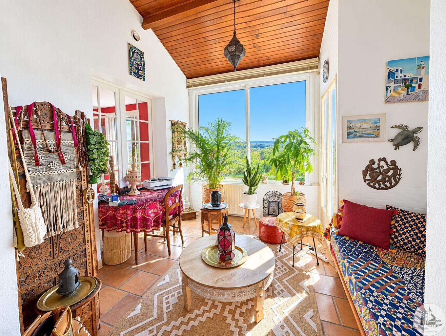
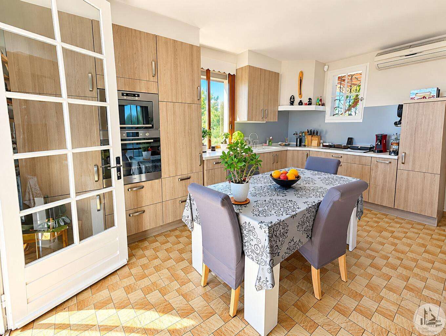
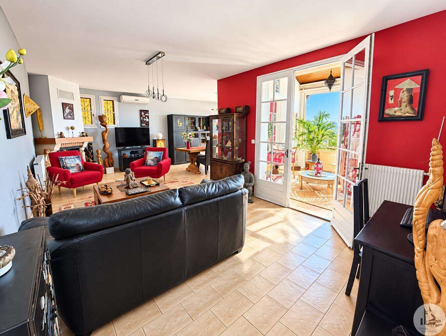
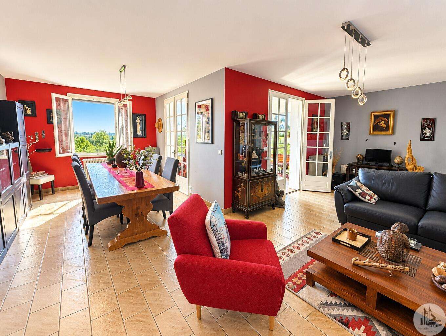
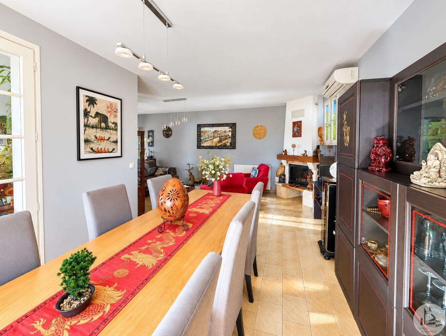
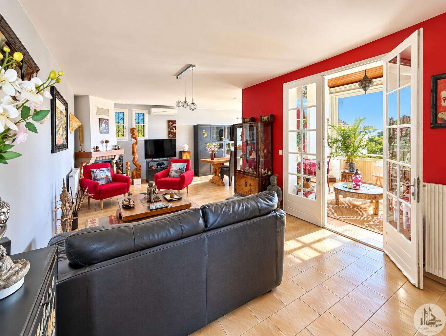
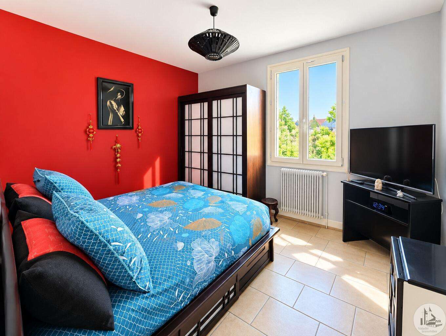
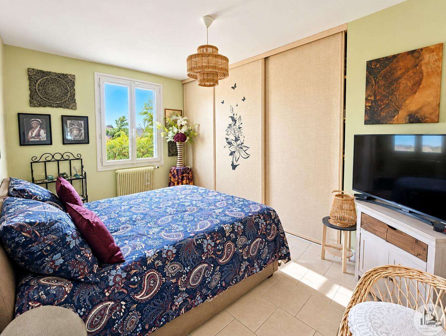
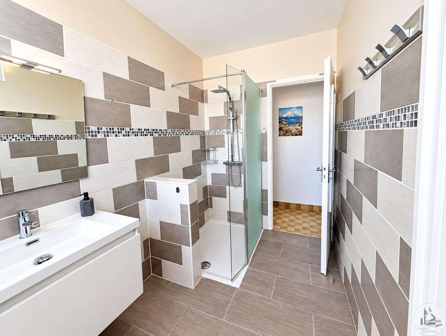
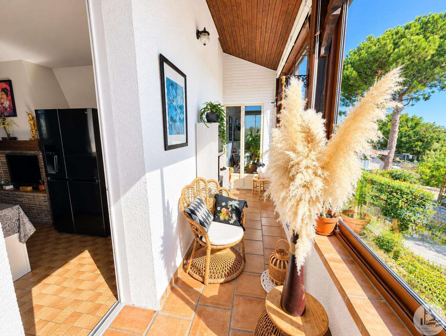
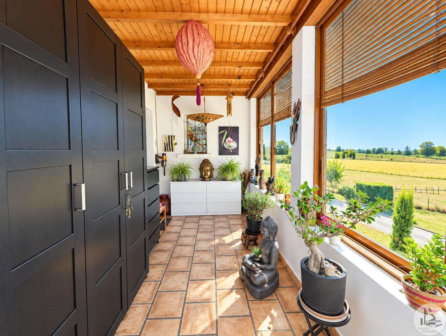
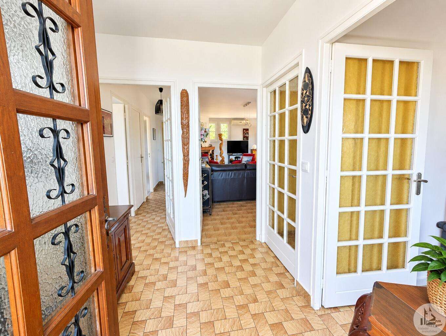
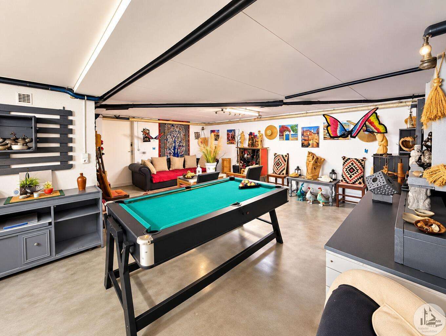
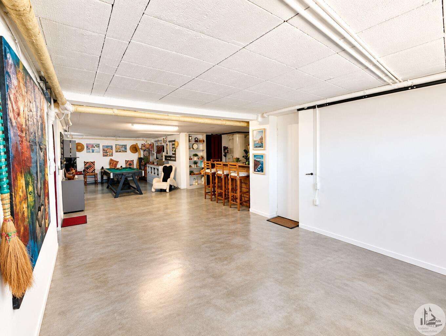
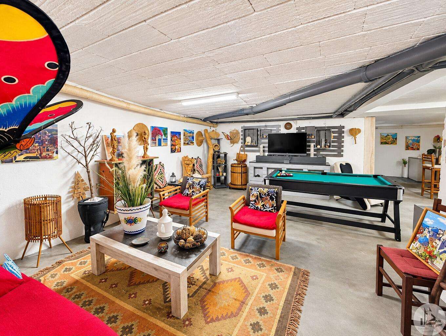
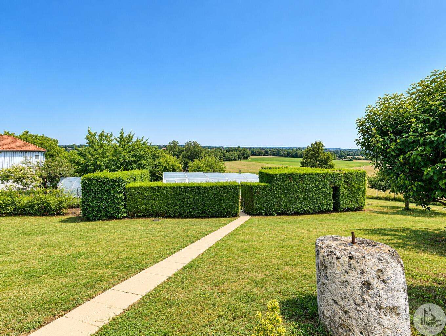
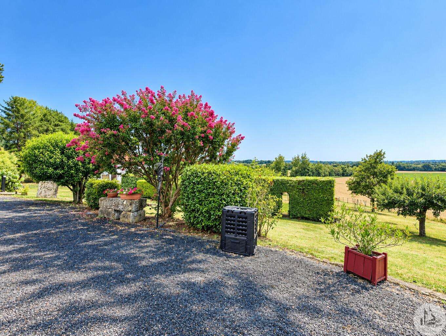
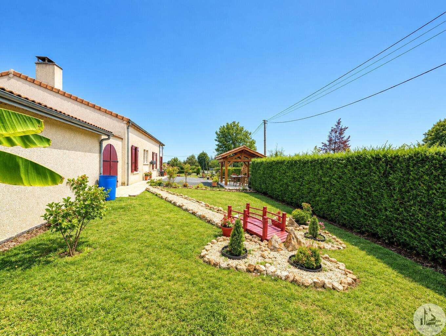
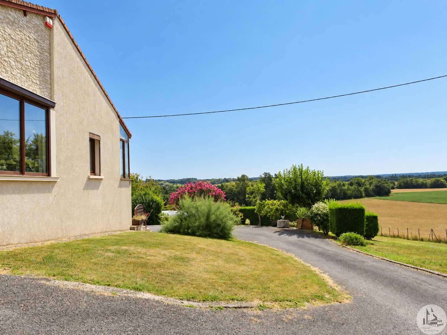
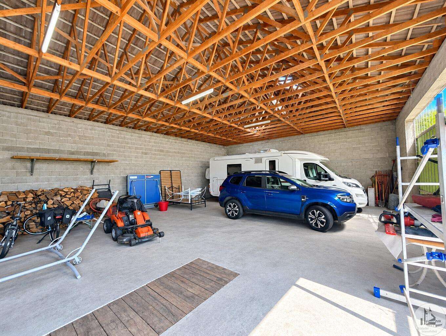
Detached house built in 1979, raised on a garden level, situated on a fenced and wooded plot of approximately 2988 m². Main level (ground floor): Living areas: Entrance hall (4.54 m²), hallway (2.05 m²), large L-shaped living/dining room (37.21 m²) with a fireplace and insert, opening onto a veranda/office (8.75 m²). Second veranda (12.11 m²) offering unobstructed views of the countryside. Separate fitted kitchen (17.09 m²) with a fireplace insert, providing access to a balcony (7.80 m²). Sleeping Area & Bathrooms: Two bedrooms (10.72 m² and 10.49 m² with a large closet), a shower room (5.24 m²), and a separate toilet. Attic/Loft: Convertible attic accessible via a fixed staircase, already divided into three rooms of approximately 17 m² each and equipped with a skylight and a window. Garden Level: Living Area/Annex: One bedroom (10.78 m²), a summer kitchen/laundry room (23 m²) with a shower area, and a separate toilet. Utilities: Boiler room (9 m²) and a cellar (10.83 m²). Outbuildings & Exterior Amenities: Parking & Storage: Carport (20.10 m²) connecting the house to the outbuilding, large enclosed shed of approximately 185 m². Saltwater swimming pool with pump room. Features / (Value Enhancements): Energy & Thermal Comfort: Installation of a new heat pump supplying the radiators in the main house. Addition of reversible air conditioning (heat pump) in the living room and kitchen. New double-glazed aluminum windows with electric roller shutters. Electricity & Security: Electrical panel in the main house replaced. New gate motor. Interior Renovations: New floor tiles in the main house, fresh paintwork, and a new backsplash installed in the kitchen. Exterior Amenities & Maintenance: Installation of a new terrace, renovation of the bicycle storage room ceiling, and painting of the shutters and gates. Pool equipment: Installation of a new liner and repair of the pool maintenance robot

+33 6 25 77 73 04
farida@valadie-immobilier.com

+33 7 68 63 29 33
jocelyne@valadie-immobilier.com
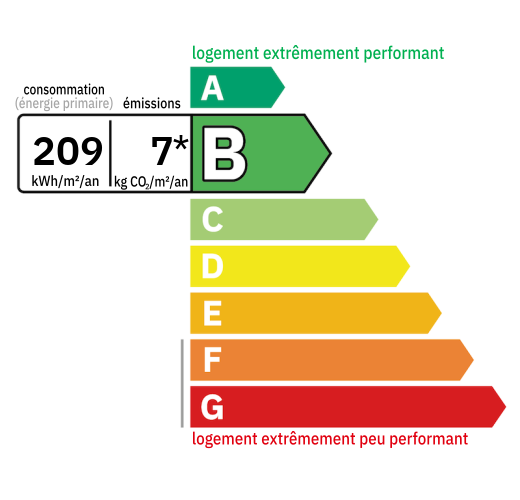

Annual housing energy costs estimated between €2,090 and €2,880
Information on the potential risks this property is exposed to is available on the websites
https://www.georisques.gouv.fr
and
https://procadastre.com
 Seen 5 times
 Not yet favourited
 Copy link
 Link successfully copied
 Can't copy link
 Facebook
 WhatsApp
 Twitter




 Cookies that have already been placed on your browser will not be deleted automatically, you will have to delete them manually by going to your browser settings. The changes will take effect after you reload the page.