
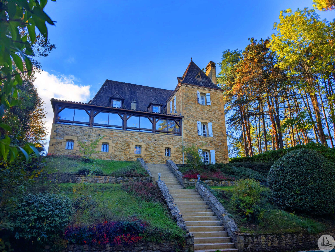






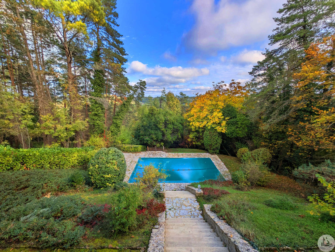
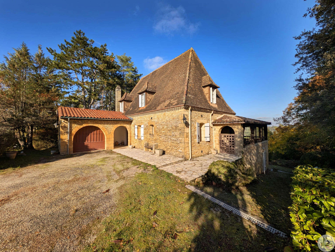
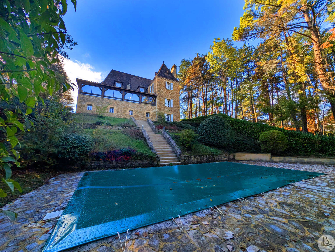
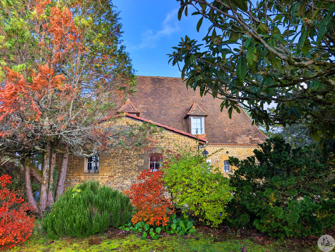
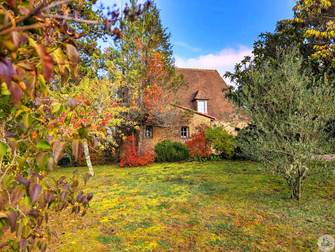
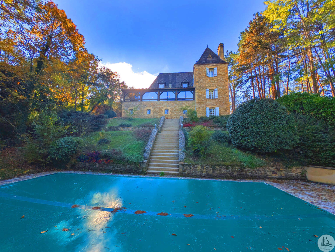
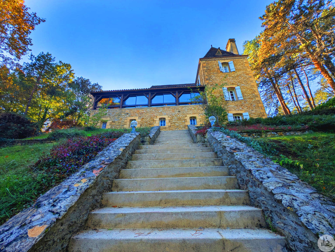
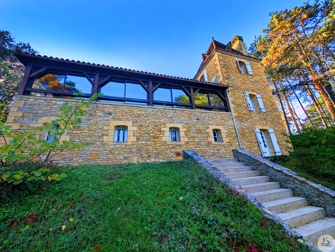
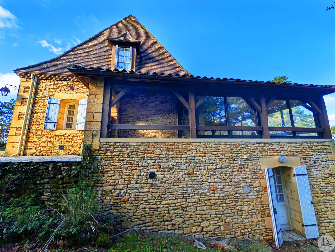
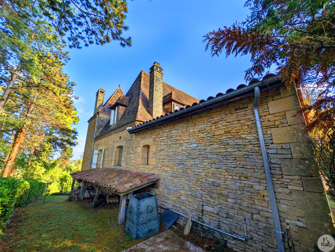
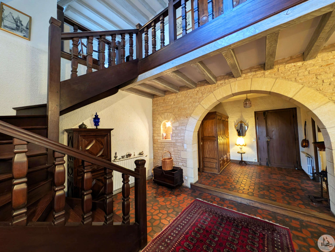
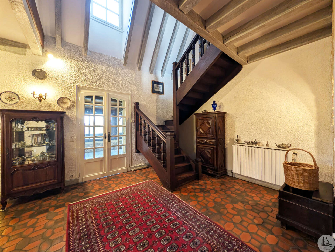
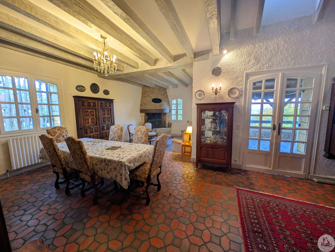
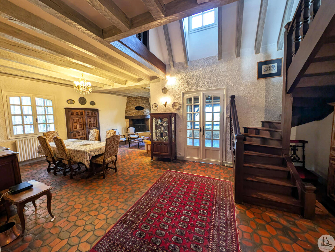
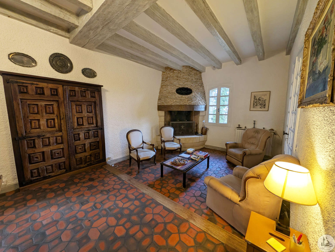
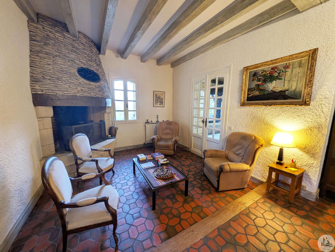
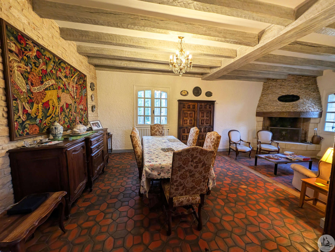
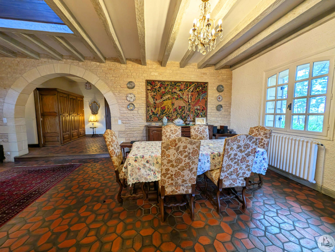
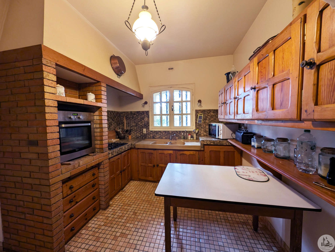
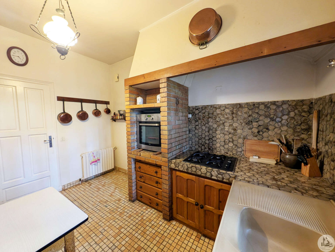
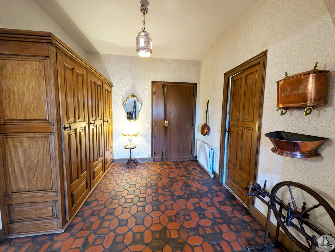
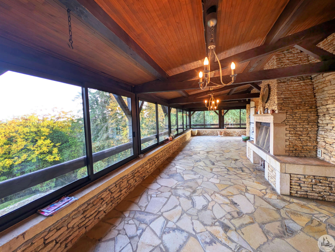
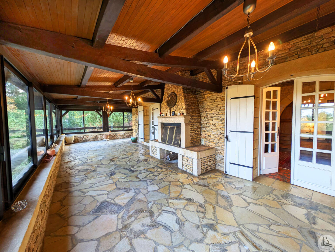
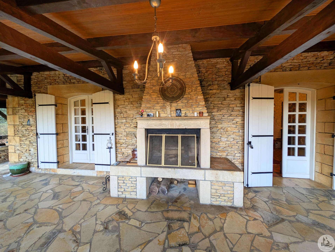
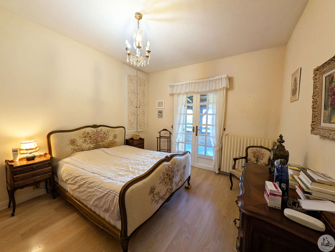
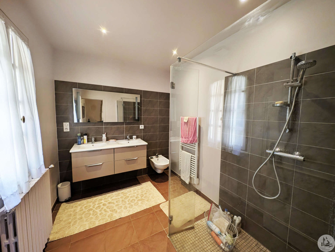
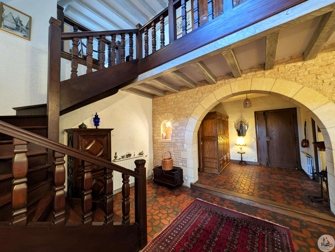
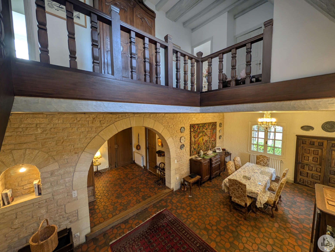
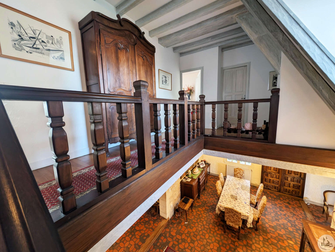
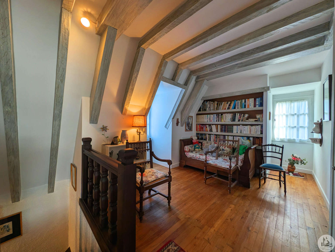
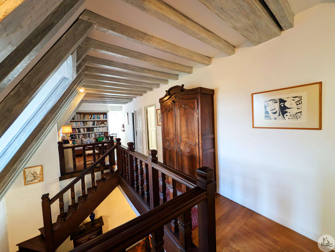
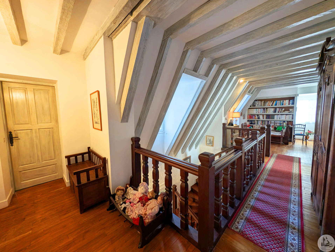
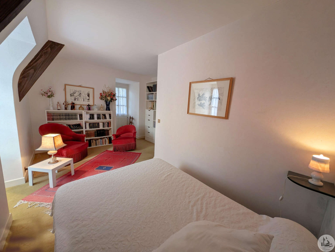
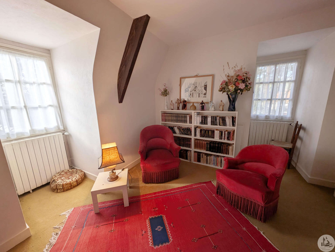
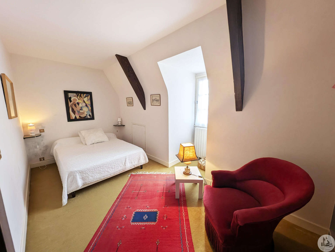
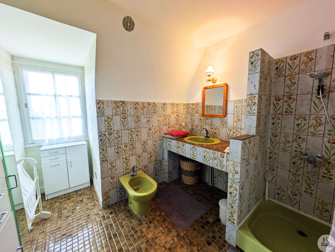
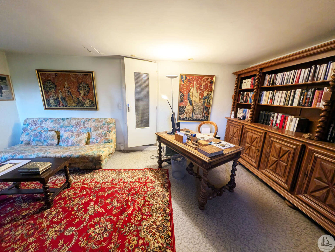
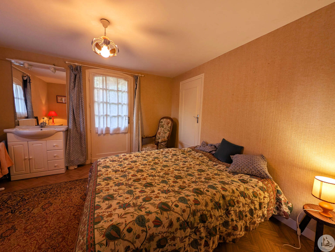
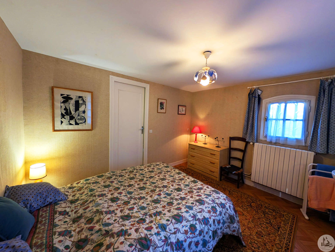
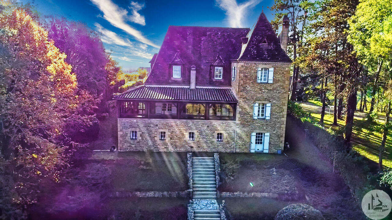
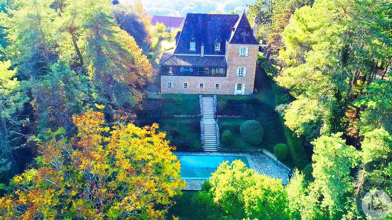
House comprising, on the ground floor, an entrance hall with storage, a living/dining room of approximately 45 sq m with a fireplace, a large veranda of approximately 39 sq m with a fireplace and panoramic views over the wooded grounds, a kitchen of 12 sq m, a pantry/laundry room opening onto the garage, and a master suite of approximately 19 sq m with its own shower room, dressing room, and toilet. Upstairs, a large mezzanine landing of 19 sq m, two bedrooms of 12 and 13 sq m, two rooms suitable for dressing rooms or linen rooms of approximately 2 and 5 sq m, a toilet, and a shower room of 6 sq m. On the garden level, a through room/landing suitable as an office of 19 sq m, a bedroom of approximately 11 sq m with a washbasin, a workshop of 11 sq m, a boiler room, and a cellar. Double-glazed antique wooden windows - Mains gas central heating - Electric water heater - Individual septic system Swimming pool (10x5m) requiring renovation

+33 6 21 03 25 78
julie@valadie-immobilier.com

+33 6 70 02 56 57
sebastien@valadie-immobilier.com
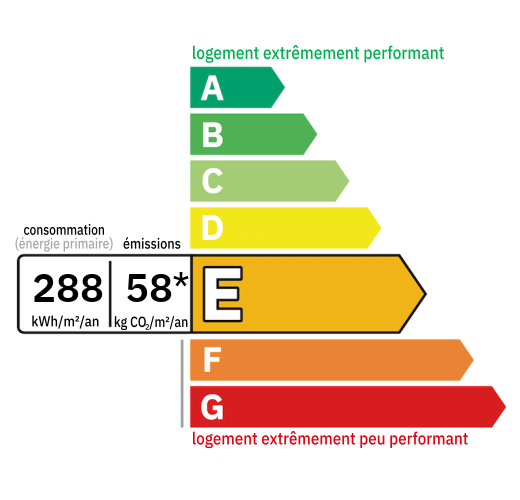
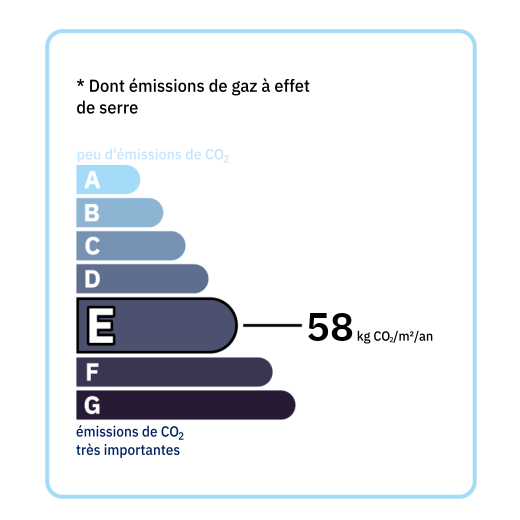
Annual housing energy costs estimated between €3,510 and €4,790
Information on the potential risks this property is exposed to is available on the websites
https://www.georisques.gouv.fr
and
https://procadastre.com
 Seen 9 times
 Not yet favourited
 Copy link
 Link successfully copied
 Can't copy link
 Facebook
 WhatsApp
 Twitter




 Cookies that have already been placed on your browser will not be deleted automatically, you will have to delete them manually by going to your browser settings. The changes will take effect after you reload the page.