
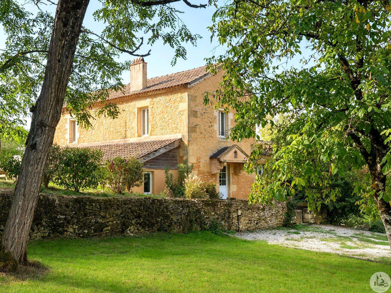






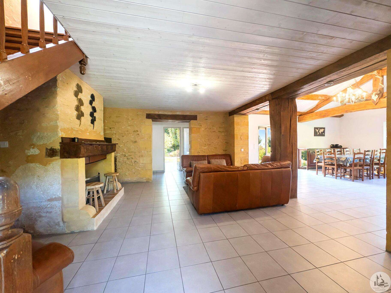
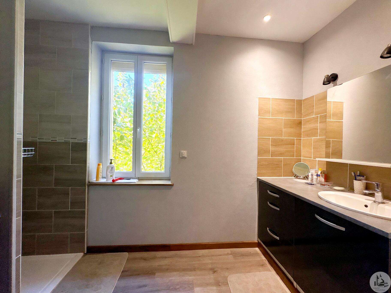
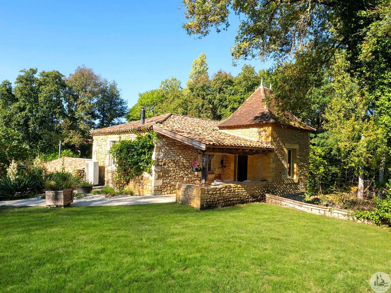
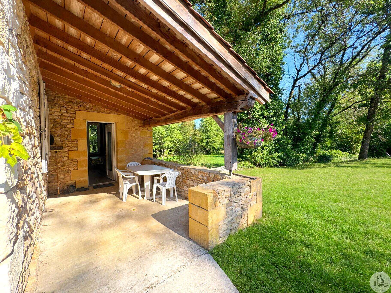
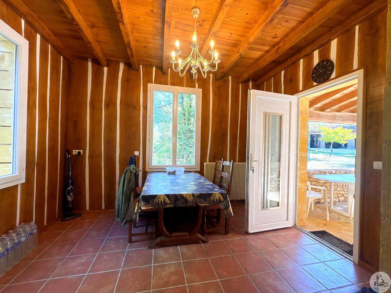
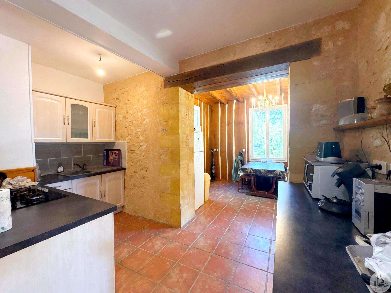
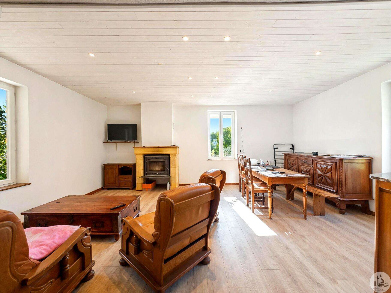
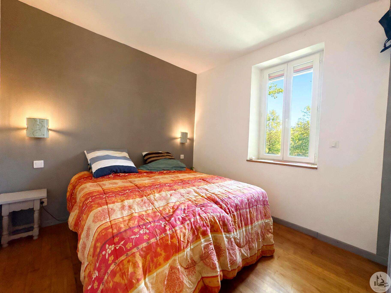
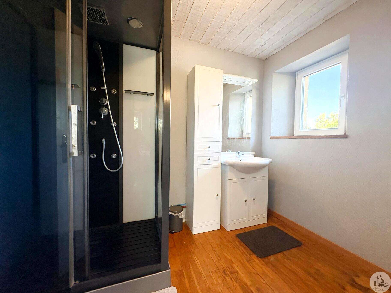
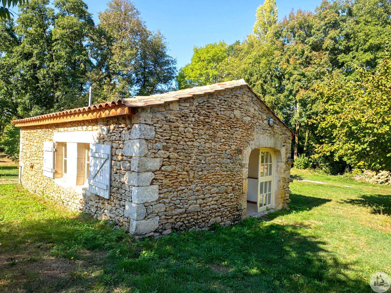
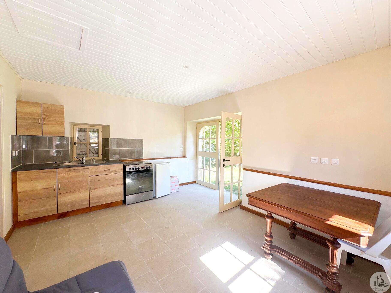
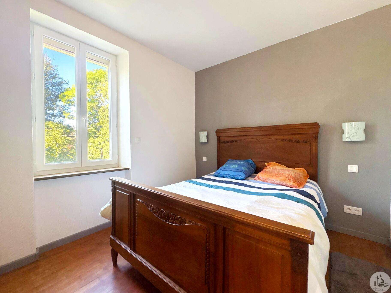
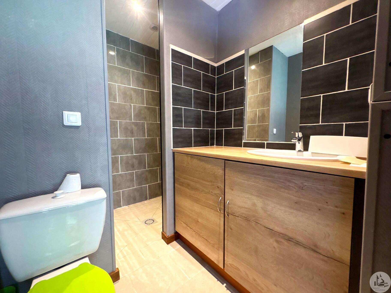
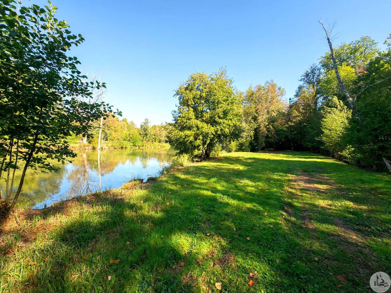
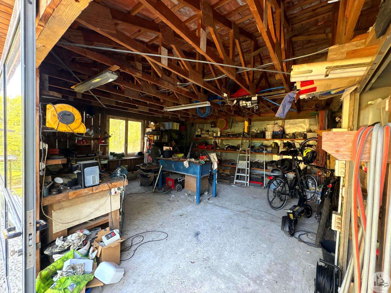
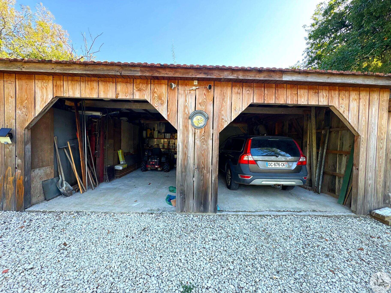
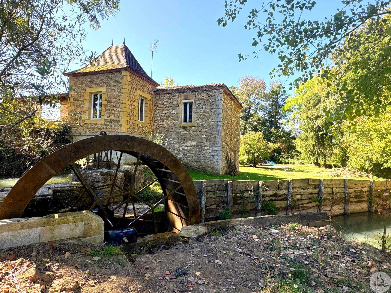
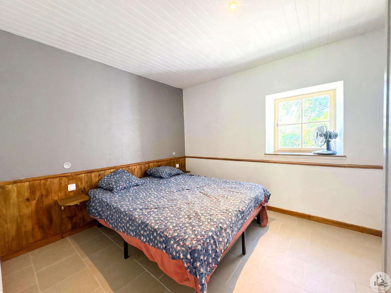
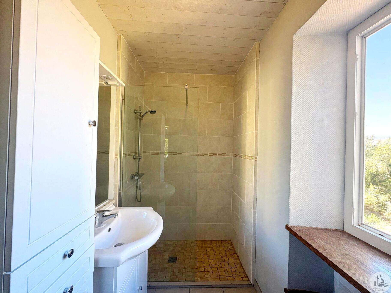
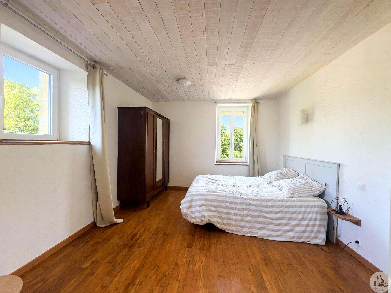
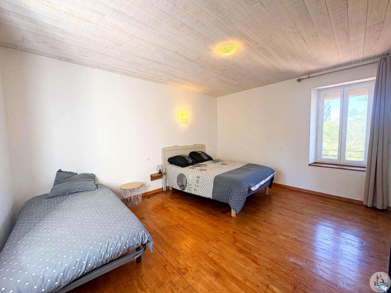
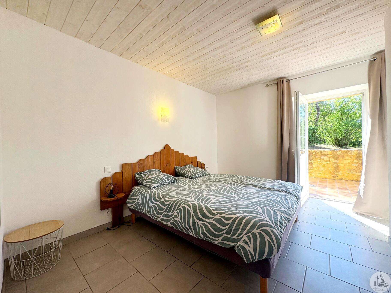
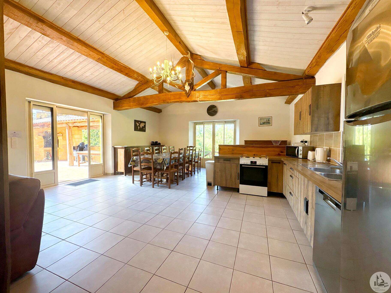
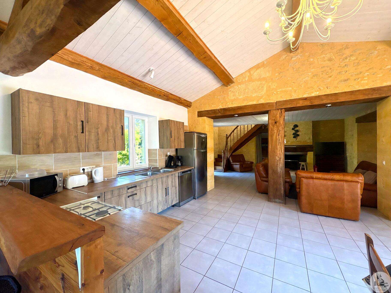
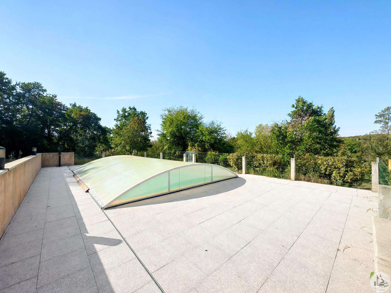
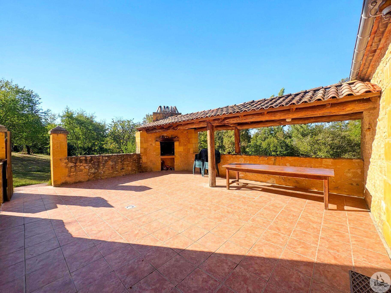
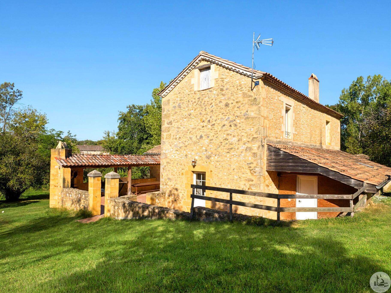
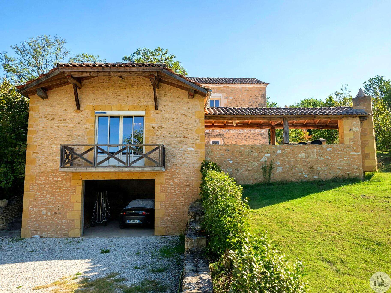
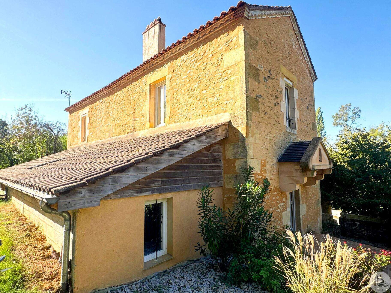
Stone mill with a secondary house, gîte, swimming pool, and outbuildings on a 35,912 m² plot. The main house, approximately 154 m², comprises: - On the ground floor, an entrance hall leading to a main room with an open-plan fitted kitchen/living/dining room with a fireplace, two bedrooms, a shower room, and a separate toilet with a washbasin. - Upstairs, a landing leading to two suites, each with a private shower room and a separate toilet. - A basement with a garage. The secondary house, approximately 77 m² on one level, comprises: - An entrance hall, a semi-open-plan fitted kitchen/living/dining room with a wood-burning stove, two bedrooms, and a shower room with a toilet. - In the basement, a cellar with a workshop and laundry room. The independent gîte, approximately 40 m² on one level, comprises: The main house comprises a living room with a kitchen, a bedroom, and a bathroom with a toilet. The outbuildings include: - A double garage. - A workshop. - A lean-to. Outside, several terraces, some covered, overlook a central courtyard with parking space and then a wooded park featuring an 8m x 5m swimming pool with a dome and a paved deck. The windows and doors are double-glazed PVC, while the gîte has single-glazed wood frames. The heating system consists of recently installed heat pumps with underfloor heating in the main house. The wastewater treatment system is individual, with two functioning septic tanks.


Annual housing energy costs estimated between €1,530 and €2,140
Information on the potential risks this property is exposed to is available on the websites
https://www.georisques.gouv.fr
and
https://procadastre.com
 Seen 4 times
 Not yet favourited
 Copy link
 Link successfully copied
 Can't copy link
 Facebook
 WhatsApp
 Twitter






 Cookies that have already been placed on your browser will not be deleted automatically, you will have to delete them manually by going to your browser settings. The changes will take effect after you reload the page.