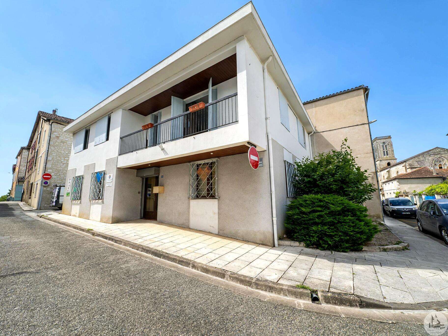





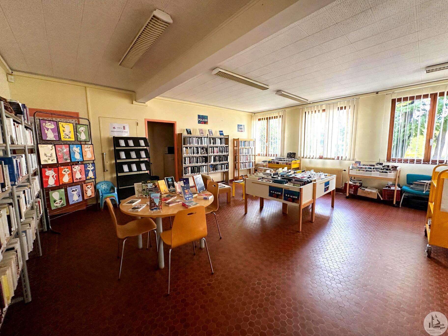
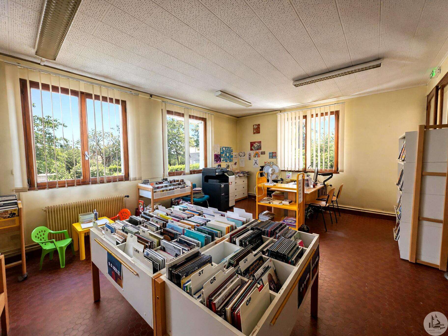
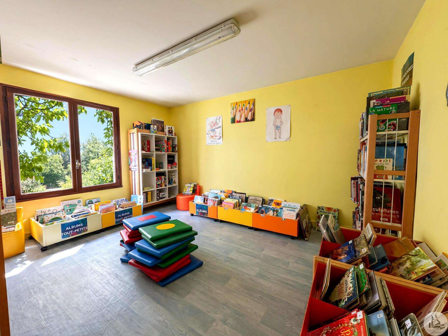
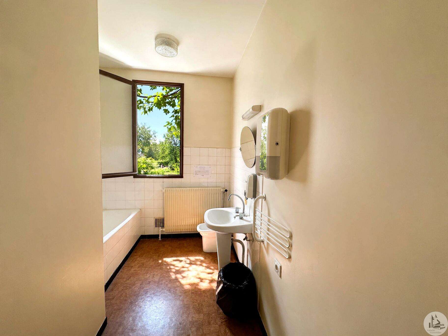
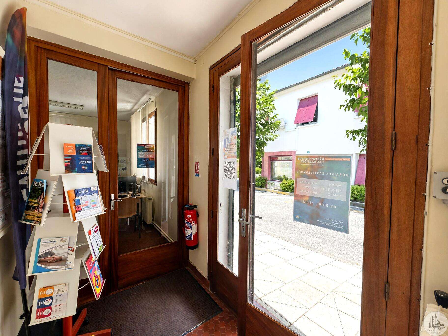
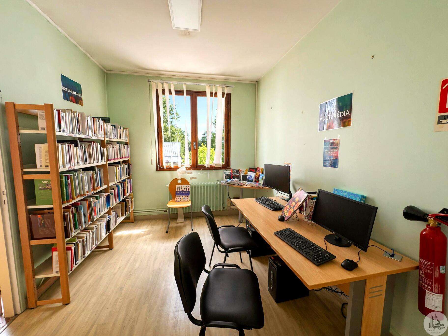
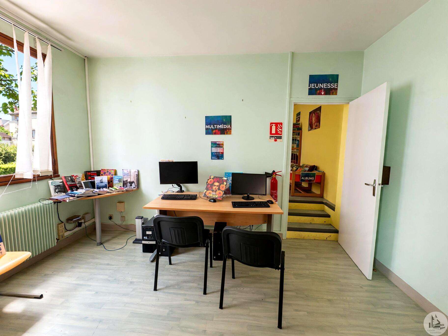
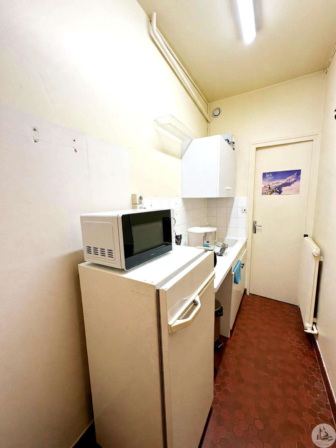
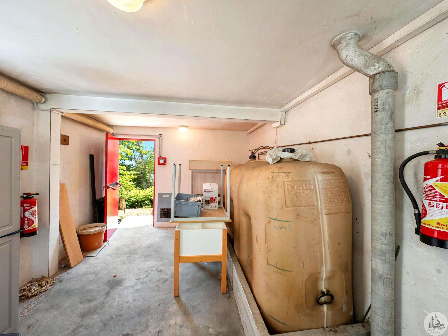
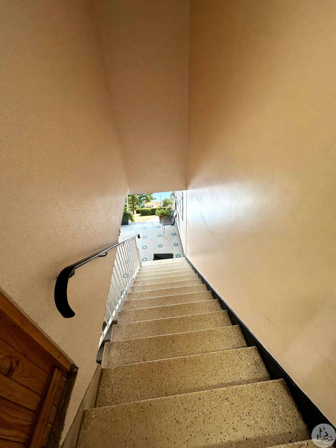
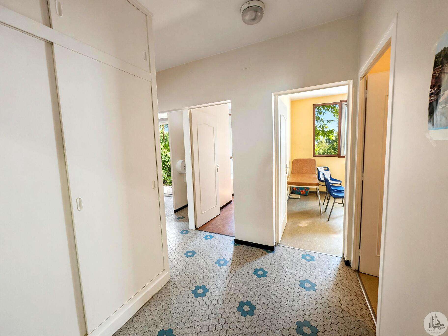
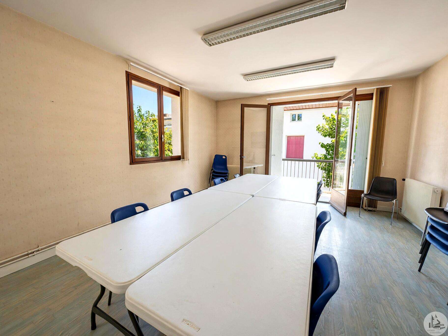
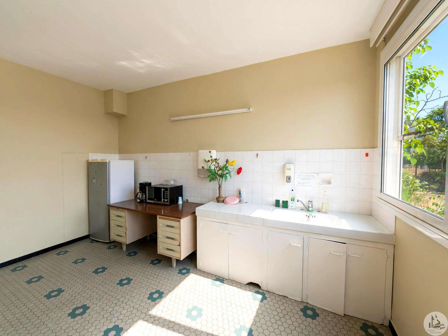
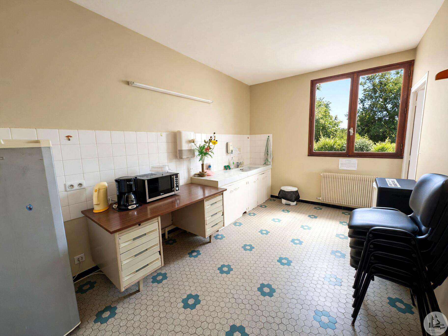
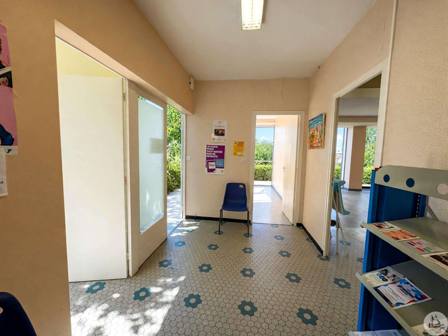
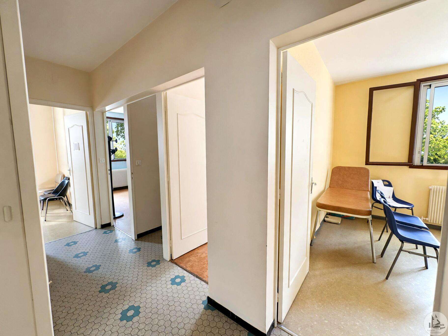
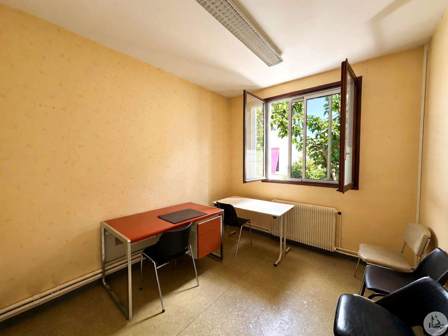
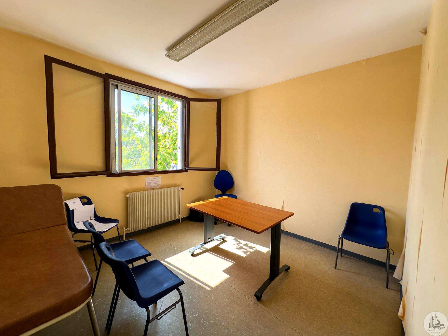
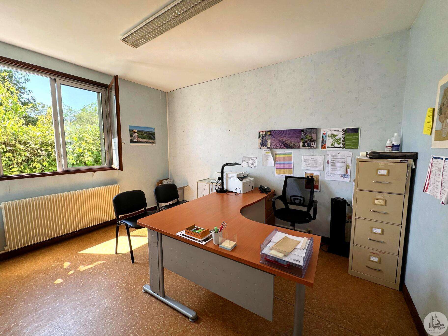
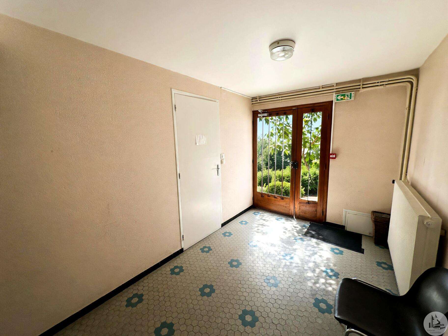
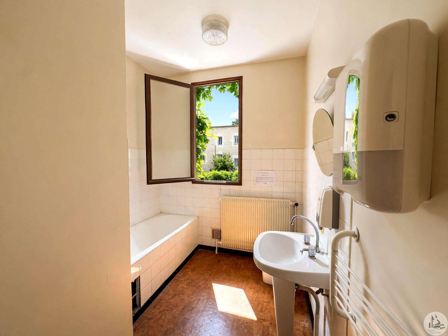
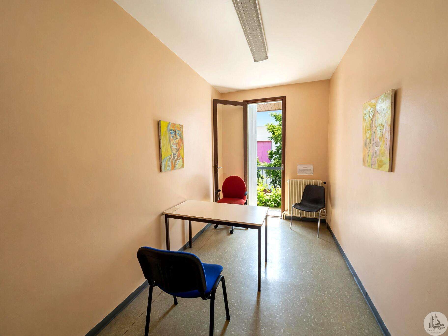
Building with potential for conversion into a residence Discover this building offering generous spaces and numerous layout possibilities. On the ground floor, you will find a space currently used as a municipal library, comprising an entrance hall (3.7 m²), a computer room (12.2 m²), a children's room (14 m²), an adult room with a reception desk (47.5 m²), a kitchen (4.4 m²), a toilet, and several storage cupboards. A boiler room completes this level (17 m²). Upstairs, accessible via a separate entrance, are spaces offering significant potential for conversion into an apartment. They comprise an entrance hall (11 sq m) with a stairwell, a landing (10.8 sq m), a kitchen (13 sq m), a meeting room (27 sq m) with access to the kitchen, an office (9 sq m), a hallway (8.2 sq m) leading to four storage areas, three offices (which could be converted into bedrooms, for example – 12.2/14/9.3 sq m), a bathroom (5.7 sq m), and a separate WC. Thanks to its layout and separate access points, this property lends itself to various projects, whether maintaining a business on the ground floor and creating a residence upstairs, or considering other layouts depending on your needs and regulatory requirements. A property worth discovering for investors and project developers looking for a versatile building to develop.

+33 6 07 67 90 81
camille@valadie-immobilier.com

+33 6 71 52 35 28
nathalie@valadie-immobilier.com

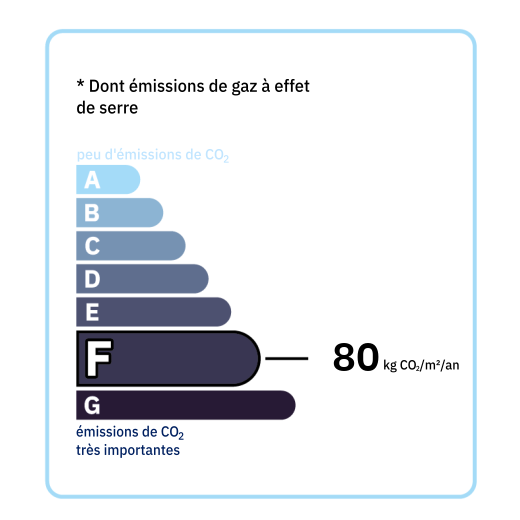
Annual housing energy costs estimated between €7,450 and €10,130
Information on the potential risks this property is exposed to is available on the websites
https://www.georisques.gouv.fr
and
https://procadastre.com
 Seen 137 times
 Not yet favourited
 Copy link
 Link successfully copied
 Can't copy link
 Facebook
 WhatsApp
 Twitter




 Cookies that have already been placed on your browser will not be deleted automatically, you will have to delete them manually by going to your browser settings. The changes will take effect after you reload the page.